30 Amazing Small Walk In Shower Ideas No Doors on a Budget
- Simple Curbless Entry with a Sloped Floor
- Half Wall Shower Divider
- Neutral Subway Tile Walls
- Herringbone Pattern Accent Wall
- Pebble Tile Shower Floor
- Black Fixtures Against White Tile
- Frosted Glass Half Partition
- Wood-Look Tile Accent
- Built-In Niche Shelving
- Matte Black Grid Tile Trim
- Corner Walk In Layout
- Linear Drain Along the Back Wall
- Warm Terracotta Tile Floor
- Floating Teak Shower Bench
- Large Format Tile for Fewer Grout Lines
- Open Shelf Instead of a Cabinet
- Two-Tone Tile Wall
- Brass Hardware for a Warmer Feel
- Vertical Tile Installation
- Minimalist Rainfall Showerhead
- Stacked Stone Accent Wall
- Compact L-Shaped Layout
- Grey and White Marble-Look Porcelain
- Nook Style Shower Off a Narrow Hallway
- Recessed Lighting Above the Shower
- Chevron Pattern Floor Border
- Matte Finish Tile for a Modern Look
- Greenery for a Spa Feel
- Woven Basket Storage Nearby
- Full Wall Tile with a Single Statement Color
30 Amazing Small Walk In Shower Ideas No Doors on a Budget
If you’ve been eyeing a doorless walk in shower but assumed it meant a huge budget and a full gut renovation, I’ve got good news. A doorless shower is honestly one of the smartest small bathroom upgrades out there, and it doesn’t require a glass company on speed dial. No door means no hinges to clean, no glass to squeegee every night, and no framework blocking the room from feeling bigger than it is. Below are 30 small walk in shower ideas no doors on a budget that actually work in real bathrooms, not just showroom photos.
Simple Curbless Entry with a Sloped Floor
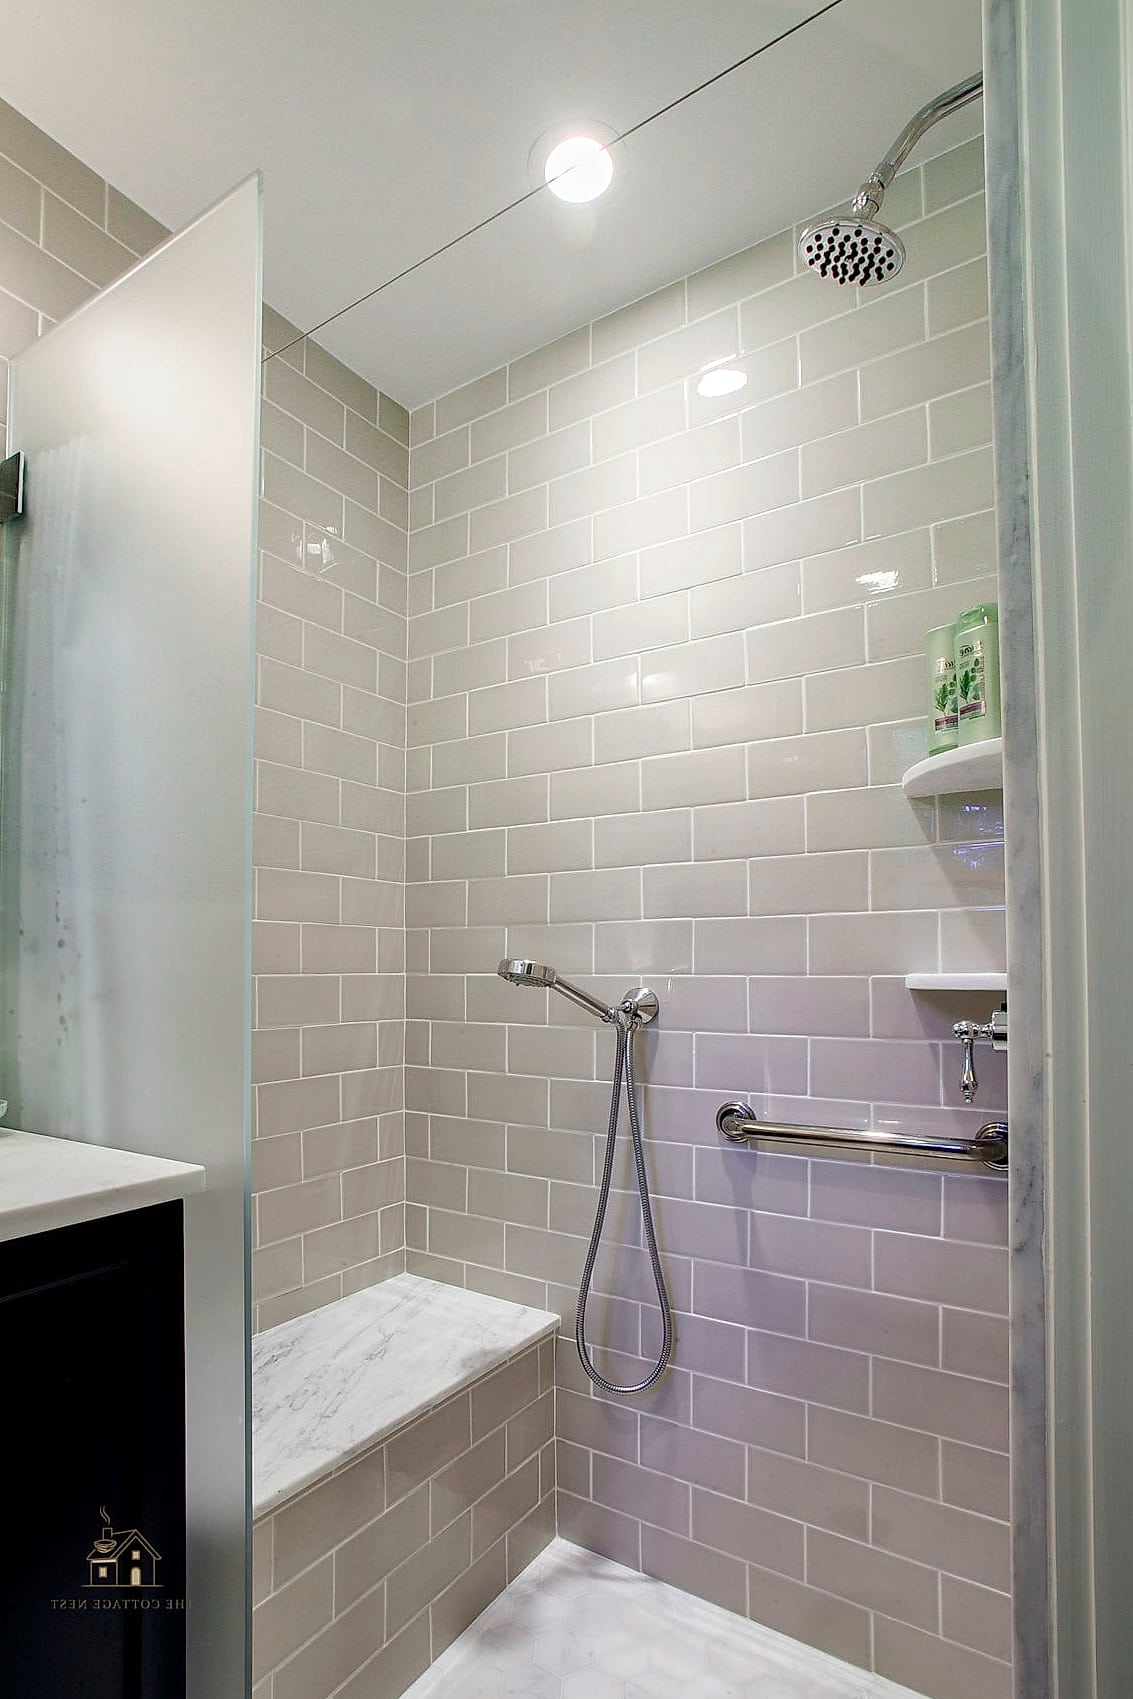
A curbless shower with a gently sloped tile floor is the foundation of most doorless designs. Water drains toward the floor drain instead of pooling near the entry, and there’s nothing to trip over. This works especially well in small bathrooms because it removes the visual barrier a curb creates, making the whole room read as one continuous space. It’s not the cheapest DIY project since it involves floor prep, but tile contractors do this constantly, so it’s not exotic either.
Half Wall Shower Divider
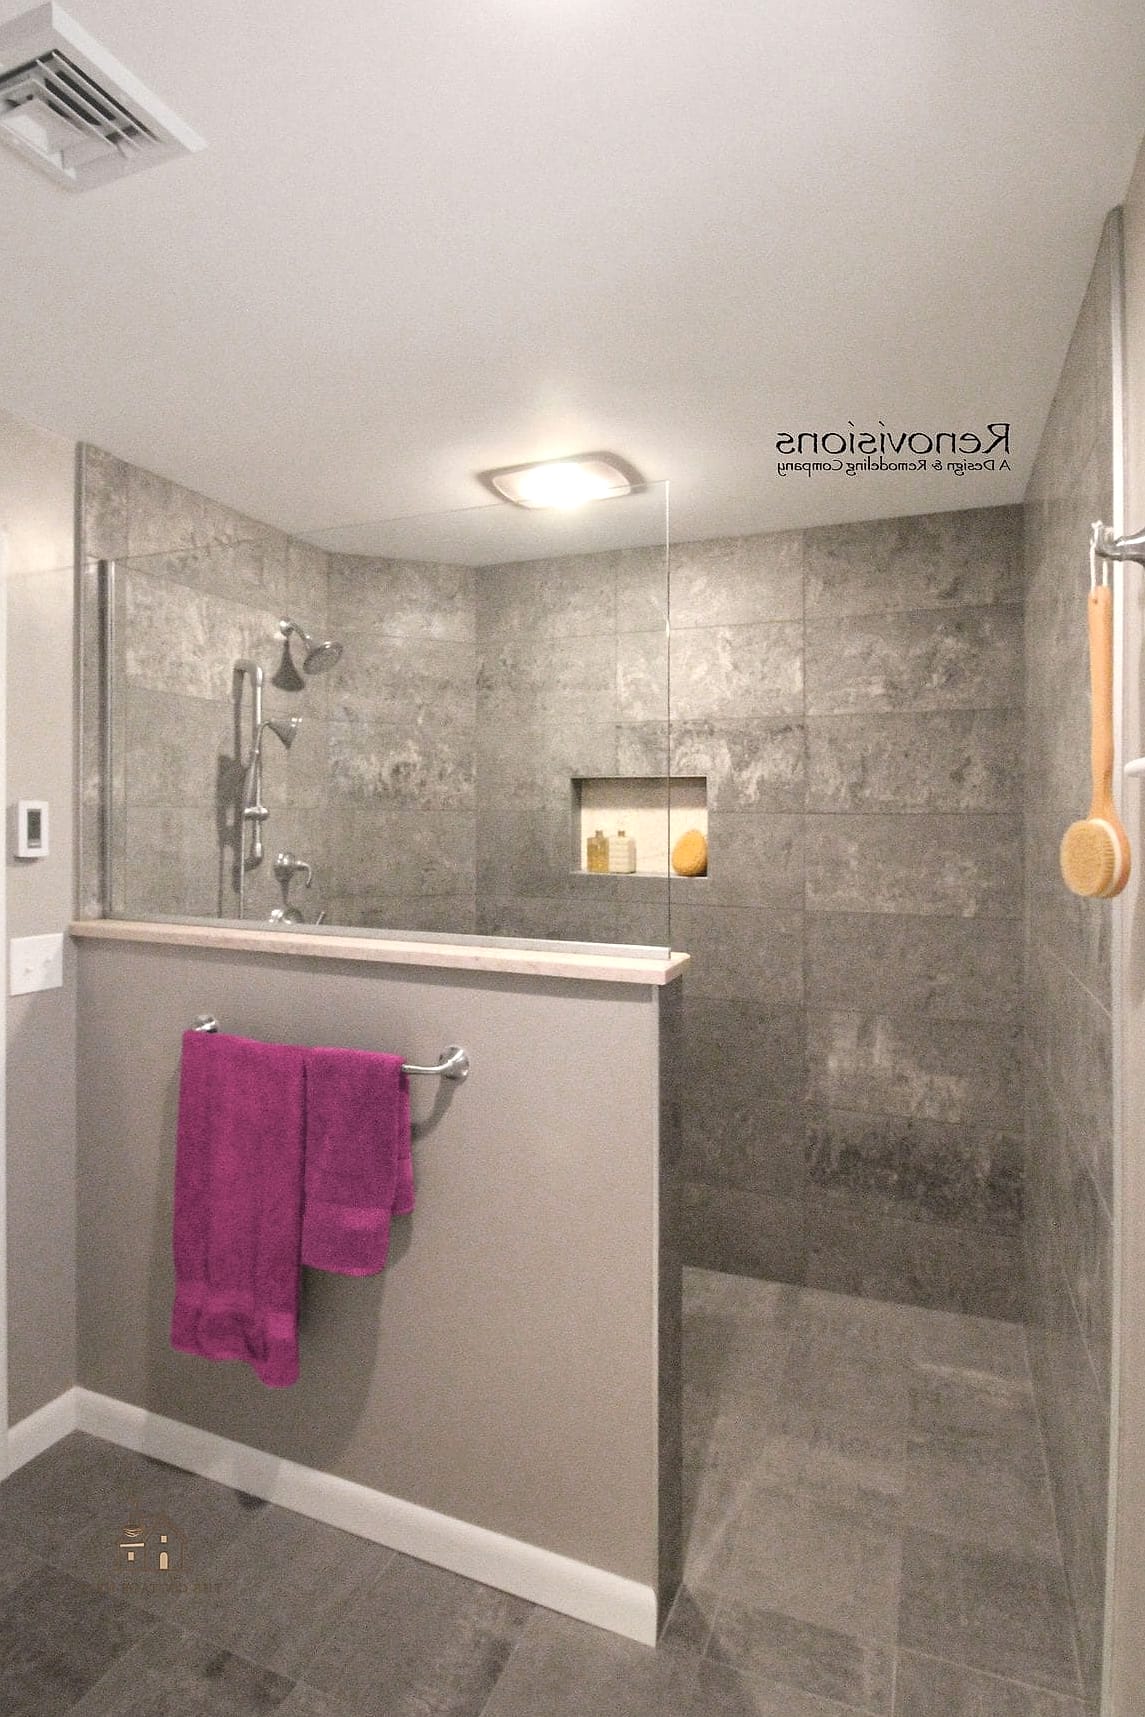
A short half wall, usually about shoulder height, is one of the most budget-friendly ways to separate a shower without a door. It blocks splashing water while keeping sightlines open. Cap it with a wood or tile ledge and you’ve got a spot to set a candle, plant, or shampoo bottle. This is a favorite among DIY bloggers because it’s basically just framing and tile work, no glass ordering or waiting.
Neutral Subway Tile Walls
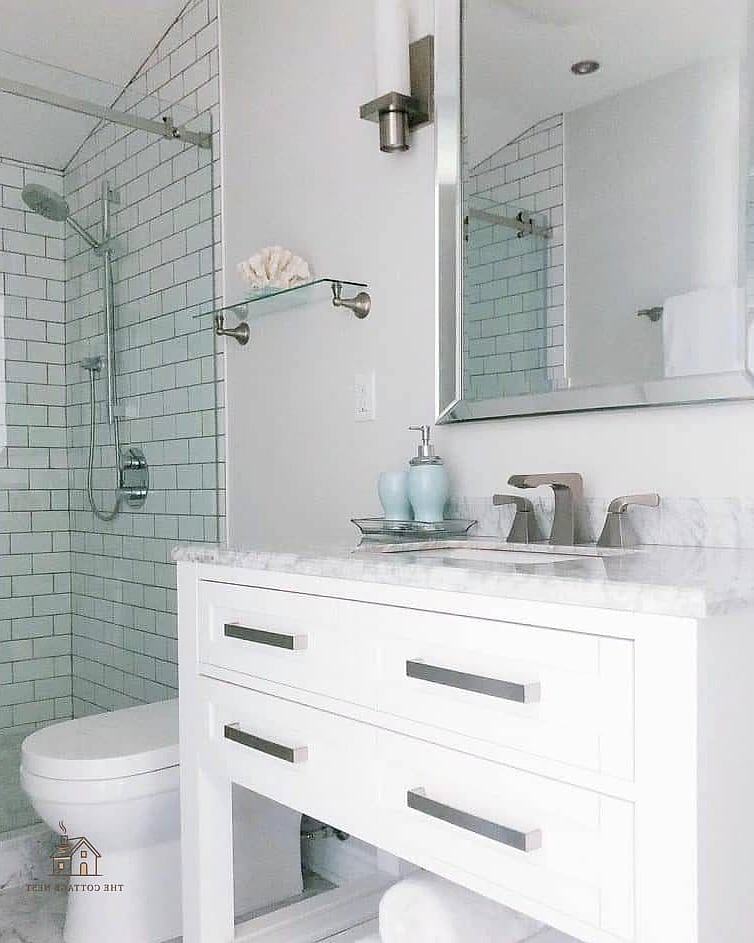
Subway tile stays popular for a reason: it’s inexpensive, widely available, and forgiving for first-time tilers. In a small doorless shower, white subway tile bounces light around and keeps the space feeling airy. Pair it with a warm grout or a soft gray for a slightly less stark look. It’s an easy way to keep the whole project on a budget without sacrificing a finished, intentional feel.
Herringbone Pattern Accent Wall
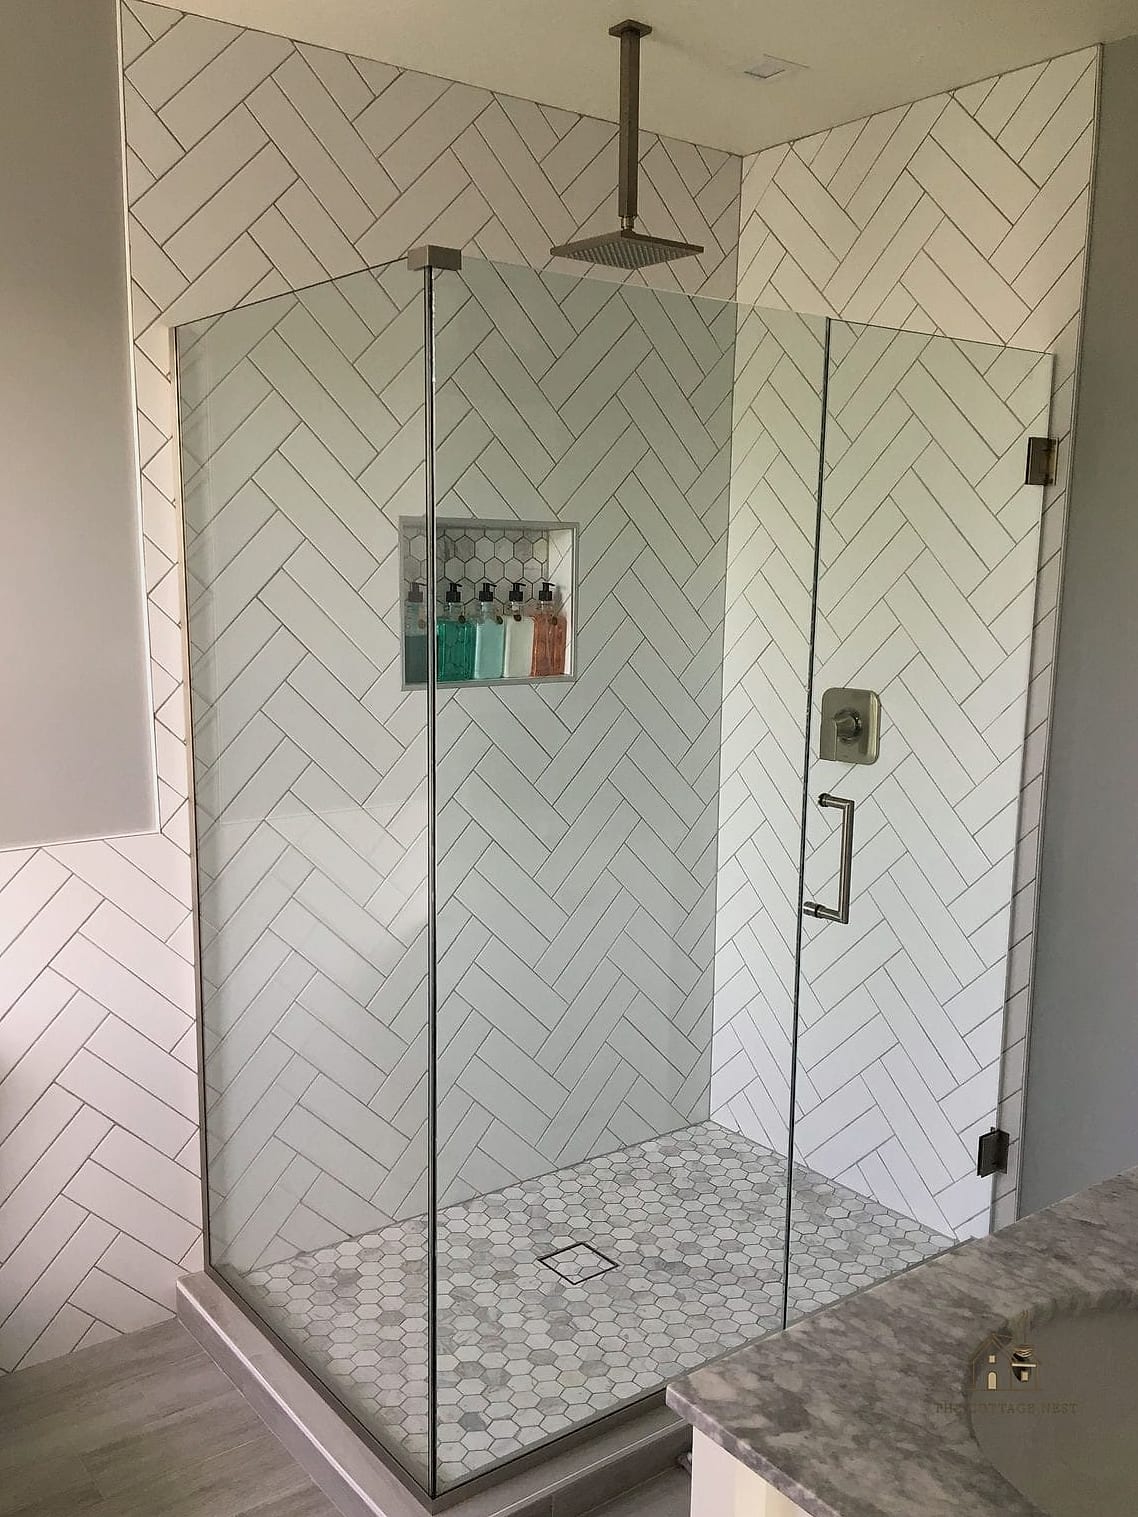
If you want a doorless shower that feels custom, lay one wall in herringbone instead of straight stacked tile. It takes more time and slightly more tile due to cuts, but the tile itself doesn’t have to be expensive. Porcelain tile in a herringbone layout on just the shower’s back wall gives you a designer moment without redoing the whole bathroom in a pattern.
Pebble Tile Shower Floor
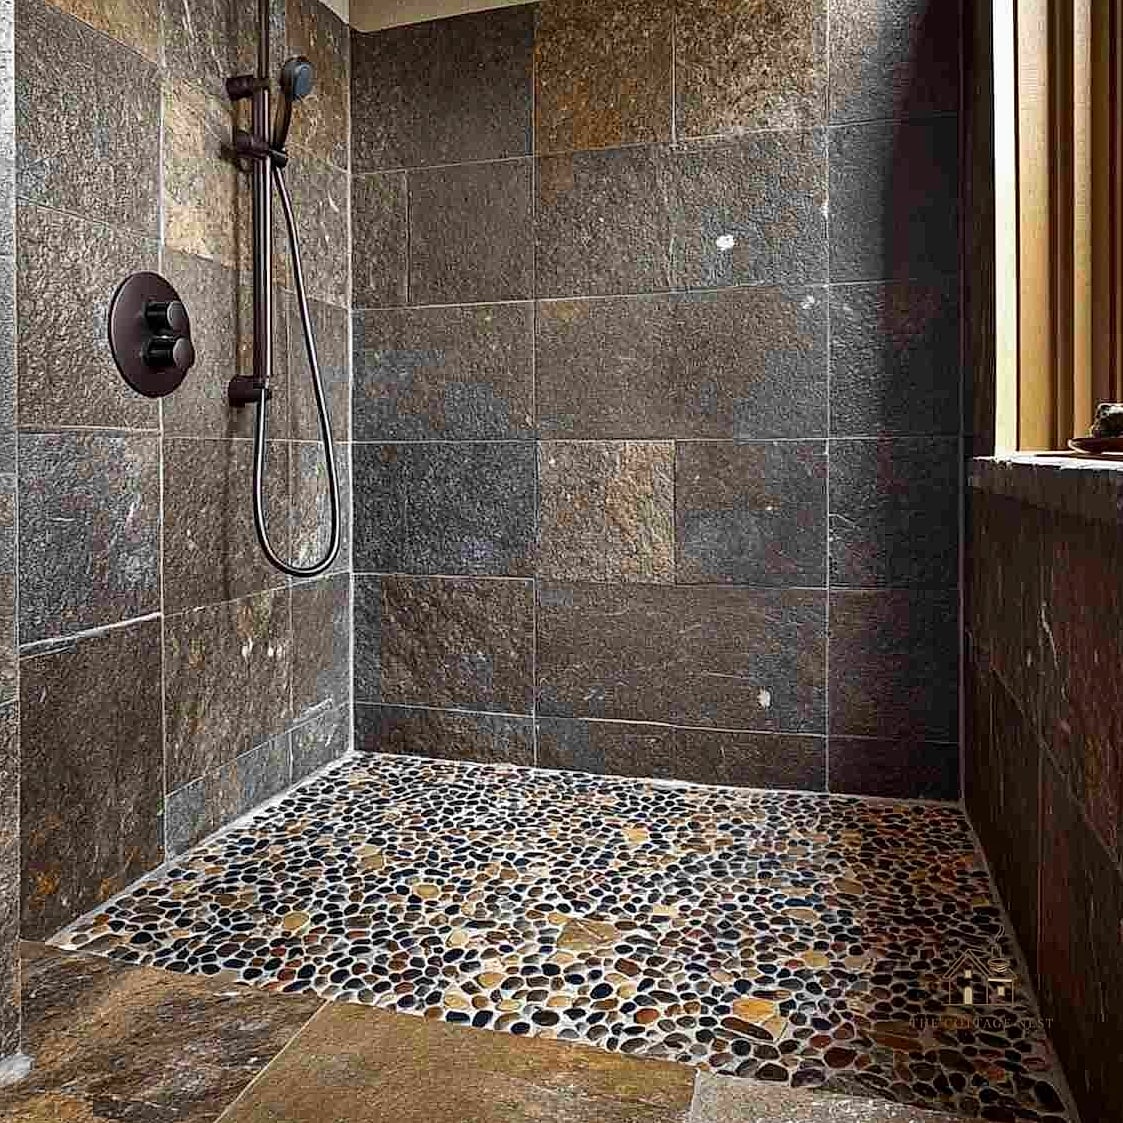
Pebble tile floors add texture underfoot and disguise the slope needed for drainage really well. They’re also naturally slip-resistant, which matters a lot in a doorless setup where water travels a bit further than in an enclosed stall. Pebble tile sheets are sold at most home improvement stores and install similarly to regular mosaic sheets, so it’s a doable weekend project for confident DIYers.
Black Fixtures Against White Tile
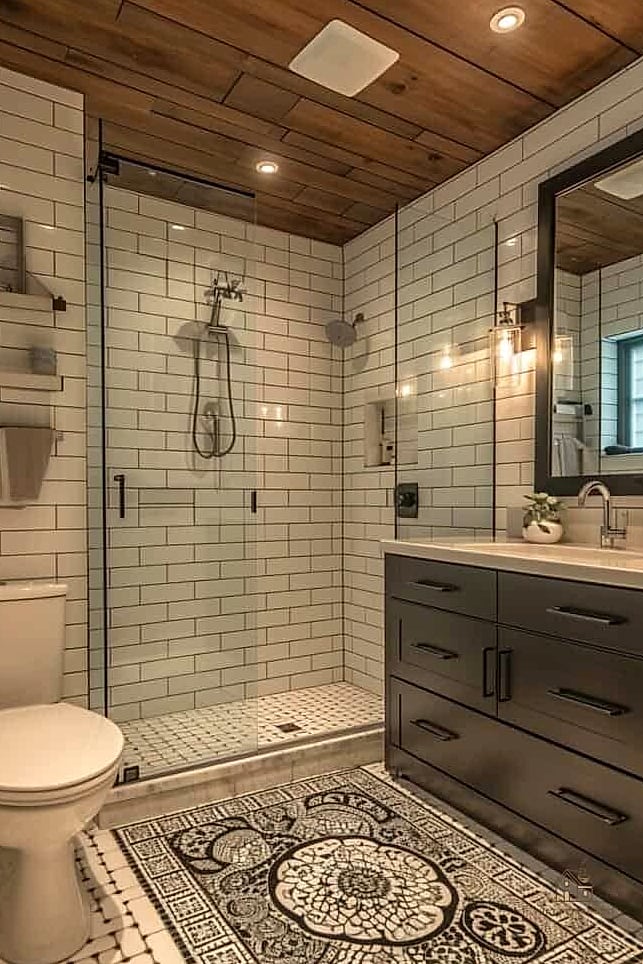
Matte black shower hardware against crisp white tile is a combination that never seems to go out of style. It’s also an easy upgrade if you’re keeping your existing tile and just swapping the showerhead, handle, and any exposed piping. Black fixtures read as more expensive than they cost, which is exactly what you want in a budget-conscious small shower.
Frosted Glass Half Partition
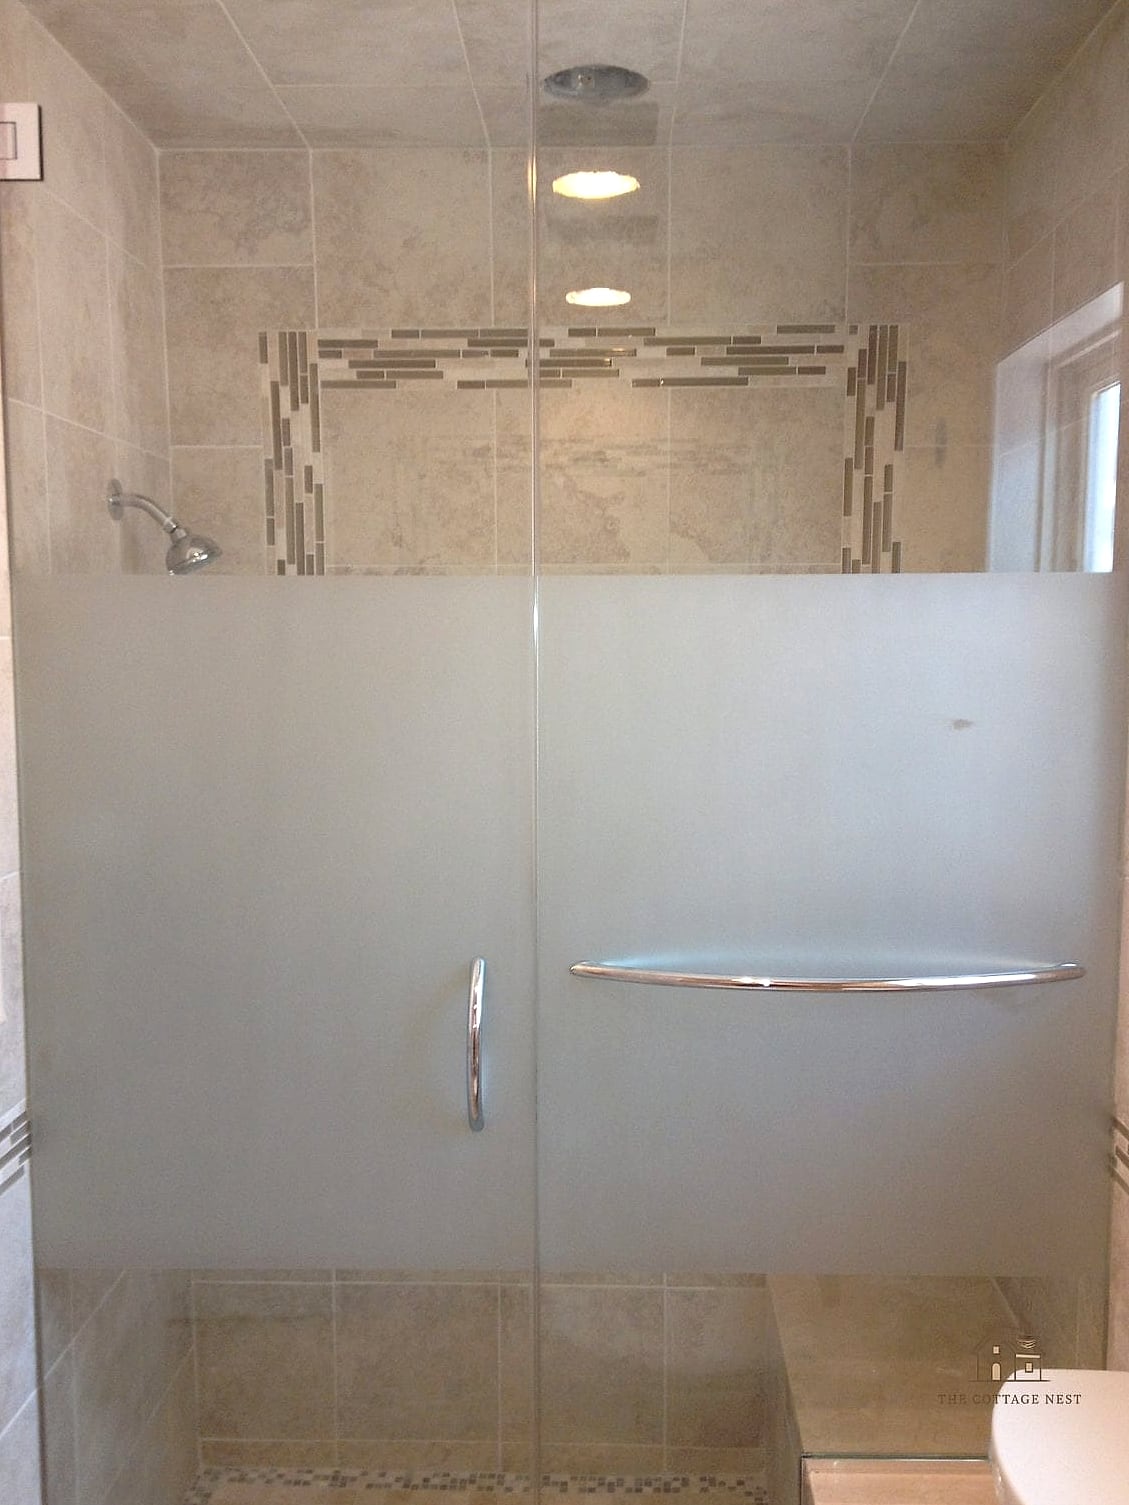
Instead of a full glass door, a single fixed panel of frosted or fluted glass can block splash zones while keeping the room open. Because it’s one stationary piece rather than a hinged door and frame, it costs noticeably less. Fluted glass in particular is having a moment and adds texture without blocking light the way a full privacy wall would.
Wood-Look Tile Accent
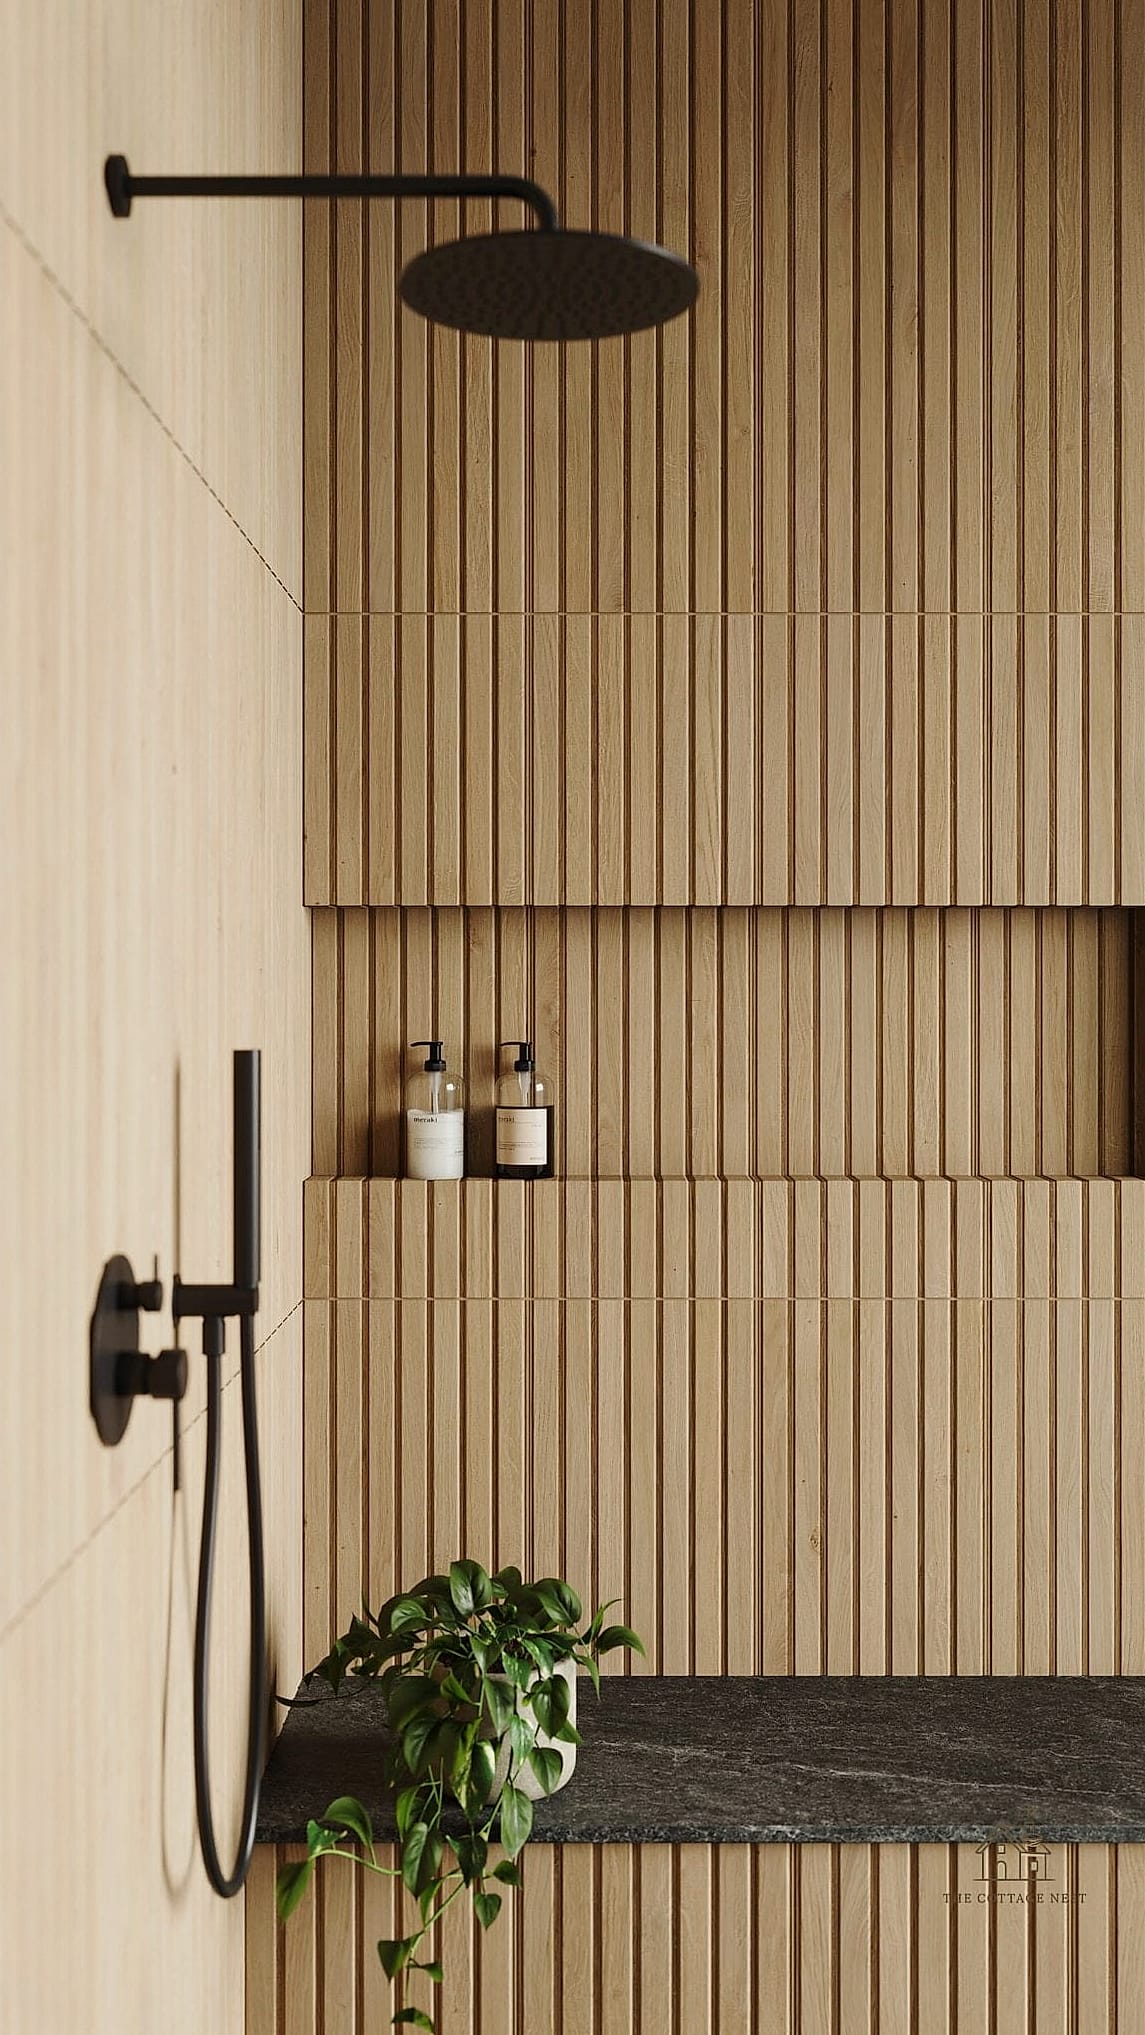
Wood-look porcelain tile gives you the warmth of wood grain with the water resistance tile requires. Used as an accent wall or floor border in a doorless shower, it softens what can otherwise feel like a cold, all-tile box. It’s also more budget-friendly than real wood alternatives and holds up fine to daily steam and moisture.
Built-In Niche Shelving
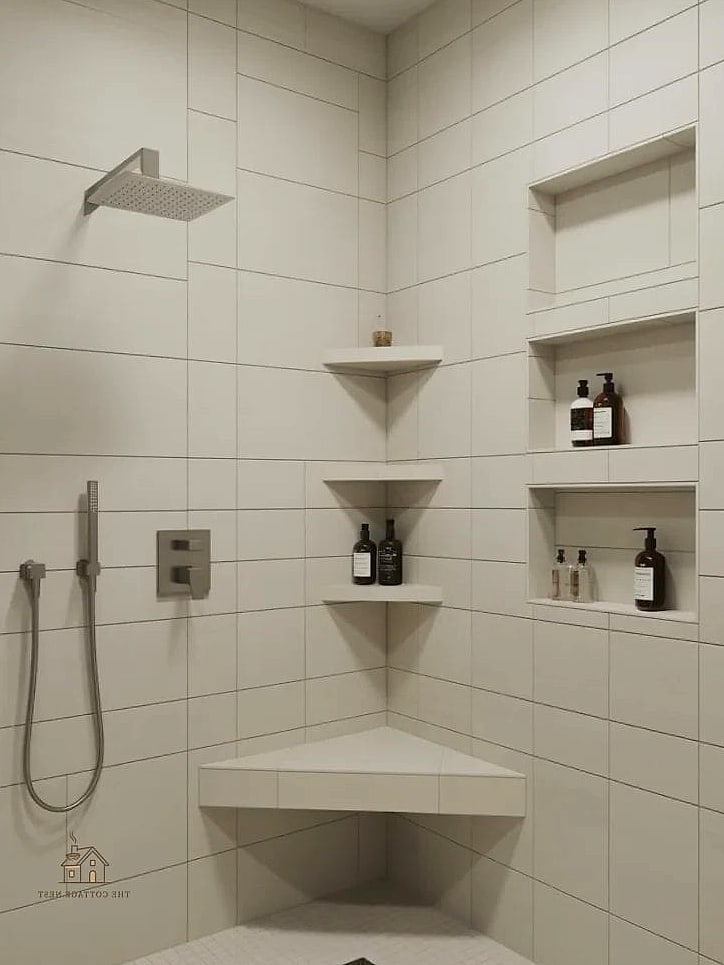
A recessed niche cut into the wall during tiling gives you shower storage without adding a single shelf or basket. It’s one of those details that makes a small shower feel thought-out rather than an afterthought. Two staggered niches work well in a narrow doorless layout, one at shoulder height and one lower for kids or seated use.
Matte Black Grid Tile Trim
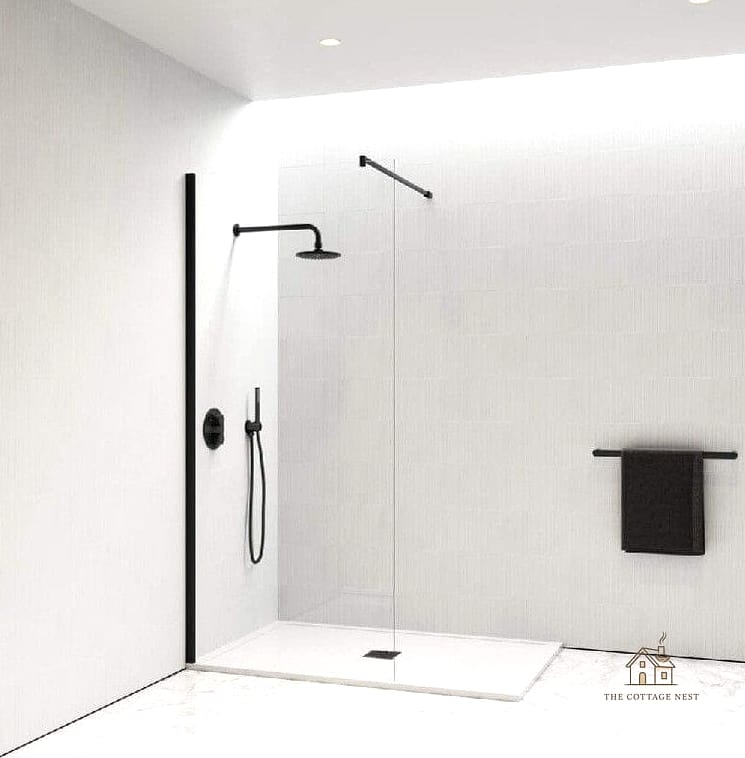
Adding a thin black metal or tile trim strip where your shower tile meets the rest of the bathroom wall creates a clean, deliberate transition line. It’s a small material cost but makes the doorless opening feel framed and intentional instead of like the tile just stopped. This works particularly well in modern or transitional bathroom styles.
Corner Walk In Layout
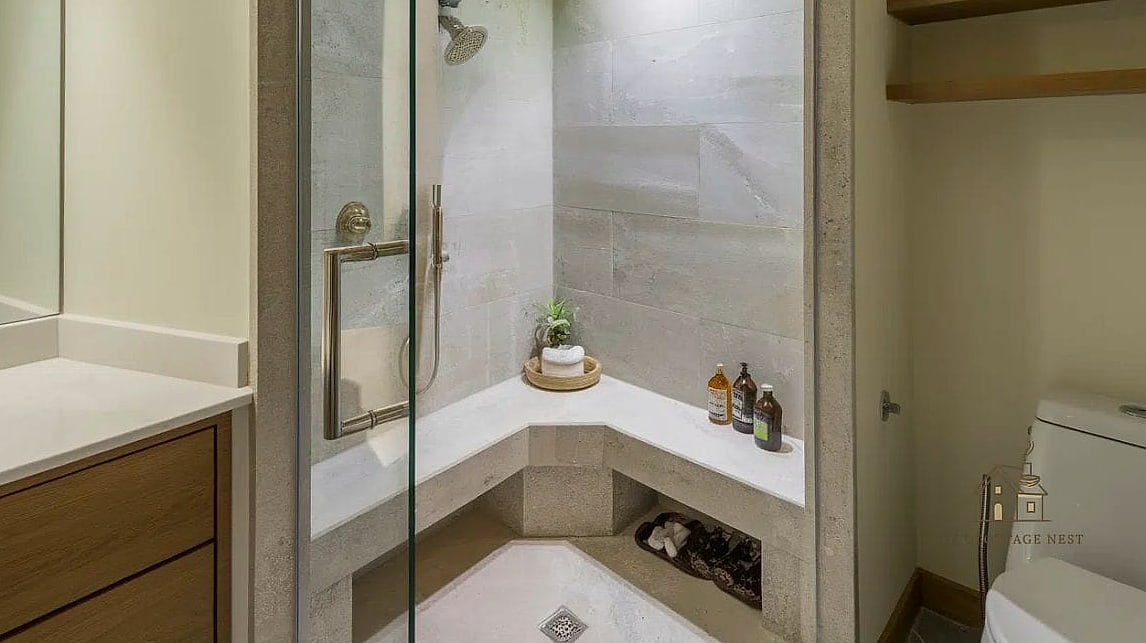
Tucking a doorless shower into a corner is one of the most space-efficient layouts for a small bathroom. Two existing walls do a lot of the enclosing work, so you only need to tile a smaller footprint and maybe add one half wall or glass panel for splash control. It’s often the cheapest layout option since you’re working with, not against, your existing framing.
Linear Drain Along the Back Wall
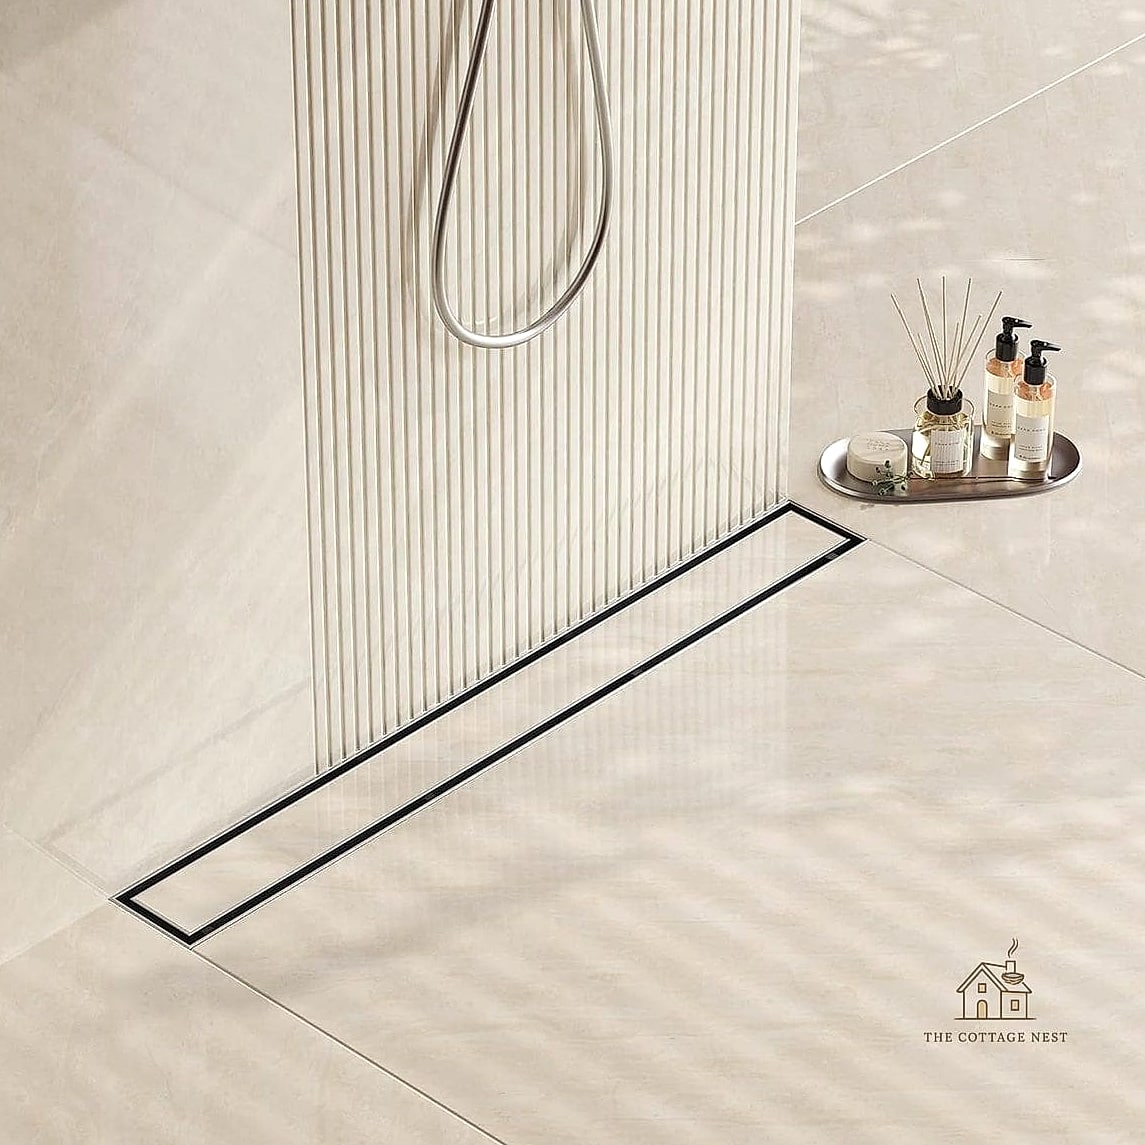
A linear drain positioned along the back wall of the shower allows the floor to slope in one direction only, which simplifies tile work compared to a center drain sloping from four sides. Simpler slope work generally means lower labor costs if you’re hiring a tile setter. It also gives the floor a cleaner, more architectural look.
Warm Terracotta Tile Floor
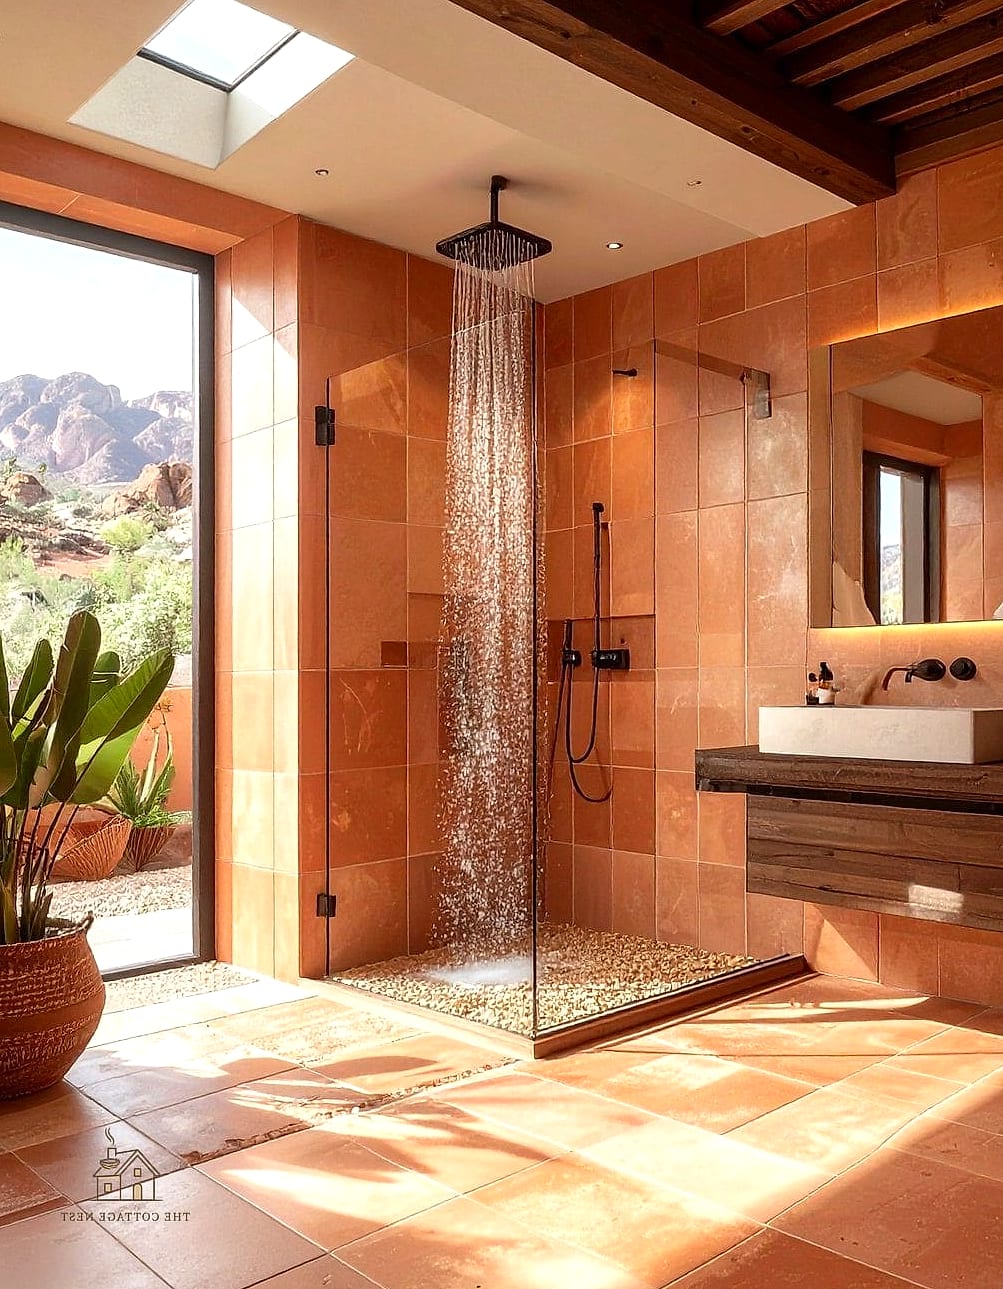
Swap the expected white or gray floor for a warm terracotta or clay-toned tile. It adds color without needing paint, wallpaper, or decor, and terracotta tones are trending in bathrooms right now. Terracotta-look porcelain tile gives you that color and texture at a fraction of what real terracotta costs and with none of the sealing maintenance.
Floating Teak Shower Bench
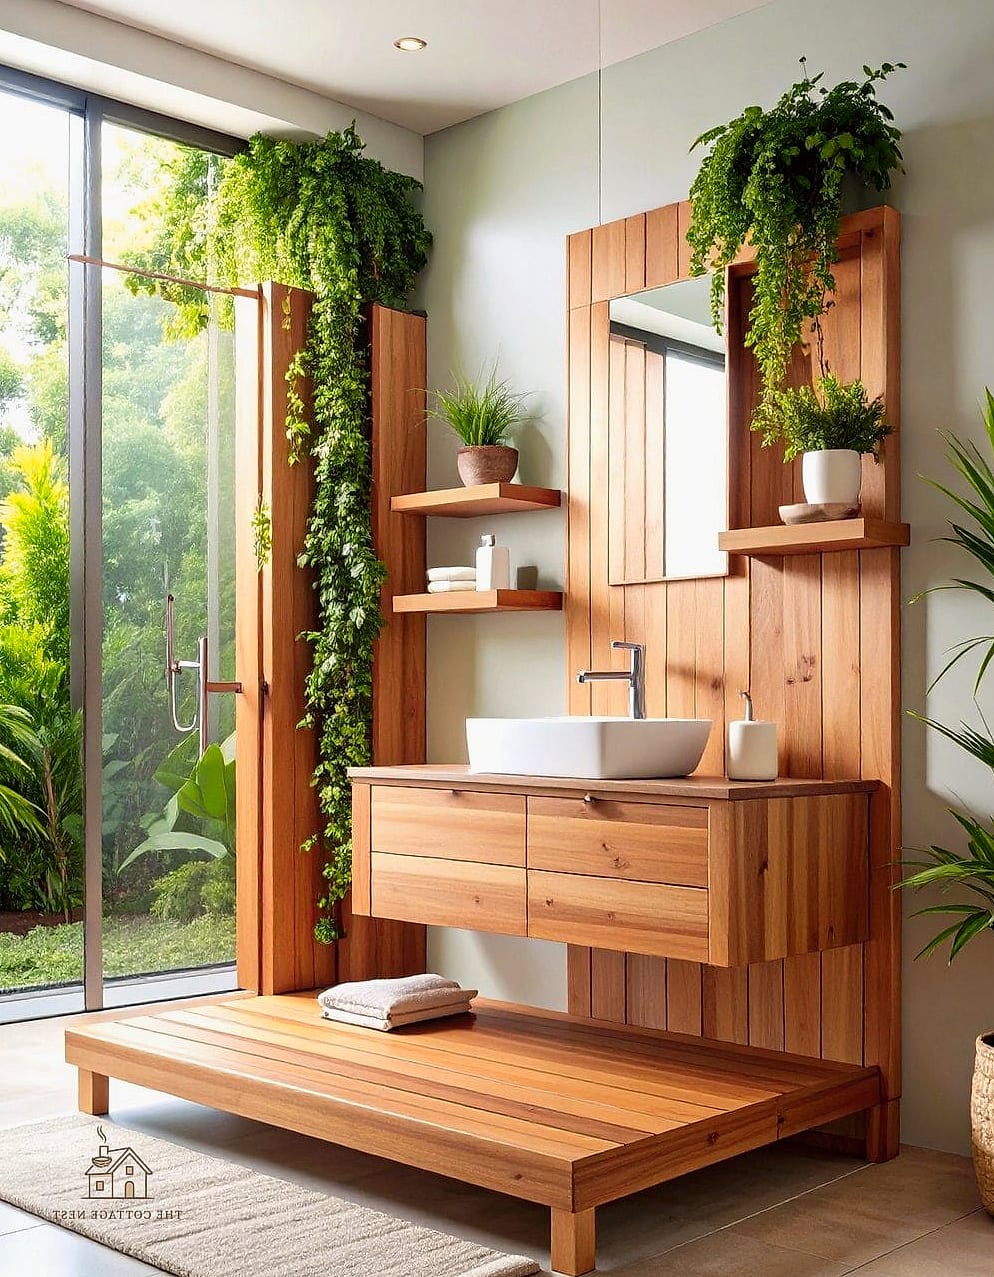
A small floating teak bench mounted to the wall adds seating and a place to rest a foot while shaving, without eating into floor space the way a built-in bench would. Teak naturally resists water damage, so it holds up well in a doorless shower where it gets more airflow anyway. It’s a relatively inexpensive add-on if your walls can support the mounting hardware.
Large Format Tile for Fewer Grout Lines
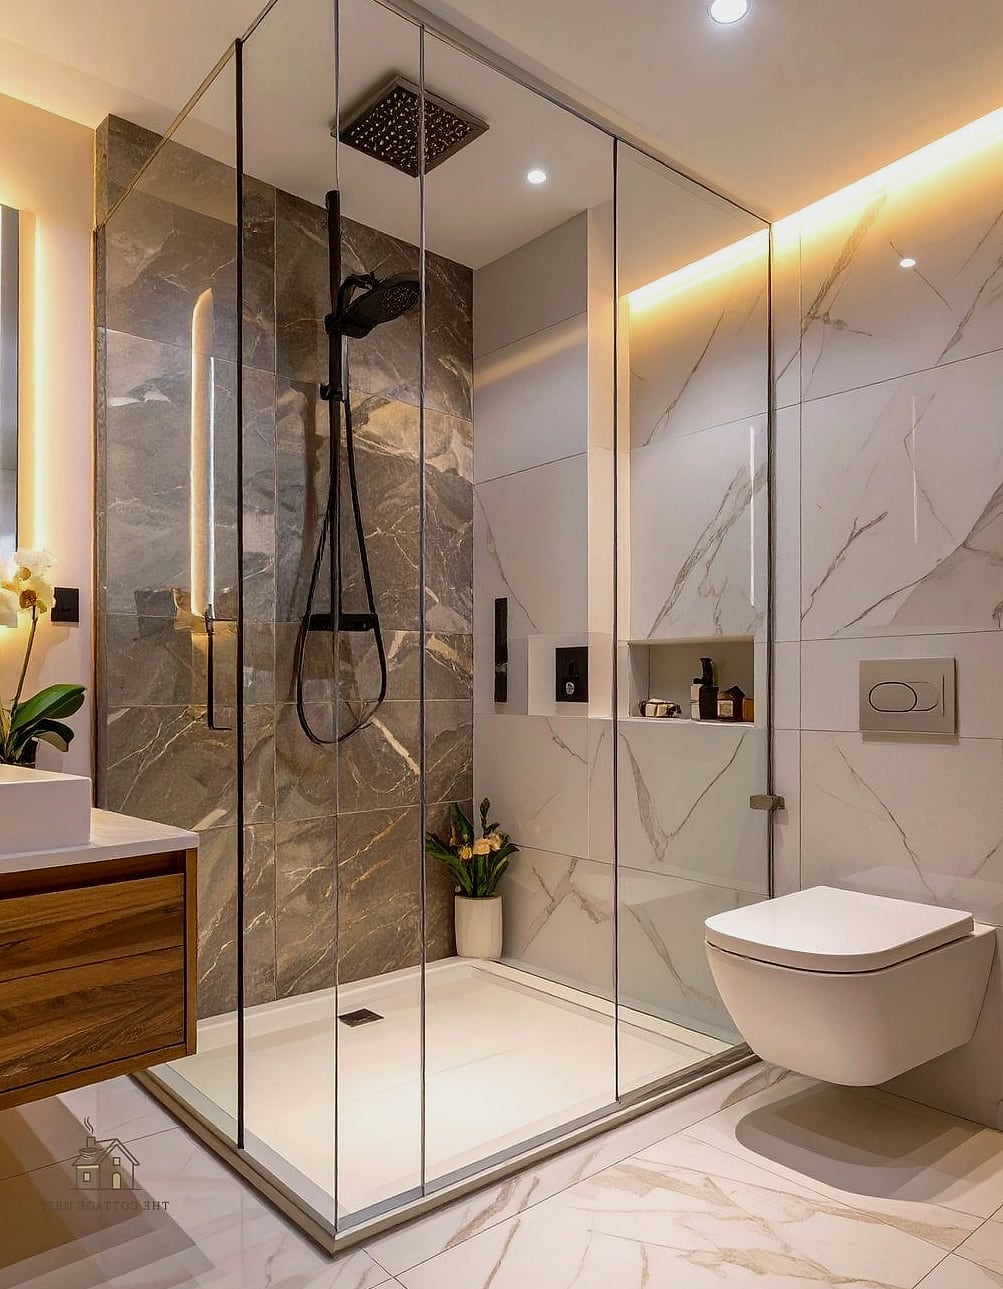
Large format tile, think 12×24 inches or bigger, cuts down dramatically on grout lines, which means less cleaning and a more streamlined look in a small space. Fewer grout lines can also make a cramped shower area feel larger since the eye isn’t tracking a busy grid pattern. It typically costs about the same per square foot as smaller tile, so it’s budget-neutral with a bigger visual payoff.
Open Shelf Instead of a Cabinet
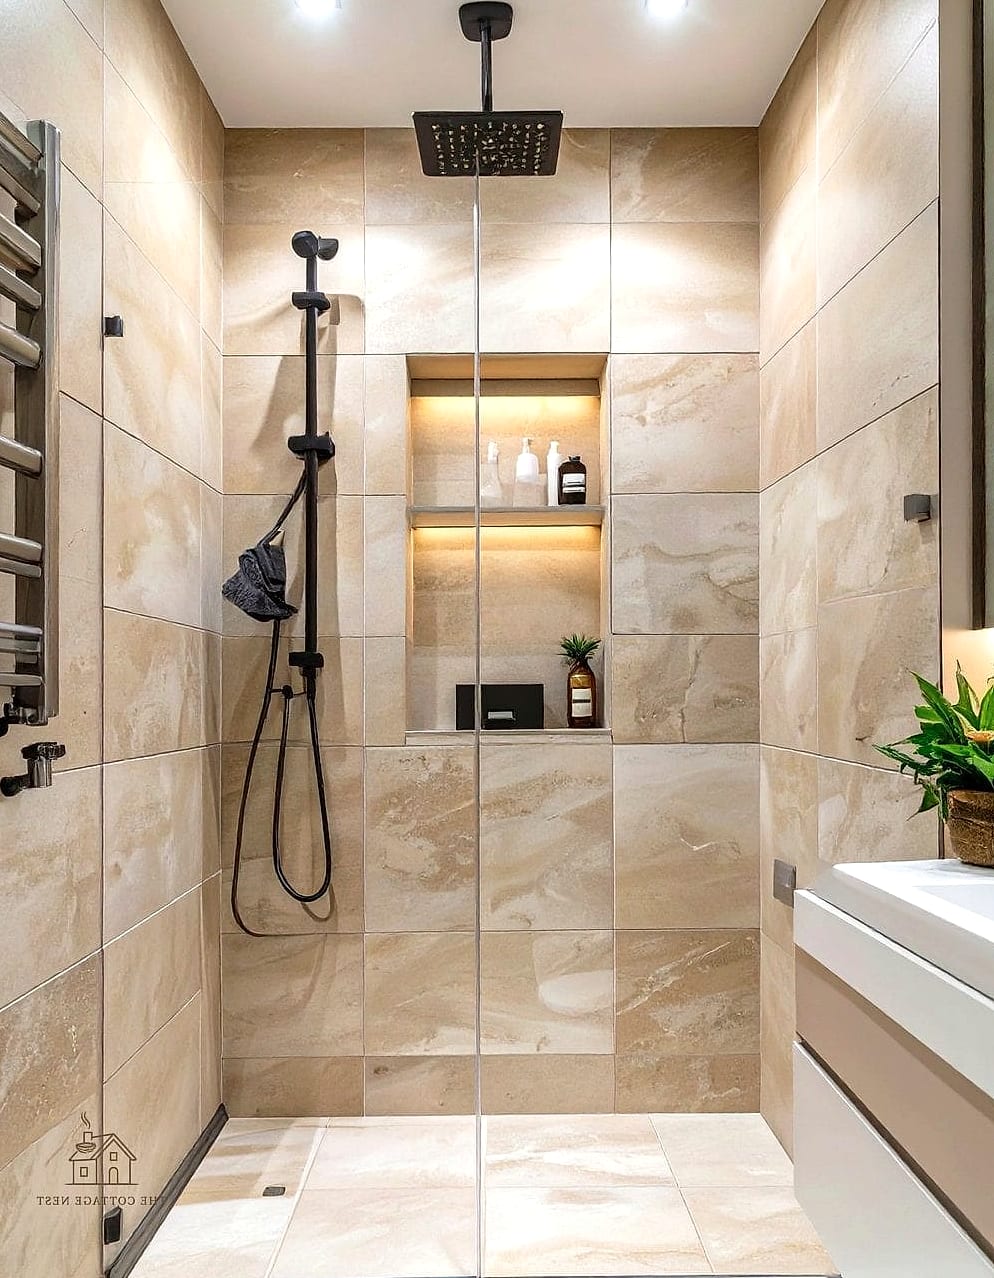
A single floating shelf just outside the doorless opening gives you a spot for towels or a diffuser without the bulk of a cabinet. Since there’s no door swing to work around, you can position it exactly where it’s most convenient. This is a five-minute install with a shelf bracket kit from any hardware store.
Two-Tone Tile Wall
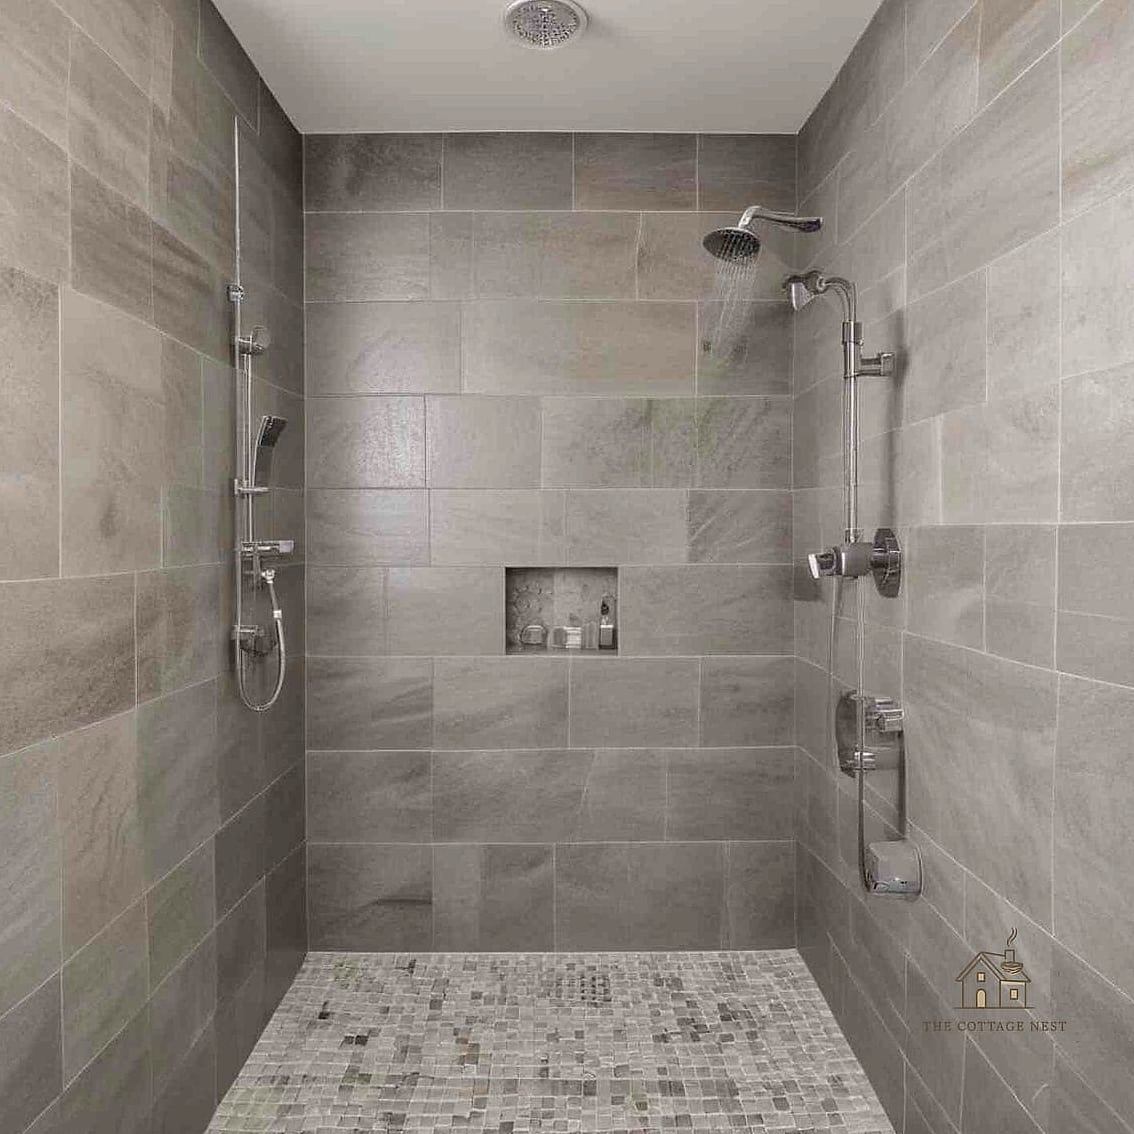
Tiling the lower half of the shower wall in one tile and the upper half in a plain painted finish or a second tile is a classic way to add interest without tiling floor to ceiling, which saves on material. It also gives you a natural place to introduce color or pattern in a small dose. This approach works particularly well in bathrooms with lower ceilings, since it visually breaks up the height.
Brass Hardware for a Warmer Feel
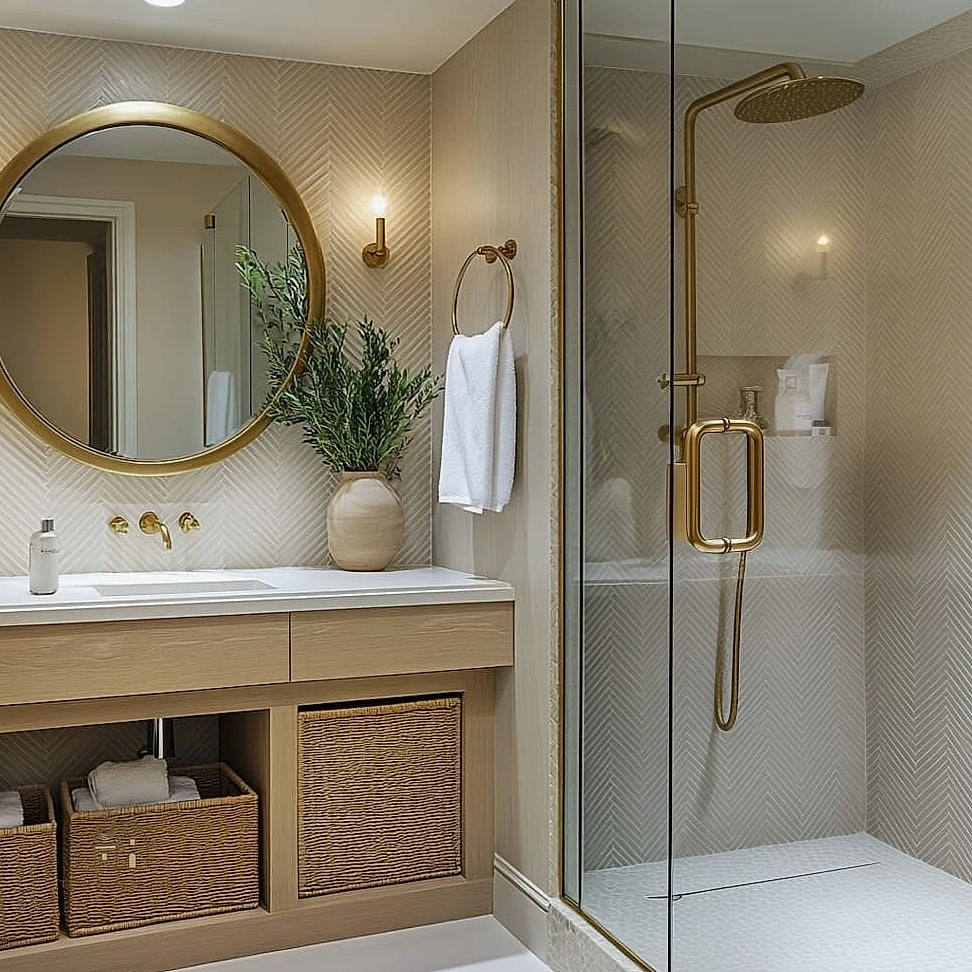
Swapping standard chrome for brushed brass hardware instantly warms up a small shower space, especially paired with white or cream tile. Brass has gotten a lot more affordable as it’s trended back into style, and it’s usually just a hardware swap rather than a full remodel. It pairs beautifully with warm wood tones elsewhere in the bathroom.
Vertical Tile Installation
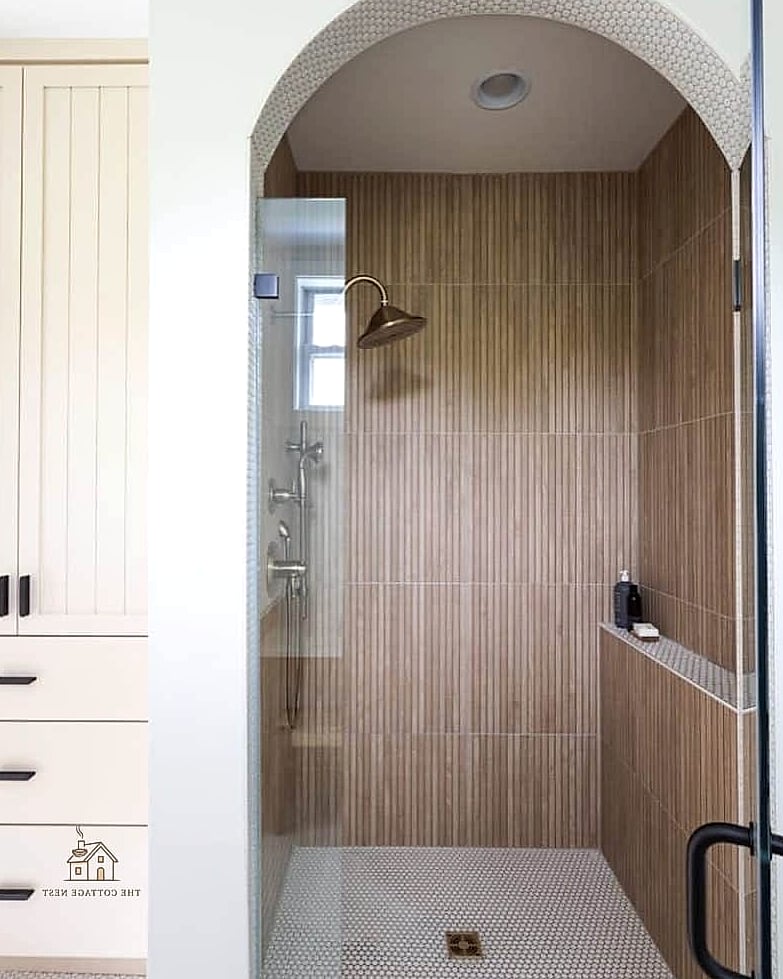
Running tile vertically instead of horizontally draws the eye upward, which makes a small doorless shower feel taller than it is. It’s the same tile, same labor really, just a different layout decision made before installation starts. This is a favorite trick among interior designers for visually stretching a cramped space.
Minimalist Rainfall Showerhead
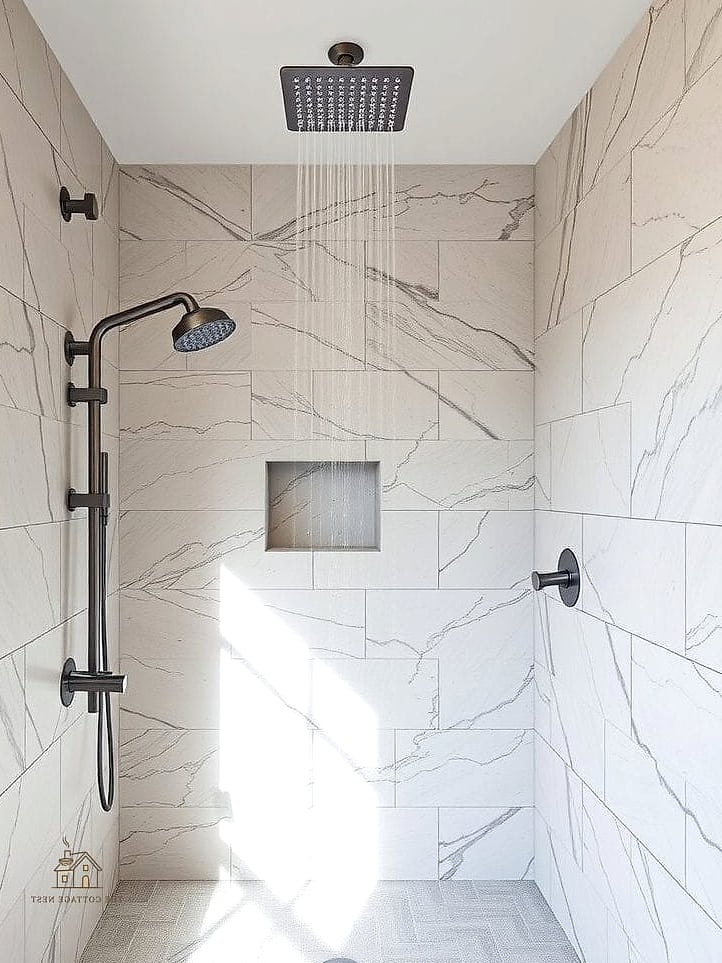
A ceiling-mounted or wall-mounted rainfall showerhead skips the traditional shower arm entirely, which reduces visual clutter in a doorless setup where every fixture is more visible. It’s a splurge-feeling upgrade that’s actually one of the more affordable fixture swaps you can make. Just double check your water pressure supports it before buying.
Stacked Stone Accent Wall
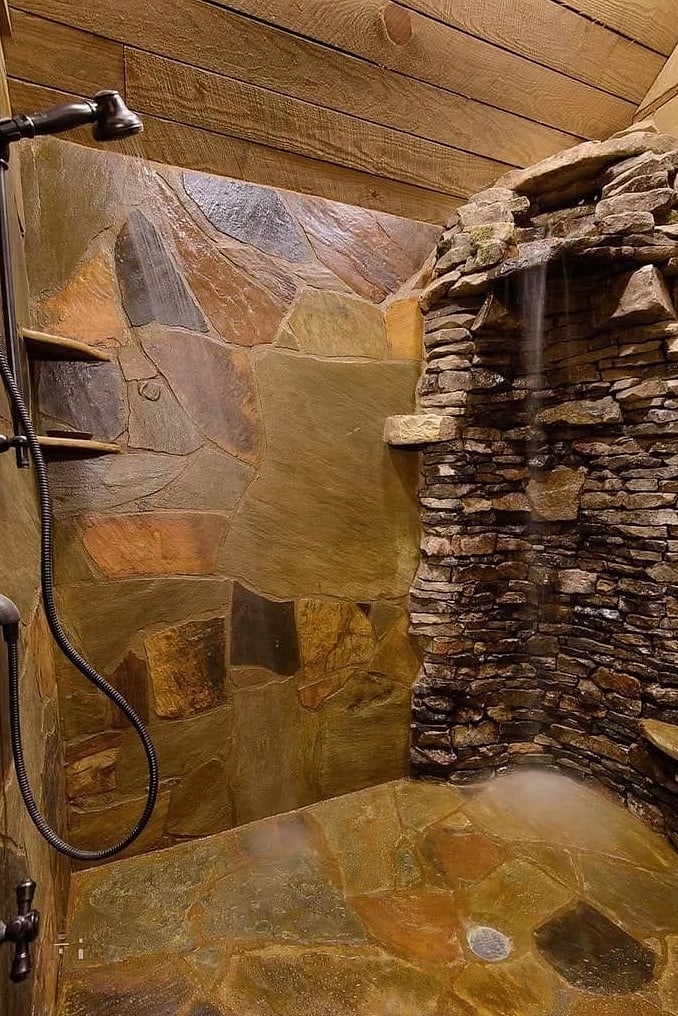
A stacked stone or ledger stone panel on one shower wall adds serious texture and a natural, spa-like feel. Panels come in manageable sizes for DIY installation, and you really only need enough for one wall to make an impact. It’s pricier per square foot than standard tile, so using it as an accent rather than throughout keeps the project on a budget.
Compact L-Shaped Layout
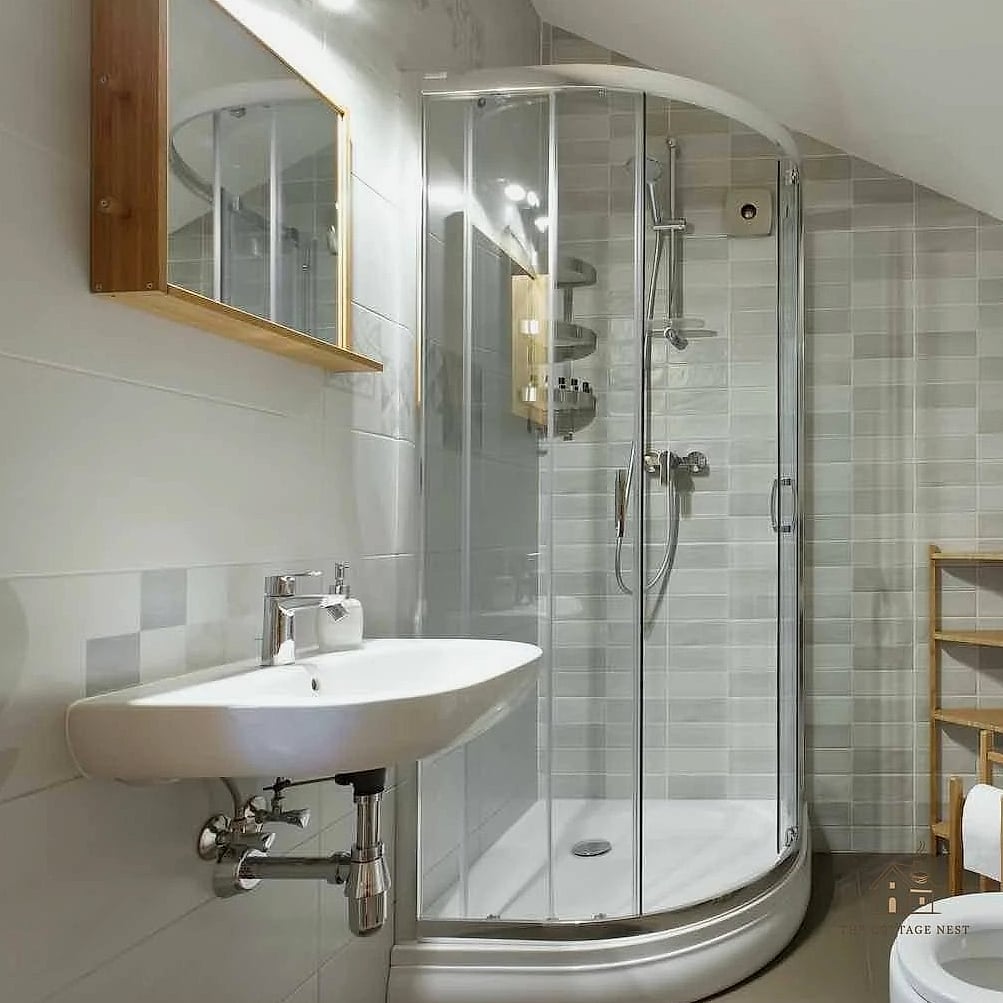
An L-shaped doorless shower uses two adjoining walls to create a partially enclosed feel while still leaving one open side for entry. It’s a smart layout for awkward small bathrooms where a straight rectangular shower wouldn’t fit well. Because it borrows two existing walls, it often needs less new construction than a fully freestanding layout.
Grey and White Marble-Look Porcelain
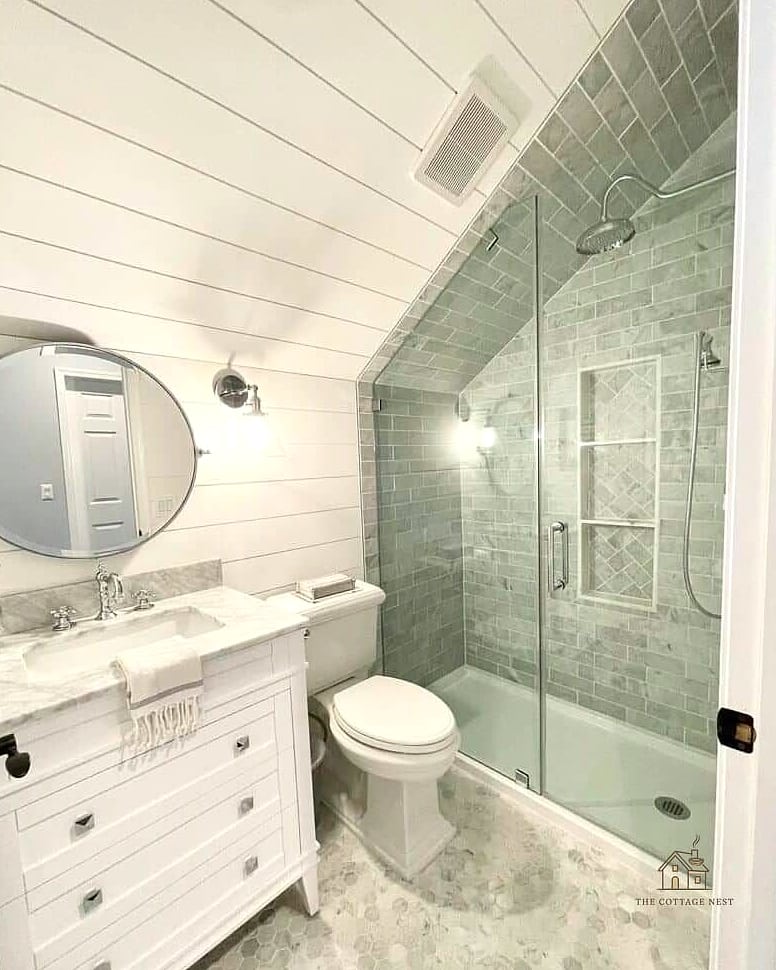
Marble-look porcelain tile gives you that veined, high-end look without the sealing and staining concerns real marble brings into a wet shower environment. It’s more budget-friendly than natural stone and honestly holds up better long term. In a small doorless shower, the light veining keeps the space feeling bright and clean.
Nook Style Shower Off a Narrow Hallway
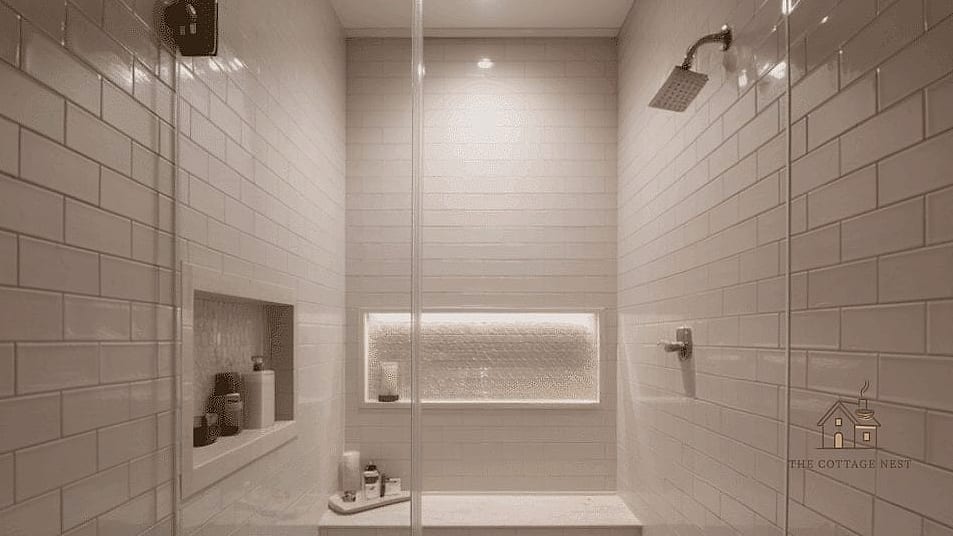
If your bathroom layout allows it, tucking a doorless shower into a narrow nook or former closet space is a genuinely clever use of square footage. The narrow opening itself acts as a partial splash guard, so you may not even need a half wall or glass panel. This layout tends to be one of the most budget-friendly since it uses existing wall structure on three sides.
Recessed Lighting Above the Shower
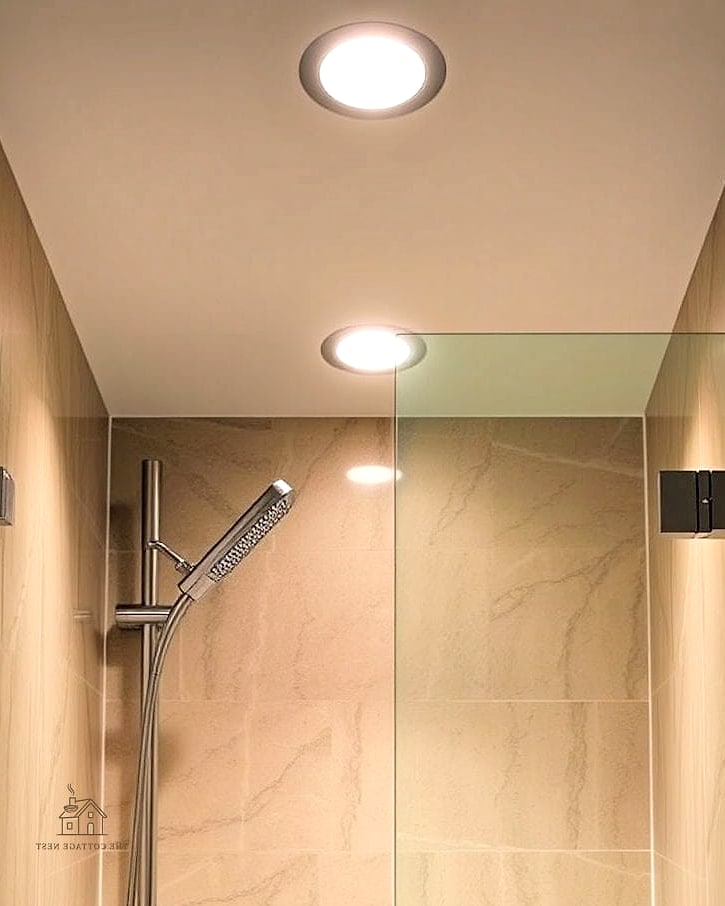
Adding a single recessed, shower-rated light fixture above a doorless shower brightens the space without needing a separate light switch setup or fixture on an outer wall. It’s a relatively small electrical job if you already have access above the ceiling. Good lighting also makes tile color and texture read much better, which matters more in a doorless shower since it’s always visible.
Chevron Pattern Floor Border
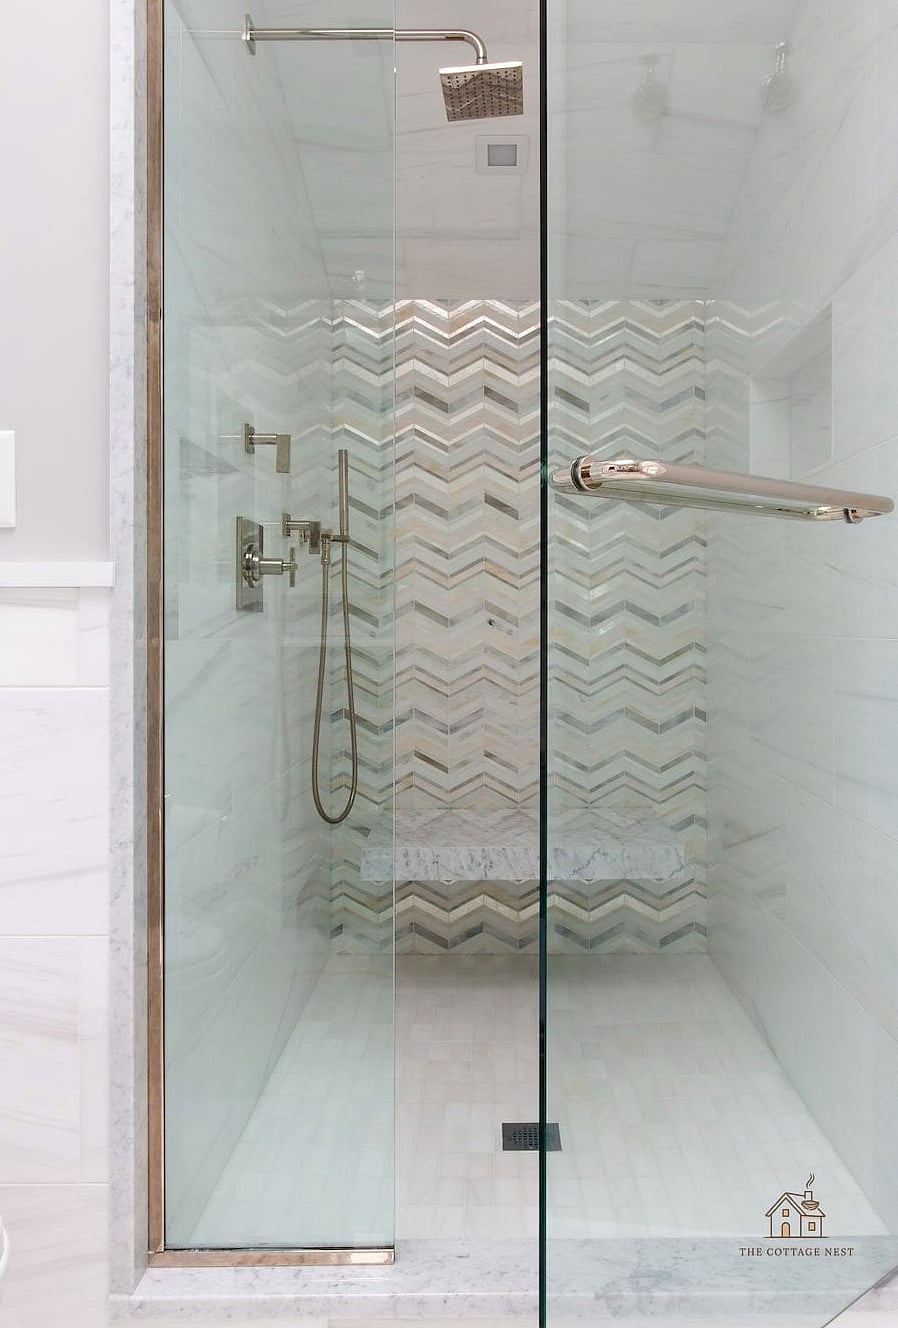
Instead of full chevron flooring, use a chevron-patterned tile strip as a border where the shower floor meets the rest of the bathroom. It’s a small design flourish that signals a finished, designed space rather than a diy-in-progress one. Because it’s a border, not the whole floor, tile costs stay low.
Matte Finish Tile for a Modern Look
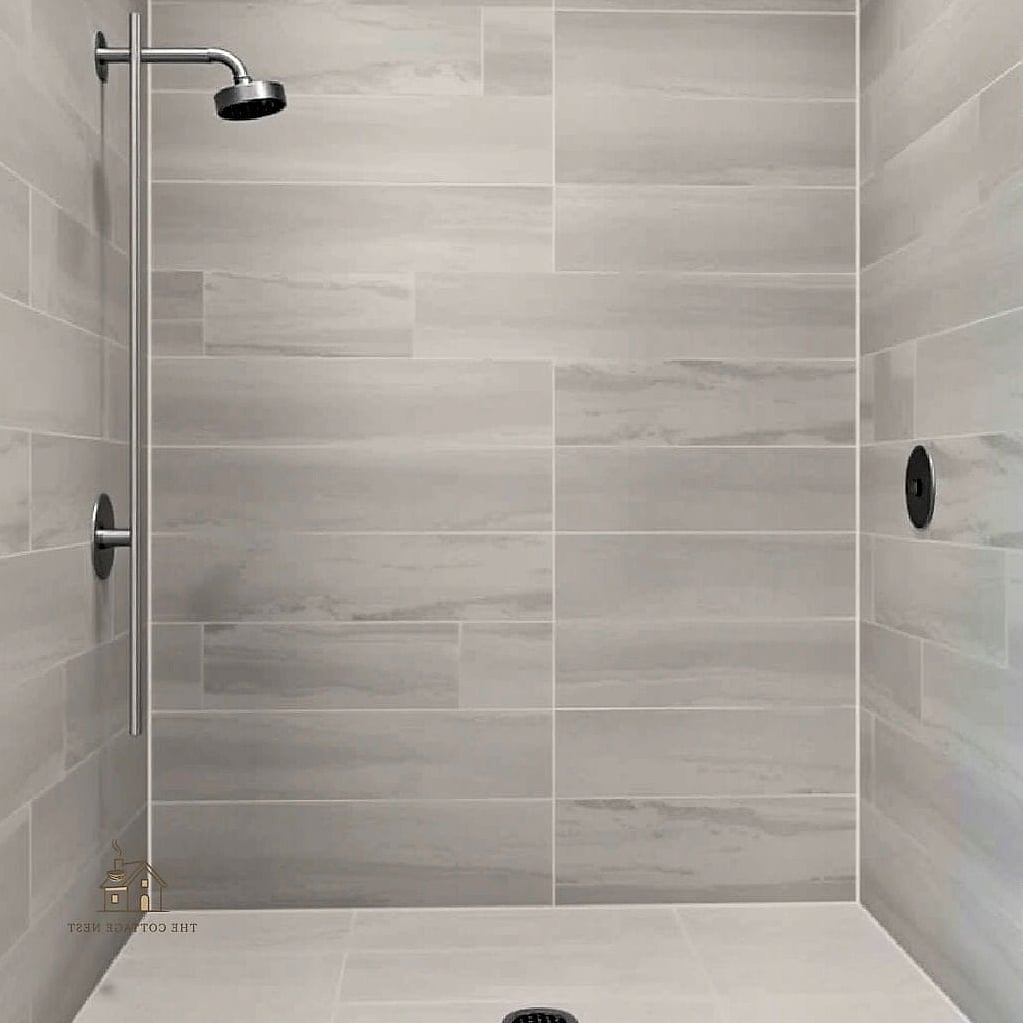
Swapping glossy tile for matte finish tile is a simple material choice that instantly reads more modern and expensive. Matte tile also shows water spots less than glossy tile, which is a real practical win in a doorless shower where water travels onto surrounding surfaces more. Cost-wise, matte and glossy tile are usually priced the same.
Greenery for a Spa Feel
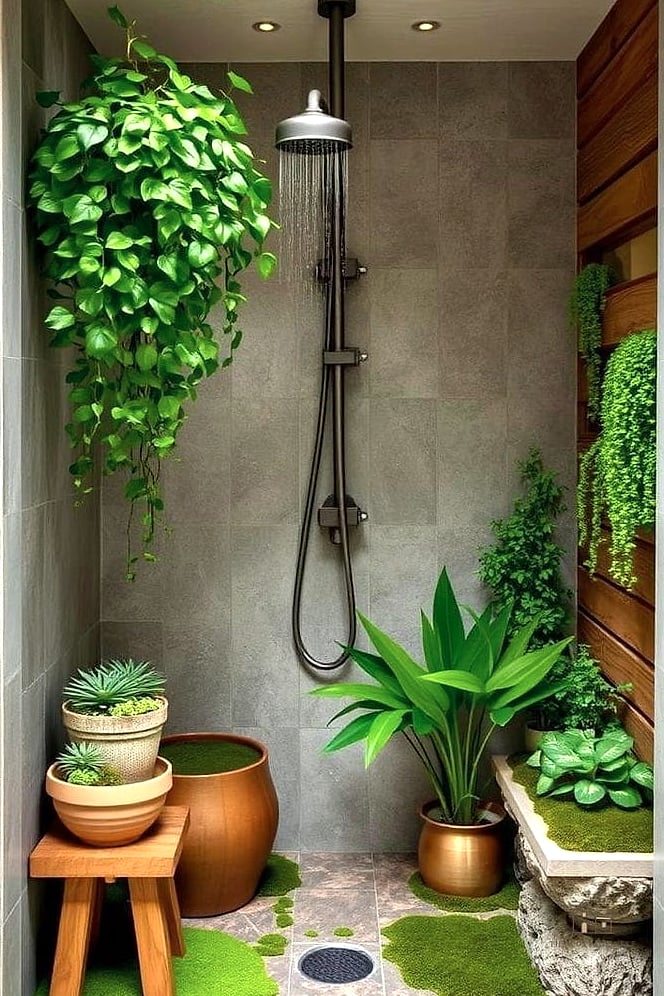
A small potted plant or two just outside a doorless shower opening, something moisture-loving like a pothos or fern, adds life and a spa feel for basically no cost. It’s an easy, renter-friendly way to soften an all-tile space. Just make sure whatever you choose can handle steam and indirect light.
Woven Basket Storage Nearby
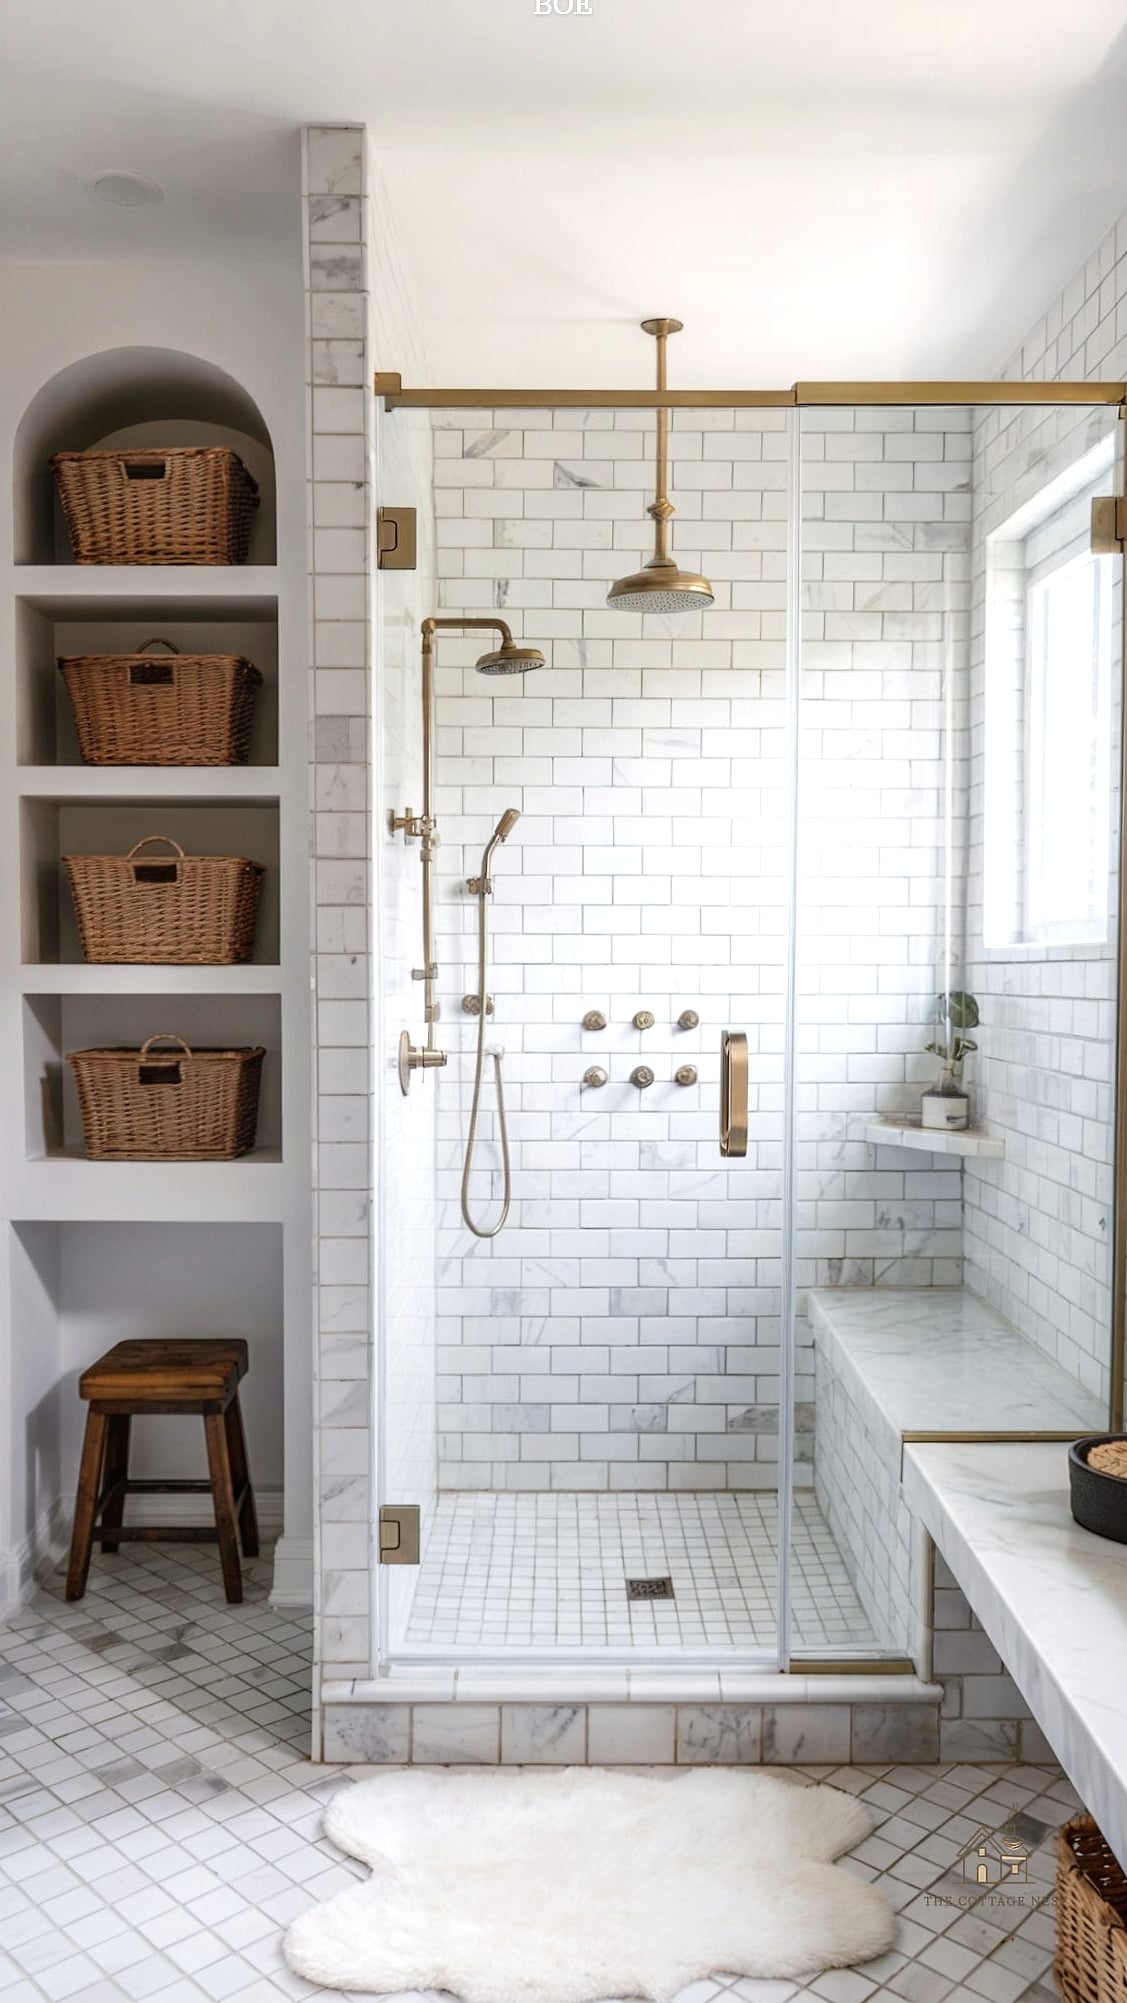
Skip built-in cabinetry and use a woven basket or two just outside the shower opening for towels and extra toiletries. It’s inexpensive, easy to swap out if your style changes, and doesn’t require any installation at all. This is one of the simplest ways to add warmth and texture to a small doorless shower area.
Full Wall Tile with a Single Statement Color
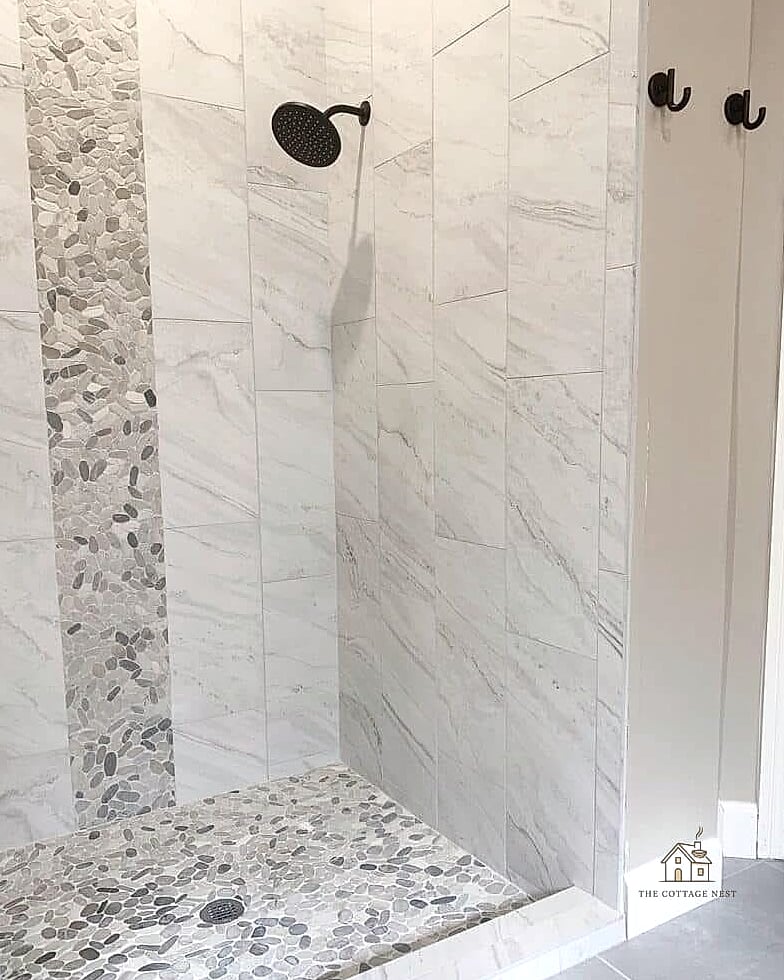
Sometimes the most budget-friendly move is also the boldest: tile the entire small shower in one saturated color, like a deep green or navy blue tile. Because it’s a single tile choice rather than a mixed material project, you’re not paying for multiple products or complicated cuts. In a small doorless shower, one bold color can feel surprisingly sophisticated rather than overwhelming.
Putting together a doorless shower on a budget really comes down to picking a few smart materials and letting the layout do the heavy lifting. You don’t need glass, elaborate tile work, or a designer price tag to get a small walk in shower that feels open, functional, and genuinely well designed. Start with one or two ideas from this list, see how they fit your space and budget, and build from there.