35 Stunning Detached Garage Ideas You’ll Absolutely Love
- Classic Gable Roof Garage
- Modern Flat-Roof Garage
- Barn-Style Garage with Gambrel Roof
- Detached Garage with Living Quarters Above
- Board-and-Batten Farmhouse Garage
- Craftsman-Style Detached Garage
- Modern Industrial Garage with Metal Siding
- Rustic Log Cabin Garage
- Coastal-Style Garage with Shiplap Siding
- Two-Car Detached Garage with Workshop Space
- Garage with Attached Carport Extension
- Minimalist Garage with Black Exterior
- Garage with Cedar Accent Gable
- Detached Garage with Breezeway to the House
- Garage with Green Roof
- Detached Garage with Dutch Doors
- Modern Garage with Full-Glass Garage Door
- Garage with Stone Veneer Base
- Detached Garage with Wraparound Porch
- Contemporary Garage with Vertical Wood Slats
- Garage with RV or Boat Bay
- Detached Garage with Outdoor Kitchen Extension
- Garage with Skylights
- Detached Garage with Epoxy Floor Coating
- Garage with Loft Storage
- Detached Garage Studio for Art or Music
- Garage with Solar Panel Roof
- Detached Garage with Charging Station for EVs
- Garage with Dog Wash Station
- Detached Garage with Home Gym Setup
- Garage with Sliding Barn Doors Instead of Traditional Doors
- Detached Garage with Vertical Garden Wall
- Garage with Built-In Bike Storage
- Detached Garage with Weathered Wood Siding
- Garage with Dormer Windows
- Detached Garage with Outdoor Storage Closet
35 Stunning Detached Garage Ideas You’ll Absolutely Love
A detached garage is one of those additions that quietly does a lot of heavy lifting for your property. It gives you storage, workspace, and sometimes even living space, all while keeping the clutter and noise away from your main house. If you’re weighing your options, here are 35 detached garage ideas that cover everything from classic barn-style builds to modern flat-roof structures with built-in studios.
Classic Gable Roof Garage
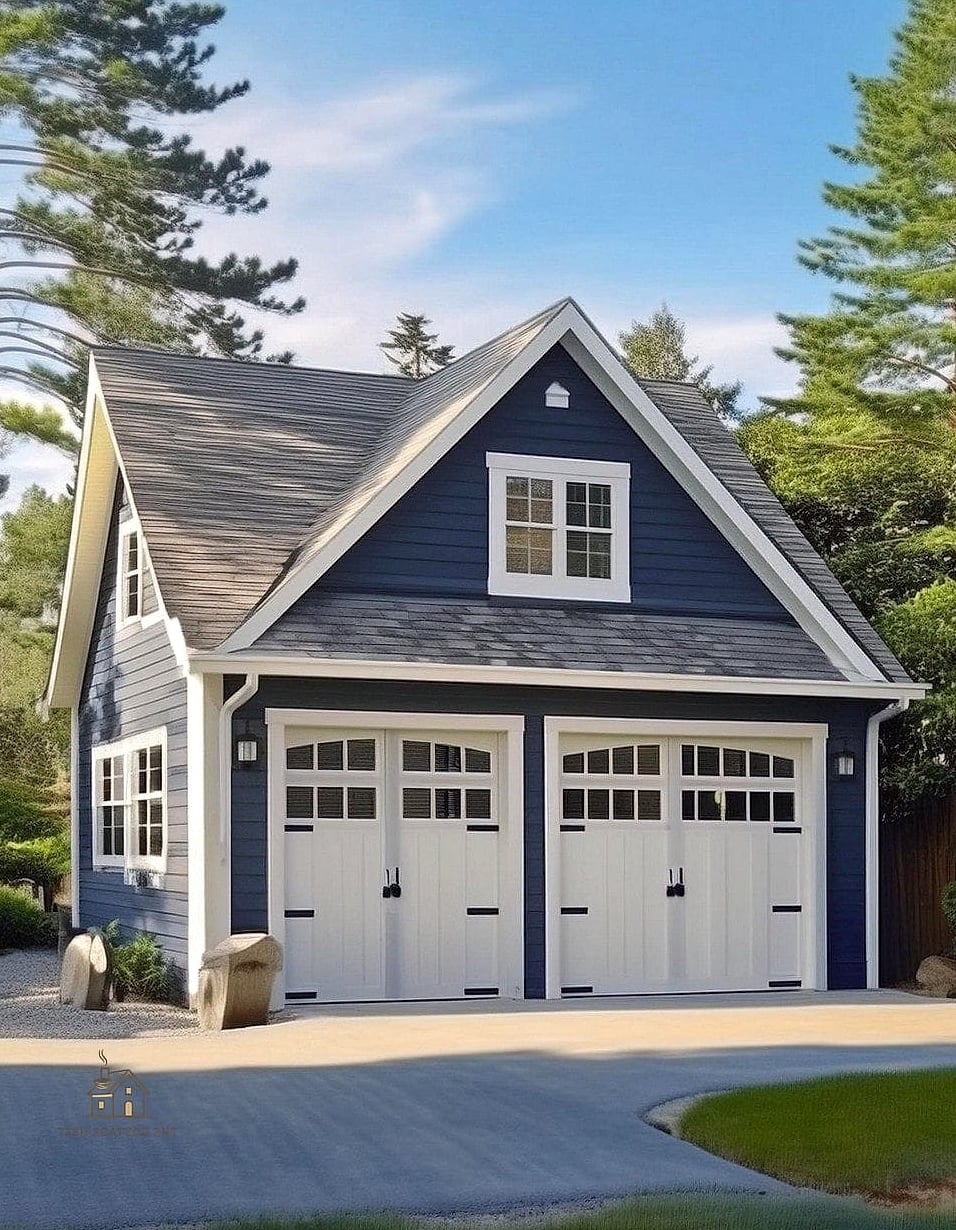
This is the design most people picture when they think “garage.” A simple triangular roofline, clean lines, and a shape that works with almost any home style. It’s straightforward to build, which usually means lower labor costs compared to more complex rooflines. Homeowners love it because it never looks out of place, whether your house is a colonial or a modest ranch. Asphalt shingles keep costs down, while metal roofing adds durability if you’re in a snowy climate.
Modern Flat-Roof Garage
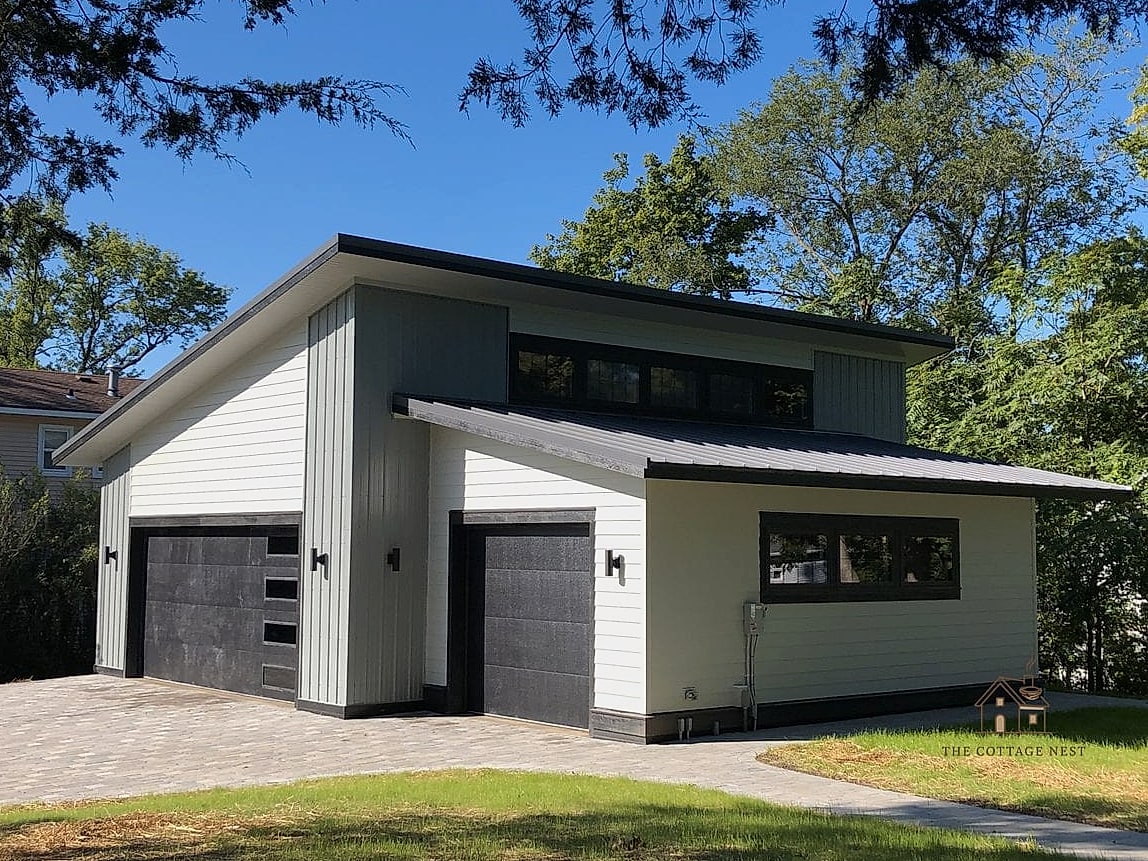
For anyone drawn to clean, minimalist architecture, a flat-roof garage brings that same aesthetic to your backyard. It pairs well with contemporary homes and often includes large windows or garage doors with glass panels. The flat roof can even double as space for solar panels. Just know that flat roofs need more frequent drainage checks, so a good gutter system is worth the investment here.
Barn-Style Garage with Gambrel Roof
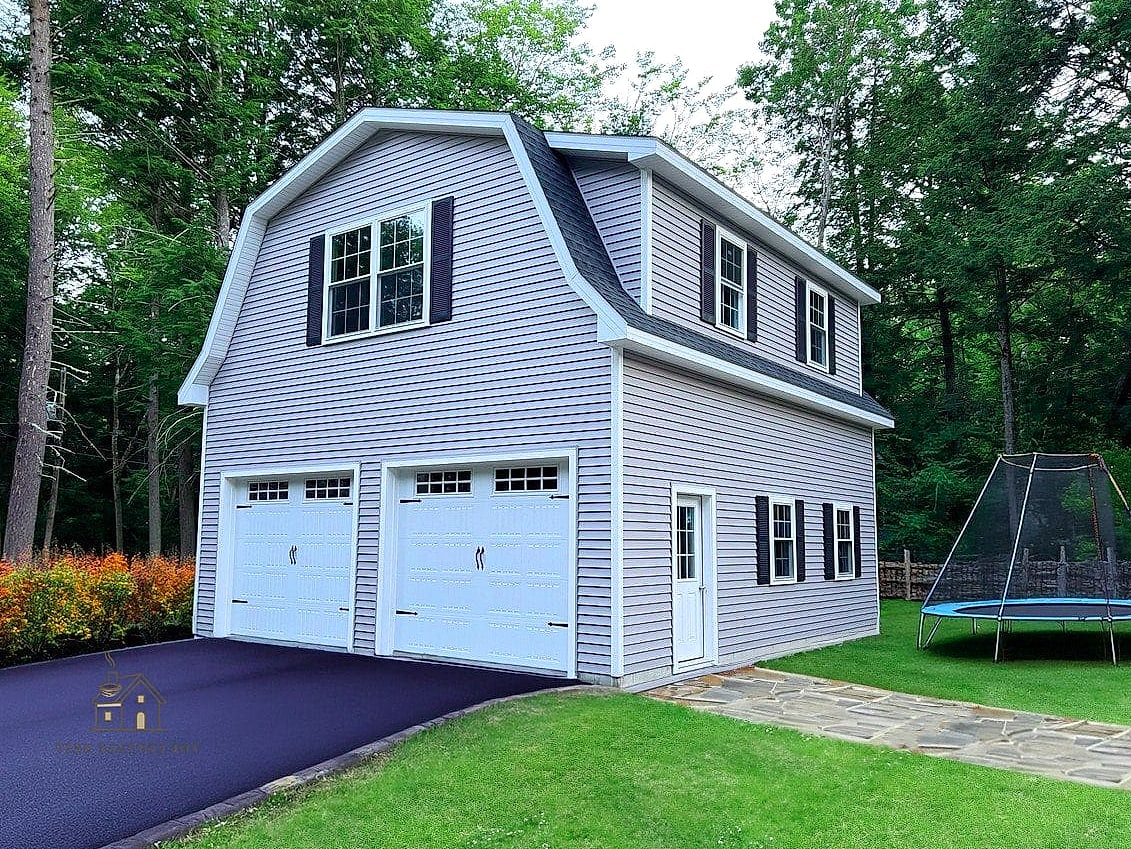
That curved, barn-shaped roofline isn’t just charming, it actually creates extra headroom upstairs. This style is a favorite for anyone planning to add a loft for storage or a workspace later. The gambrel roof gives the whole structure a farmhouse feel that pairs beautifully with board-and-batten siding and black hardware. It’s a bit more complex to frame than a standard gable roof, so budget for slightly higher construction costs.
Detached Garage with Living Quarters Above
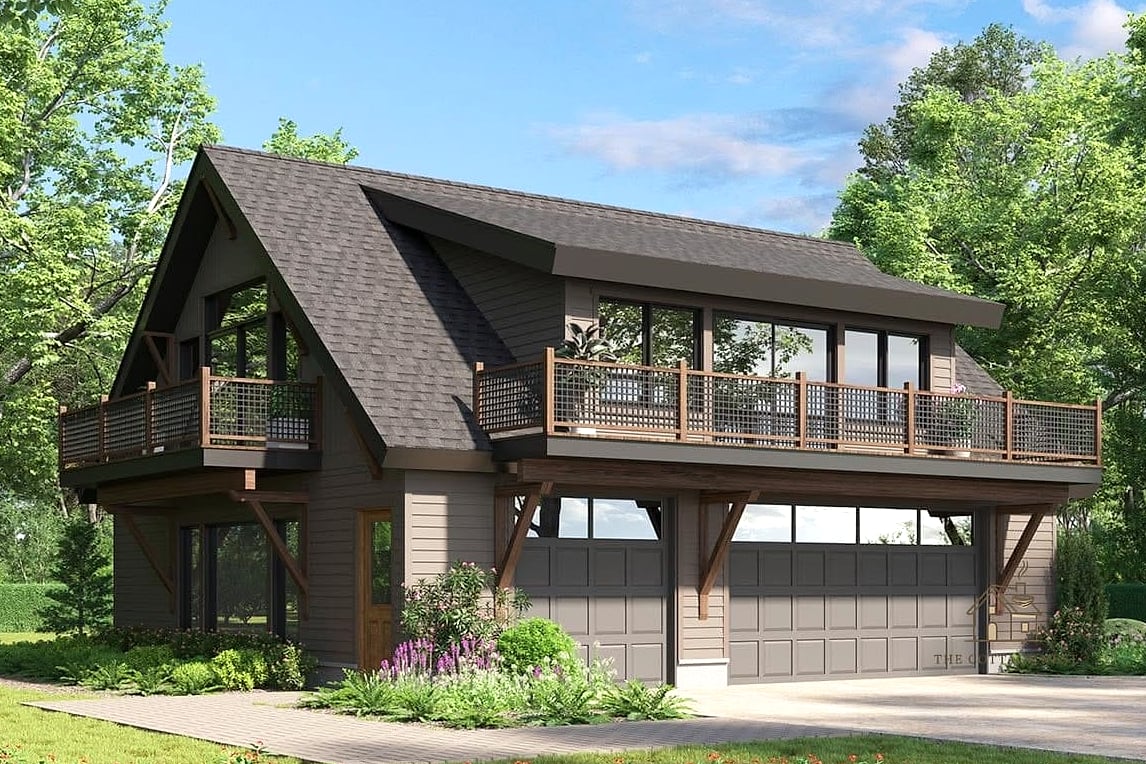
Also known as a garage apartment or carriage house, this option puts a small living space right above your parking area. It’s ideal for rental income, guest quarters, or a private home office away from the main house. You’ll need to check local zoning rules since accessory dwelling units often have specific requirements. The upstairs space benefits from good insulation and its own heating system for year-round comfort.
Board-and-Batten Farmhouse Garage
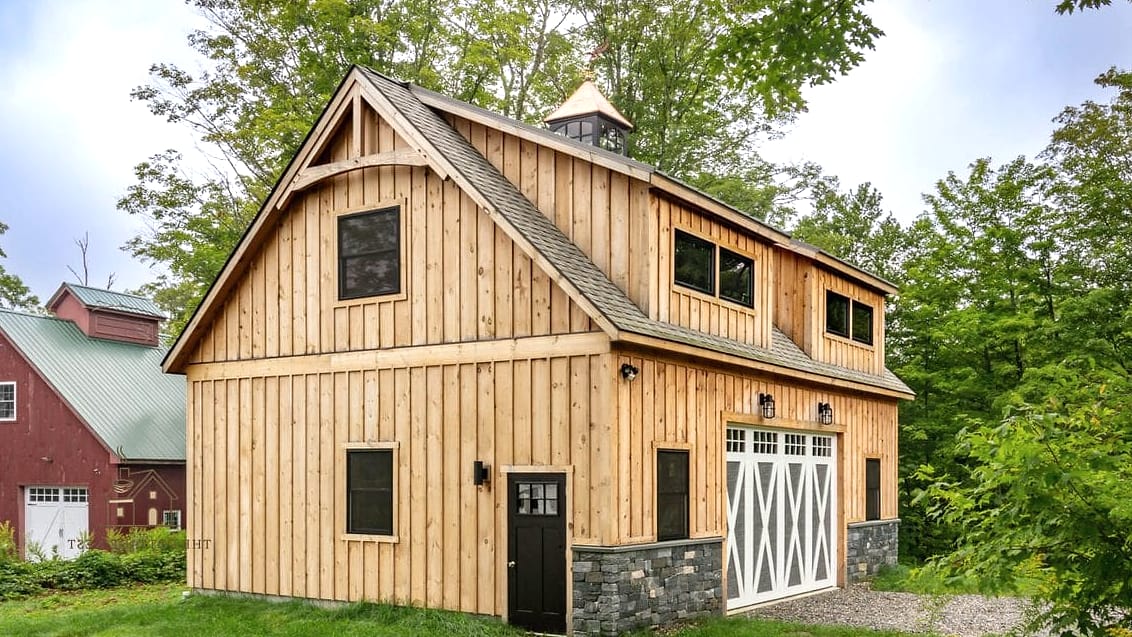
Vertical board-and-batten siding gives a garage instant character without a huge price tag. It’s especially popular in white or soft gray paired with a black roof and matching garage door. This style works beautifully on rural properties or homes already leaning into farmhouse charm. It’s fairly DIY-friendly if you’re comfortable with basic carpentry, though hiring a pro ensures tighter seams and better weather resistance.
Craftsman-Style Detached Garage
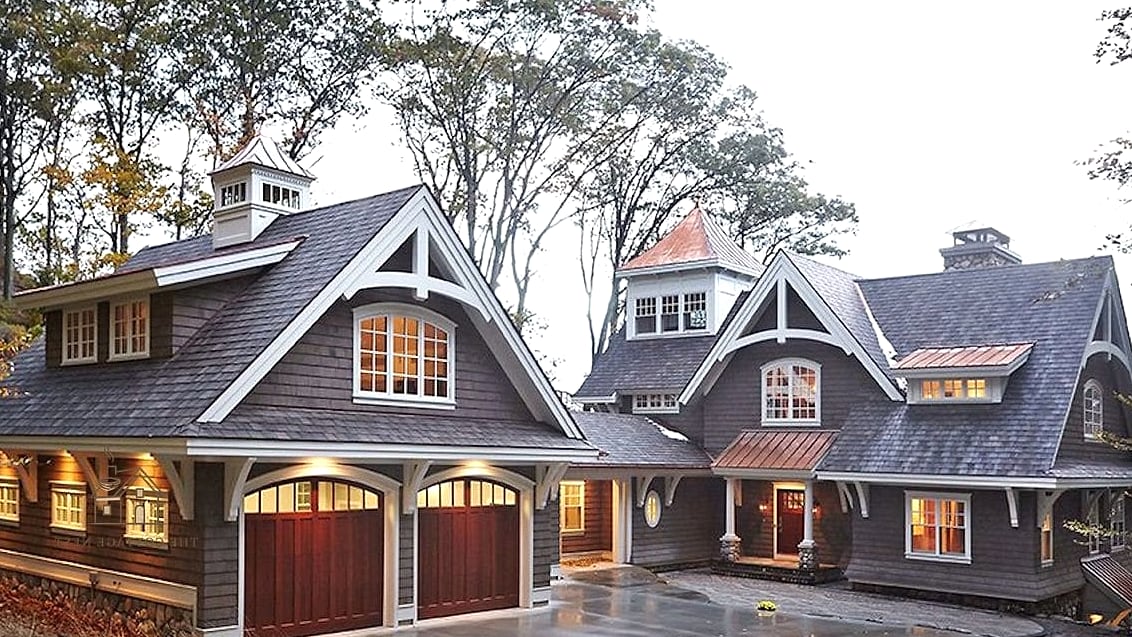
Think tapered columns, exposed rafter tails, and a low-pitched roof. This style borrows details straight from Craftsman home architecture, so it’s a natural match if your house already has that bungalow charm. Stone or brick accents on the lower half add texture and durability. It’s a slightly more detailed build, but the payoff is a garage that looks like it was always part of the original property.
Modern Industrial Garage with Metal Siding
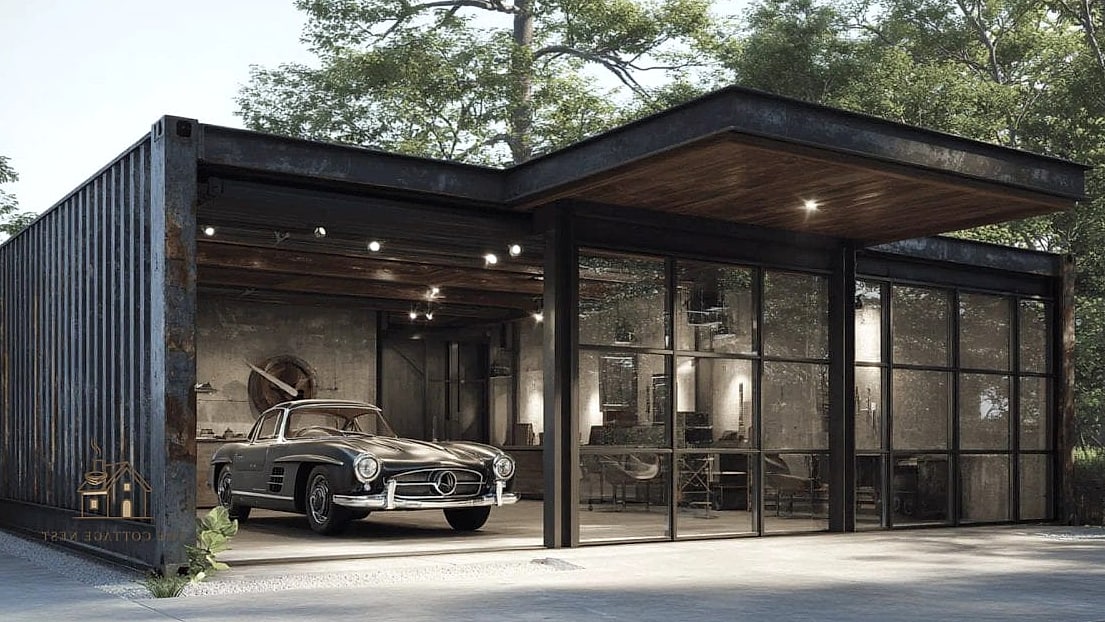
Corrugated metal siding gives a garage a rugged, industrial edge that’s become really popular lately. It’s low-maintenance, fire-resistant, and holds up well against harsh weather. Pair it with black-framed windows and a wood accent above the garage door for warmth. This is a great pick if you want something that looks intentional rather than purely utilitorian.
Rustic Log Cabin Garage
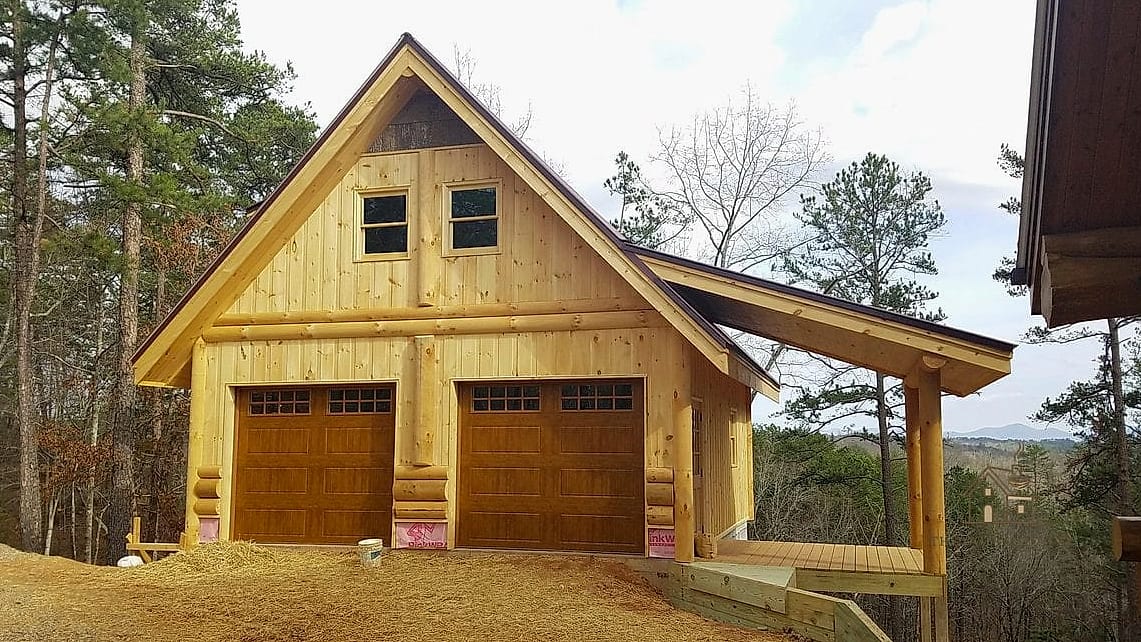
If your property already has a cabin or lodge feel, a log-style detached garage ties everything together. The natural wood texture adds serious visual warmth, especially in wooded or mountain settings. Keep in mind log siding needs periodic sealing to prevent moisture damage. Many homeowners go with a log-look siding product instead of true log construction to cut down on maintenance.
Coastal-Style Garage with Shiplap Siding
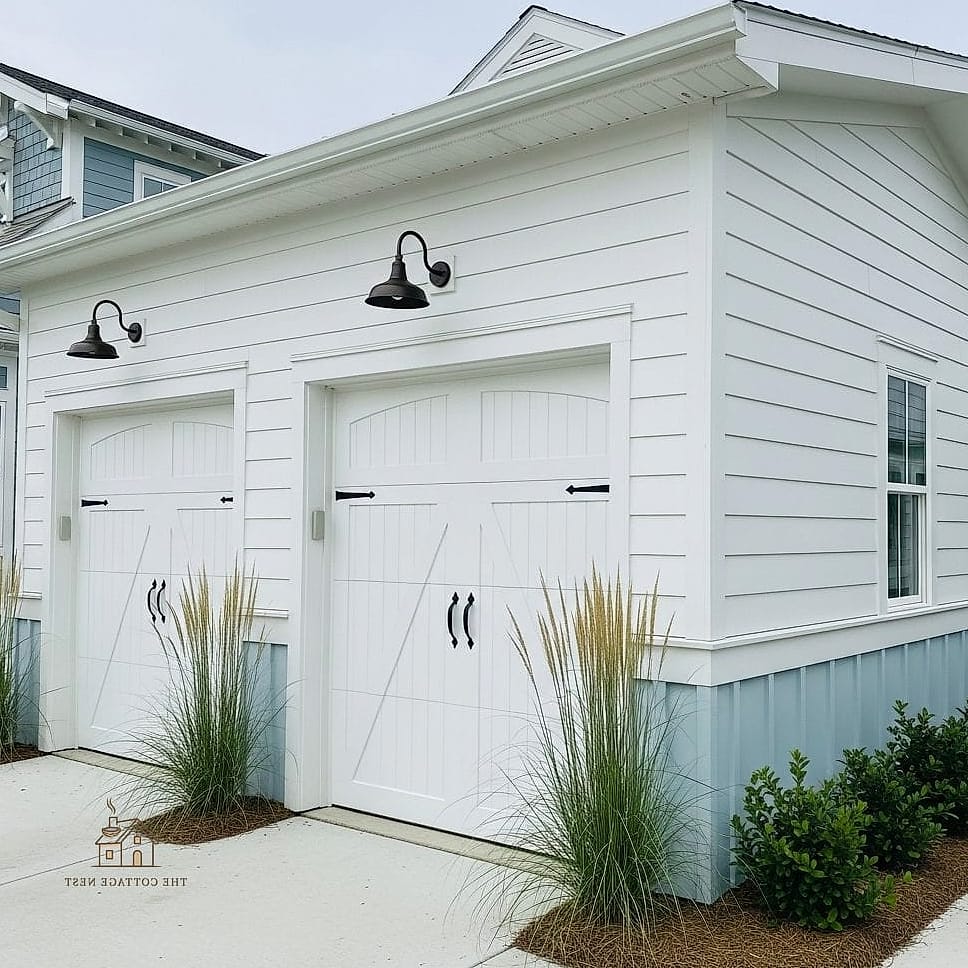
Light, breezy, and a little nautical, this style uses horizontal shiplap siding in soft blues, whites, or grays. It works especially well near the coast, but honestly it looks great in a lot of suburban settings too. A metal roof in a soft tone keeps the look cohesive. Because shiplap is a fairly simple siding pattern, it’s a reasonable DIY project for confident weekend builders.
Two-Car Detached Garage with Workshop Space
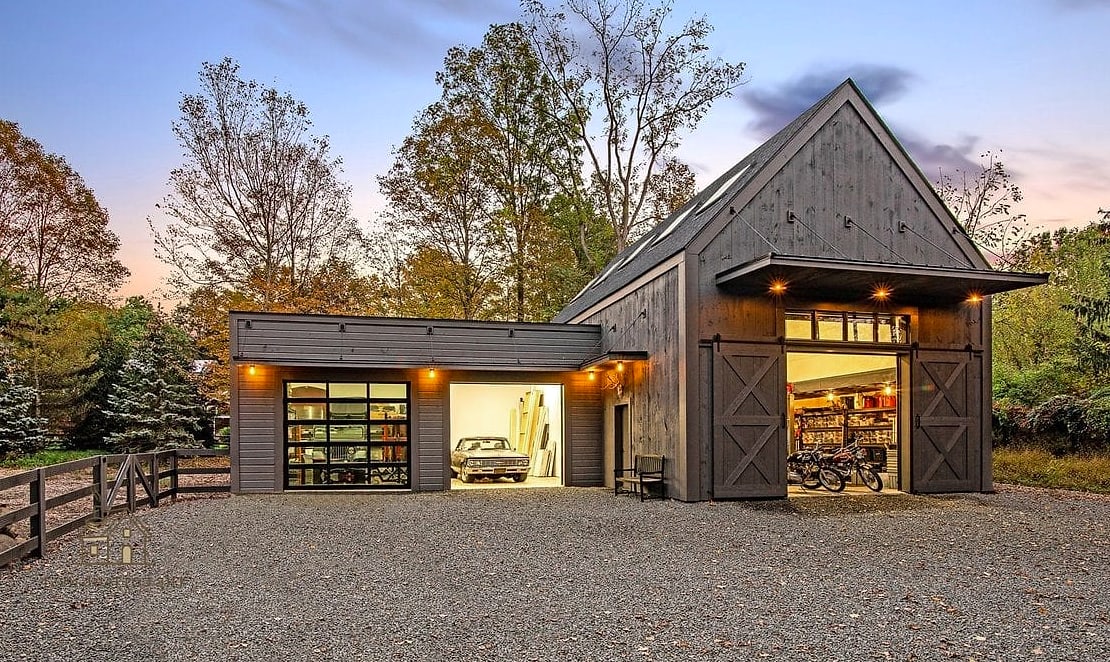
Splitting the garage into a parking bay and a dedicated workshop area is one of the most practical layouts out there. It gives you a place for tools, projects, and equipment without crowding your vehicles. Pegboards, workbenches, and overhead storage racks keep everything organized. This layout is especially popular with woodworkers, mechanics, and anyone who just needs a proper hobby space.
Garage with Attached Carport Extension
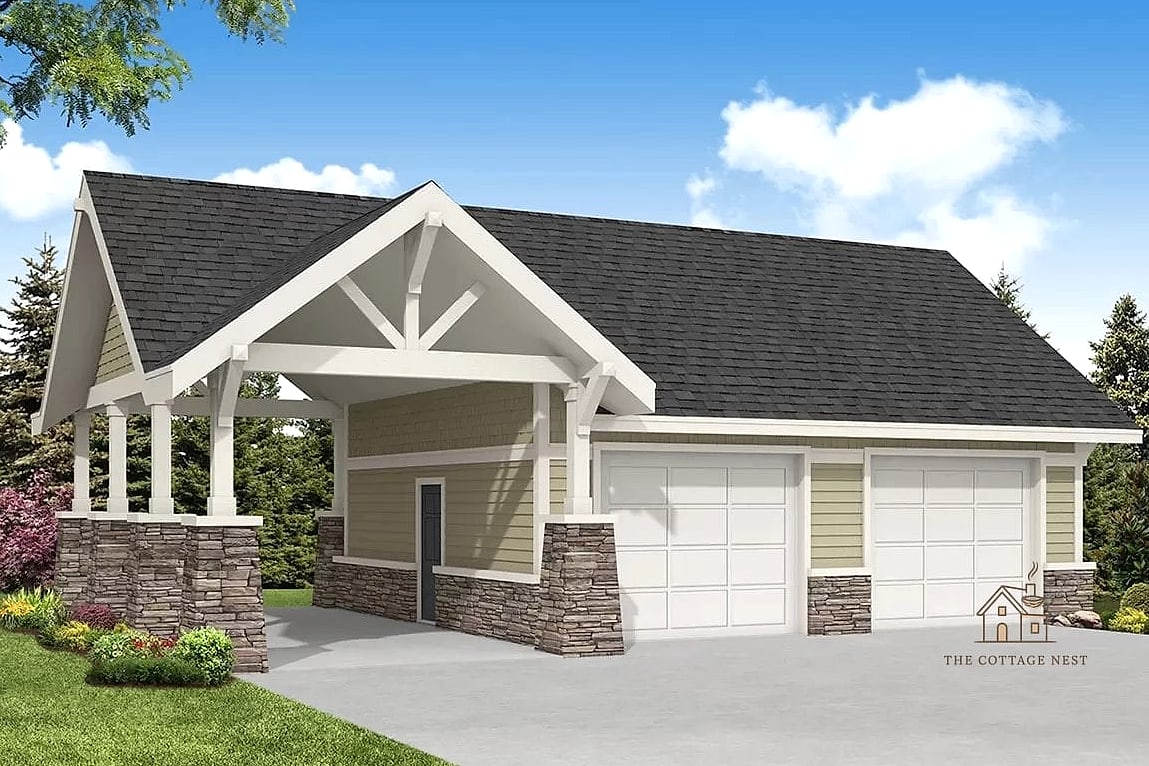
Adding a carport off one side of your detached garage gives you extra covered parking without the cost of a full second structure. It’s a smart option if you have a boat, RV, or second vehicle that doesn’t need full enclosure. Matching rooflines and siding keep the addition looking intentional rather than tacked on. It’s also one of the more budget-friendly ways to add covered space.
Minimalist Garage with Black Exterior
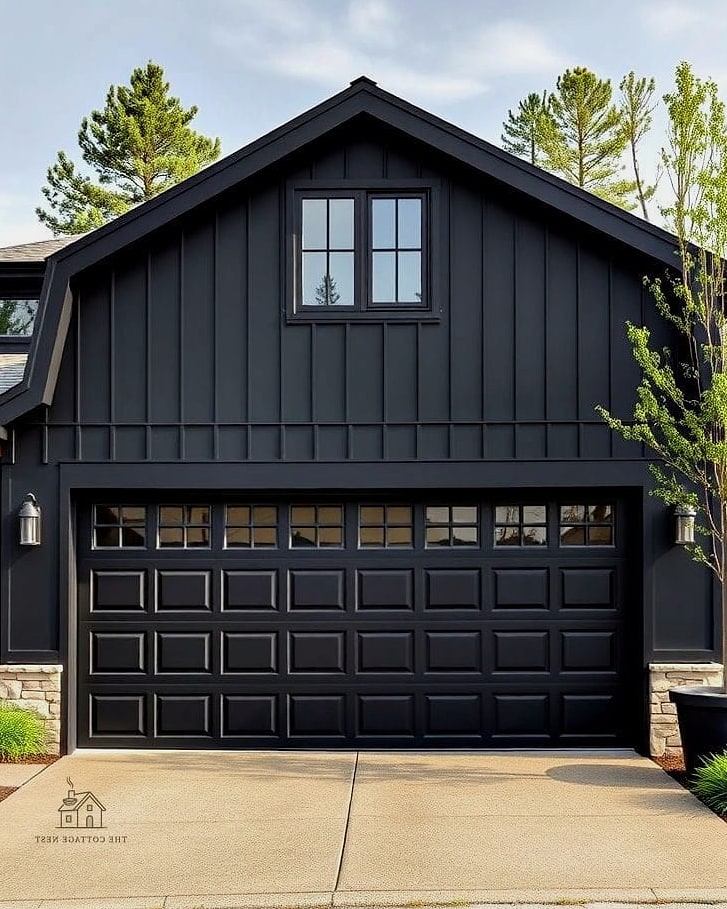
An all-black or charcoal exterior gives a garage a bold, architectural look that photographs beautifully. It’s especially striking against white trim or natural wood garage doors. This color choice works best with simple, uncluttered landscaping around the structure. Just keep in mind darker exteriors can show dust and pollen more easily, so occasional washing keeps it looking sharp.
Garage with Cedar Accent Gable
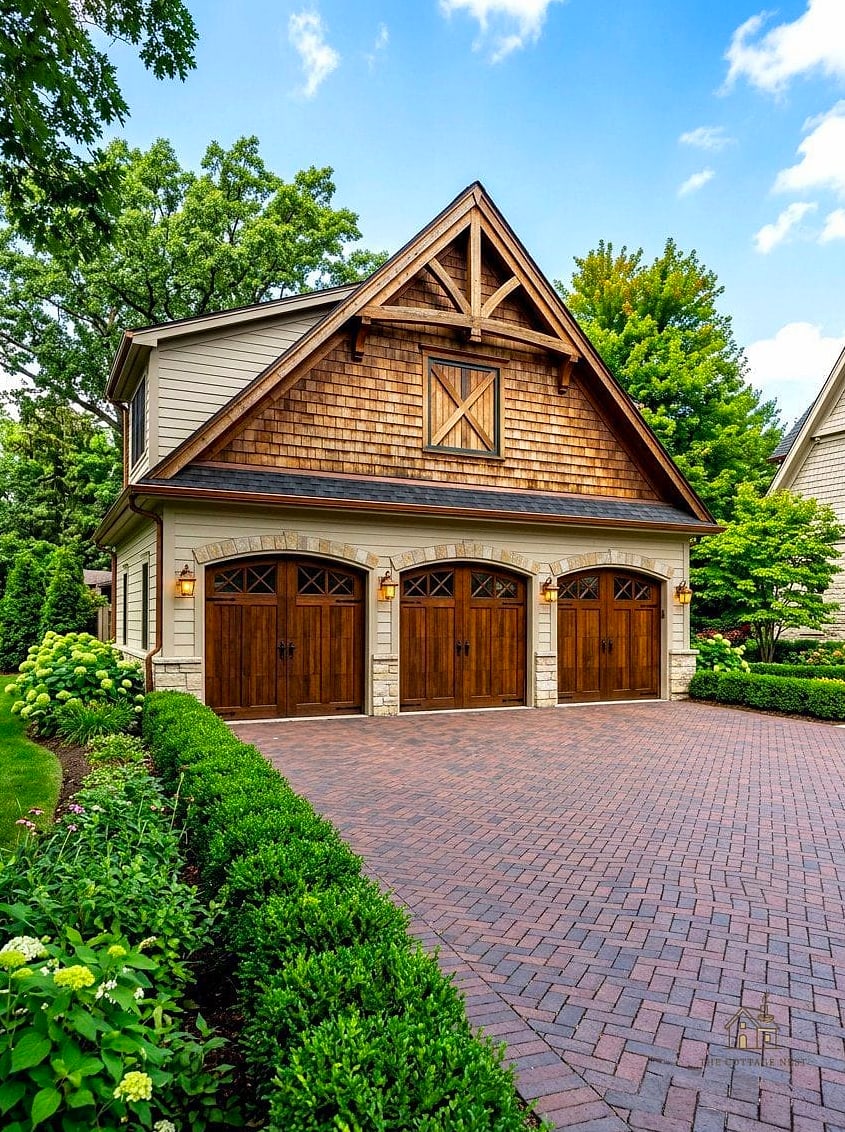
Adding a cedar-clad gable above the garage door instantly warms up an otherwise plain facade. It’s a small design detail that makes a big visual difference. Cedar naturally resists rot and insects, though it will need occasional staining to maintain its color. This is a popular upgrade for homeowners who want a custom look without redoing the entire exterior.
Detached Garage with Breezeway to the House
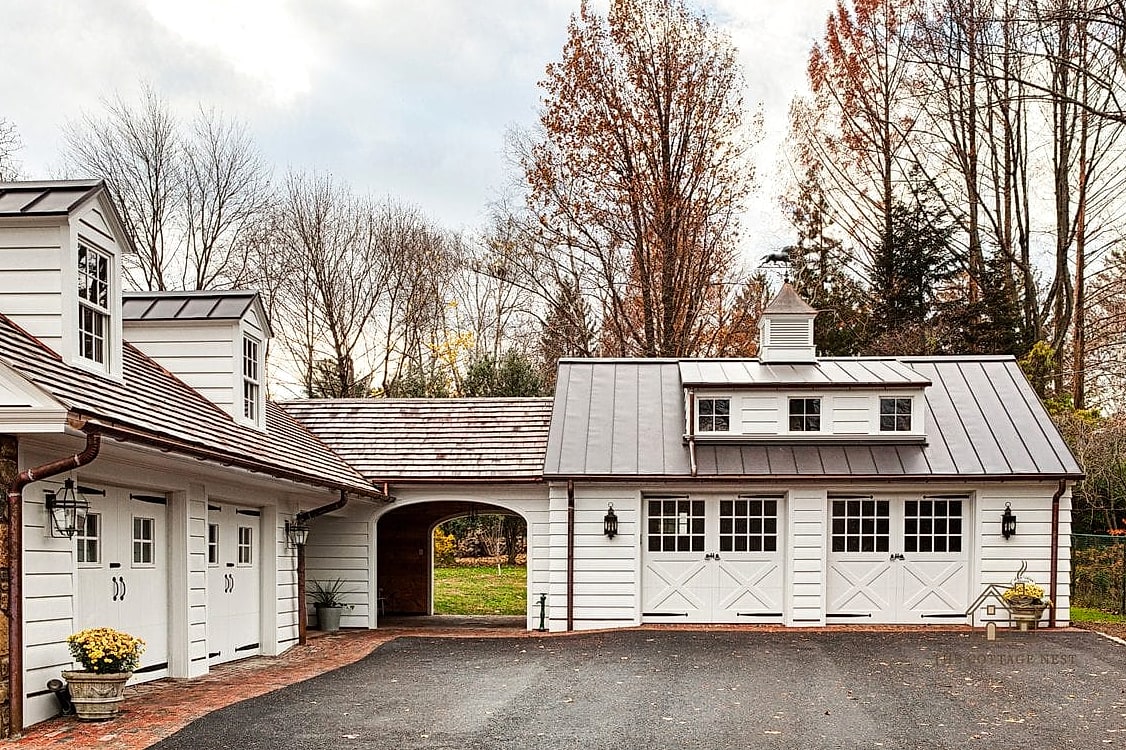
A covered breezeway connects your garage to your main house while keeping the structures visually and functionally separate. It’s incredibly practical for rainy or snowy climates since you never have to dash across an open yard. Many homeowners turn the breezeway itself into a mudroom or drop zone. This layout also preserves that classic detached-garage look while adding everyday convenience.
Garage with Green Roof
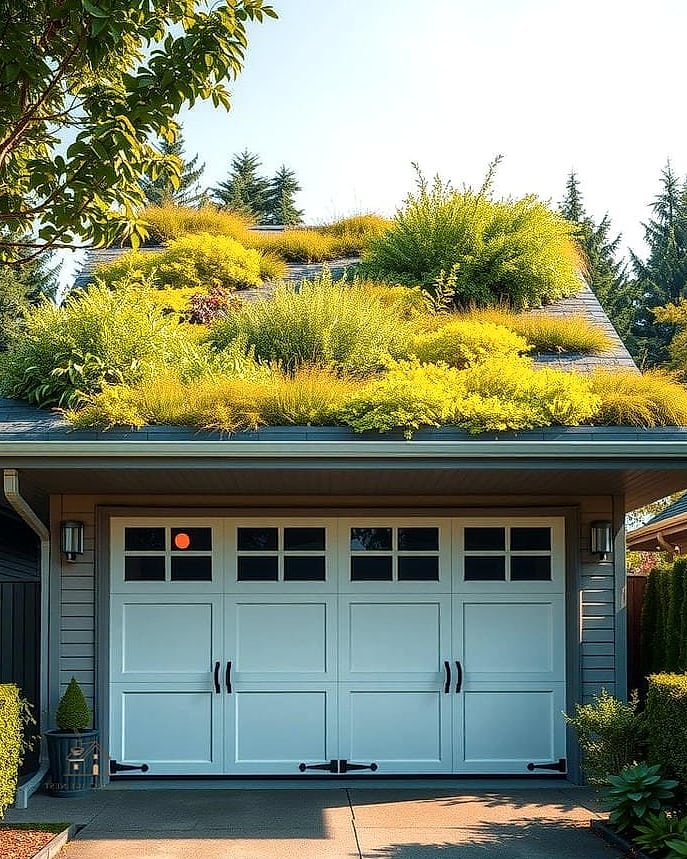
A living roof covered in low-maintenance plants is a striking way to blend your garage into the landscape. It’s great for stormwater management and adds a layer of natural insulation. This option does require more structural planning since the roof needs to support soil and vegetation weight. It’s not the most budget-friendly choice, but it’s a favorite among eco-conscious homeowners.
Detached Garage with Dutch Doors
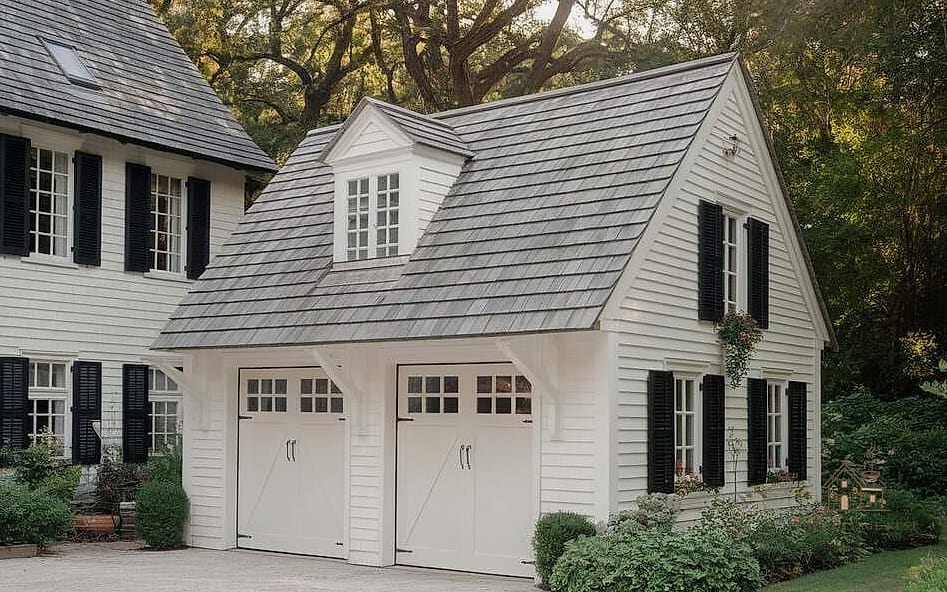
Adding a Dutch door, split horizontally so the top can open independently, brings farmhouse charm and better airflow to your garage. It’s a nice touch if you use the space as a workshop and want ventilation without leaving the whole door open. This detail pairs well with board-and-batten or shiplap siding. It’s a small architectural feature that makes a surprisingly big style statement.
Modern Garage with Full-Glass Garage Door
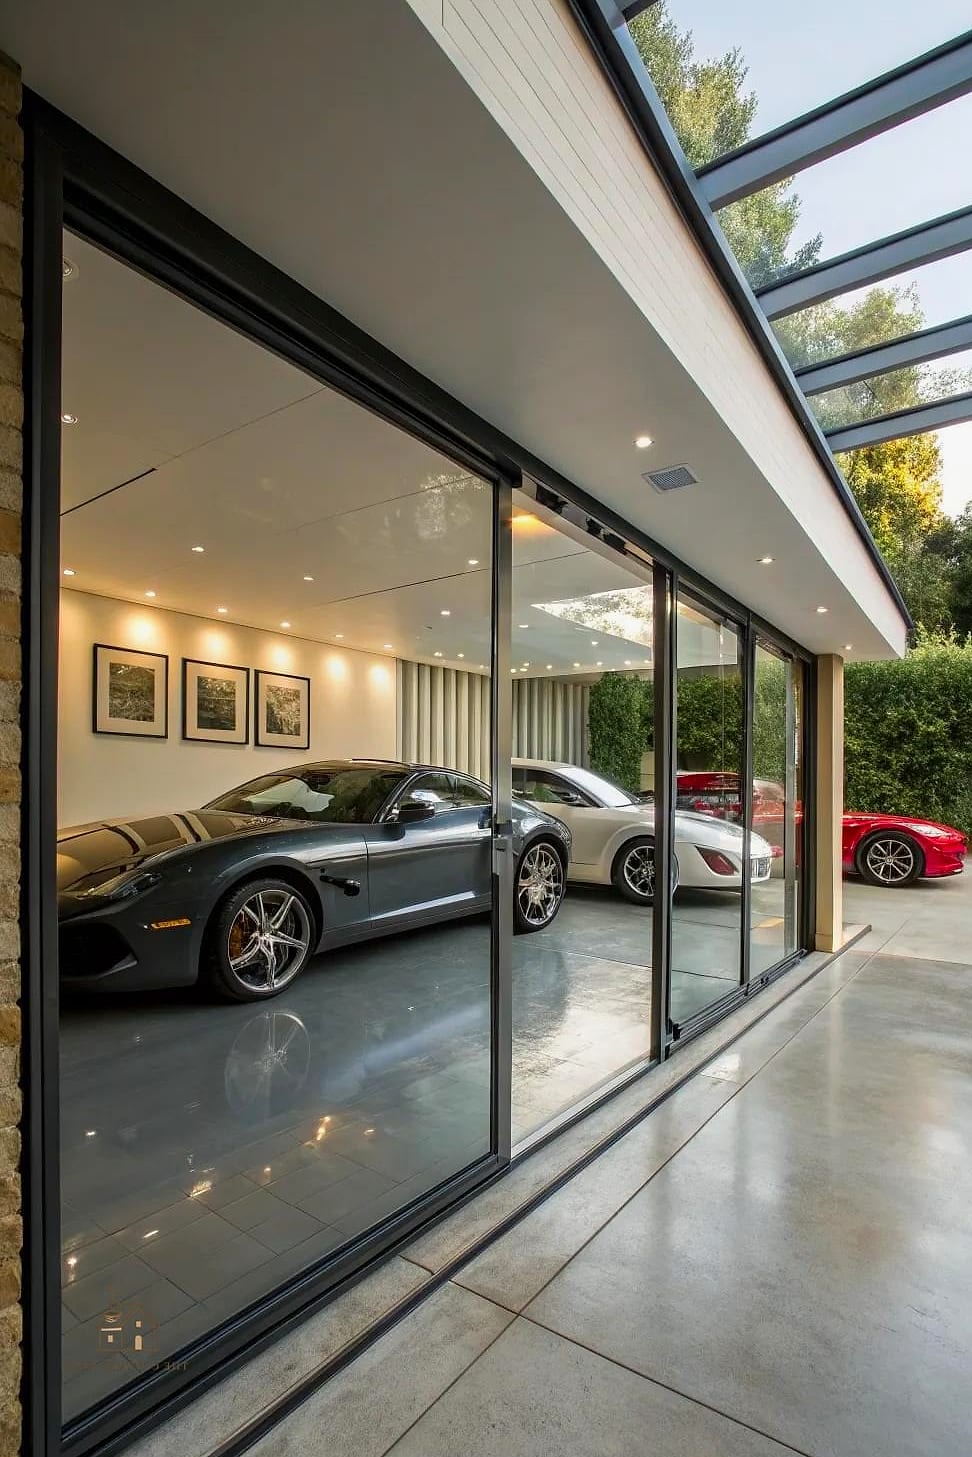
Swapping a traditional garage door for one with full glass panels changes the entire feel of the structure. Natural light floods in, making the space feel less like storage and more like a functional room. This works especially well if the garage doubles as a gym, studio, or hangout space. Just factor in insulated glass if you’re in a climate with big temperature swings.
Garage with Stone Veneer Base
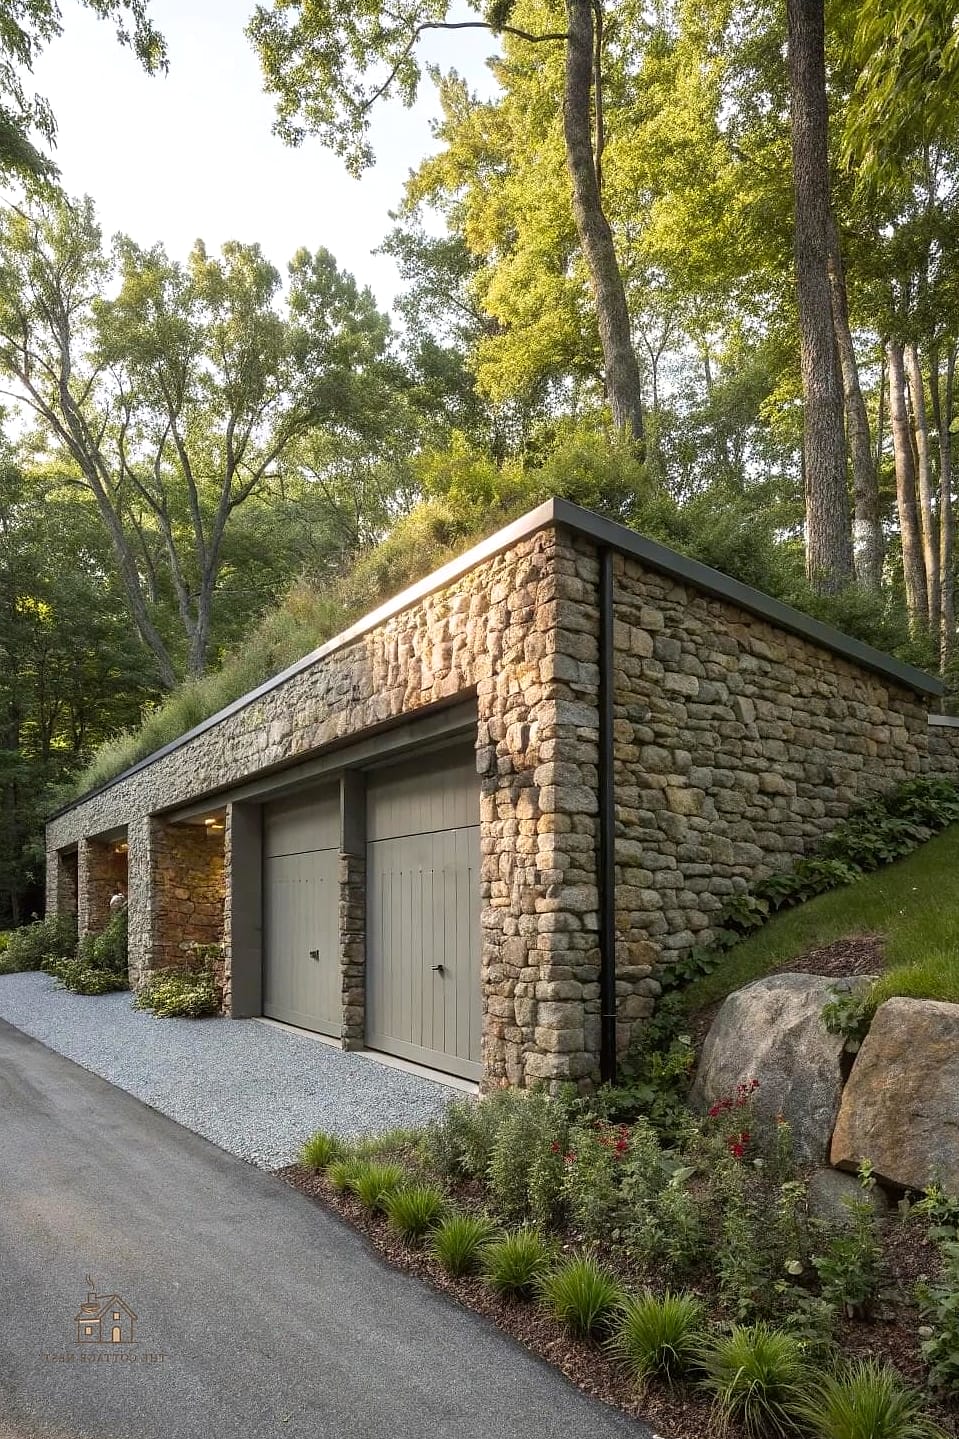
Adding stone veneer along the lower portion of the garage gives it a grounded, upscale look. It pairs beautifully with wood or vinyl siding on the upper half. This detail also adds a practical layer of durability against lawn mower nicks and general wear near ground level. It’s a relatively simple upgrade that makes a garage look far more custom.
Detached Garage with Wraparound Porch
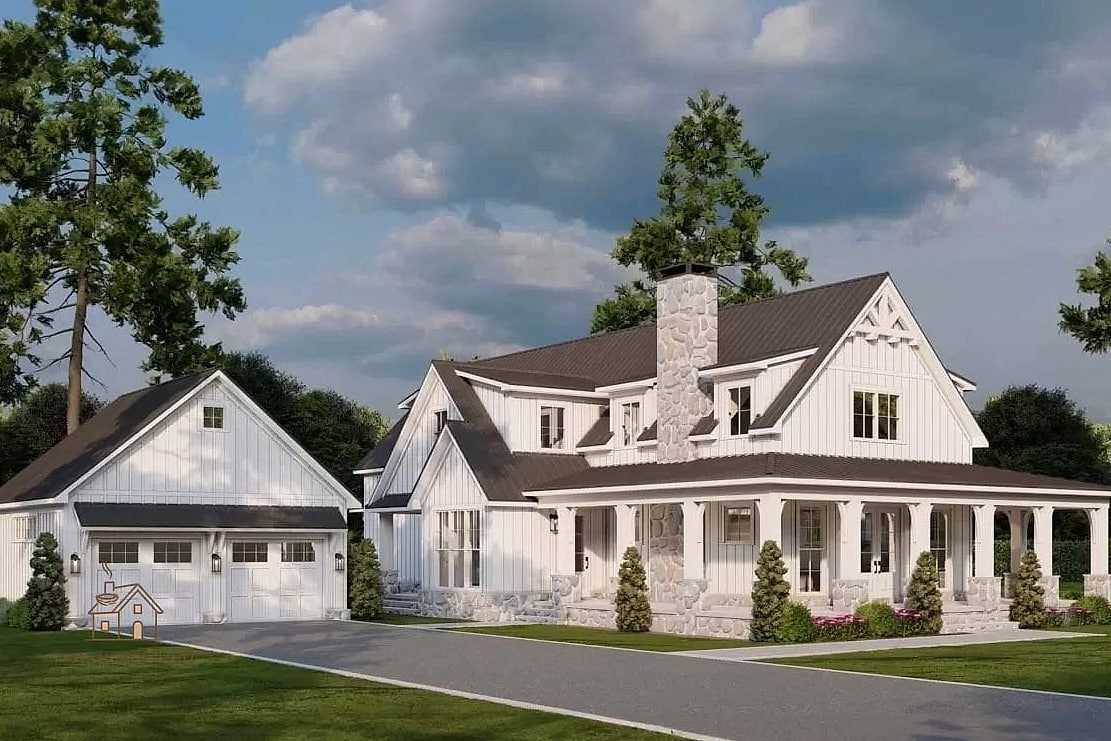
If your garage includes a small living space or studio, adding a wraparound porch turns it into a genuine little retreat. It creates outdoor seating right off the structure, perfect for morning coffee or evening relaxing. This idea works particularly well on rural or larger properties with room to spare. Simple railings and a couple of rocking chairs go a long way here.
Contemporary Garage with Vertical Wood Slats
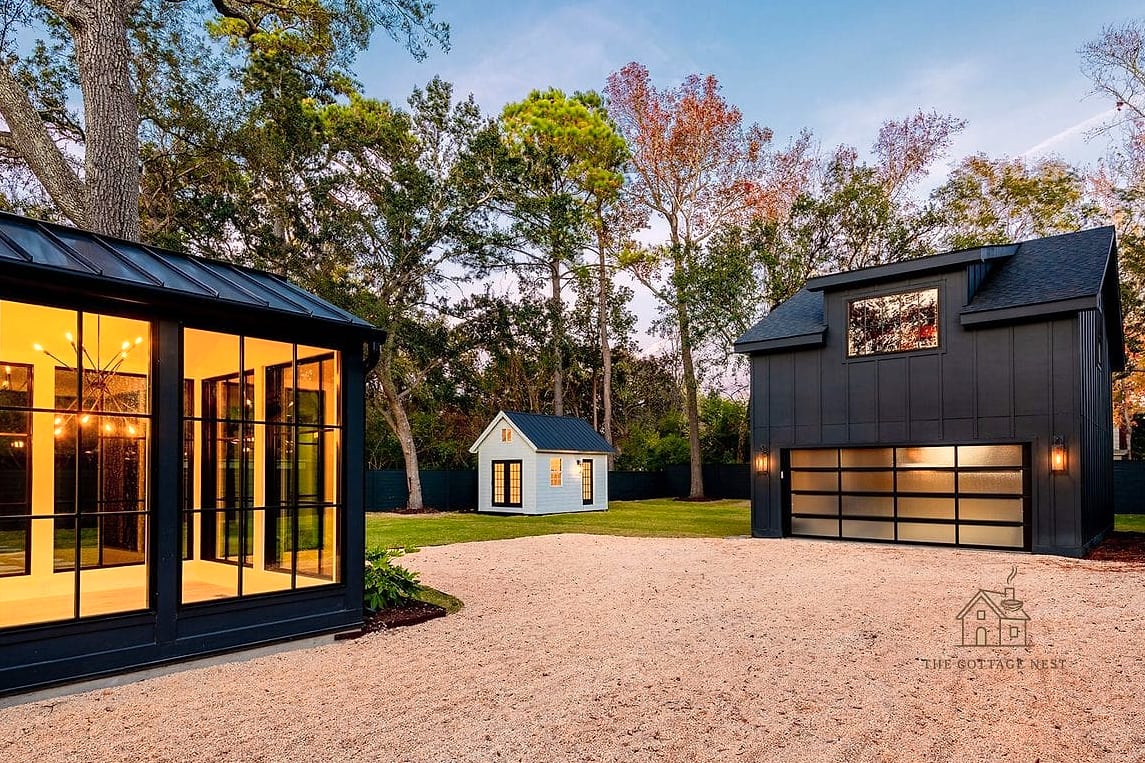
Vertical wood slat accents give a garage a spa-like, modern look that’s been showing up a lot in new builds. It’s often paired with black trim and a flat or low-slope roof. This detail works particularly well as an accent around the entry door or upper gable. Pressure-treated or naturally rot-resistant wood keeps maintenance manageable over time.
Garage with RV or Boat Bay
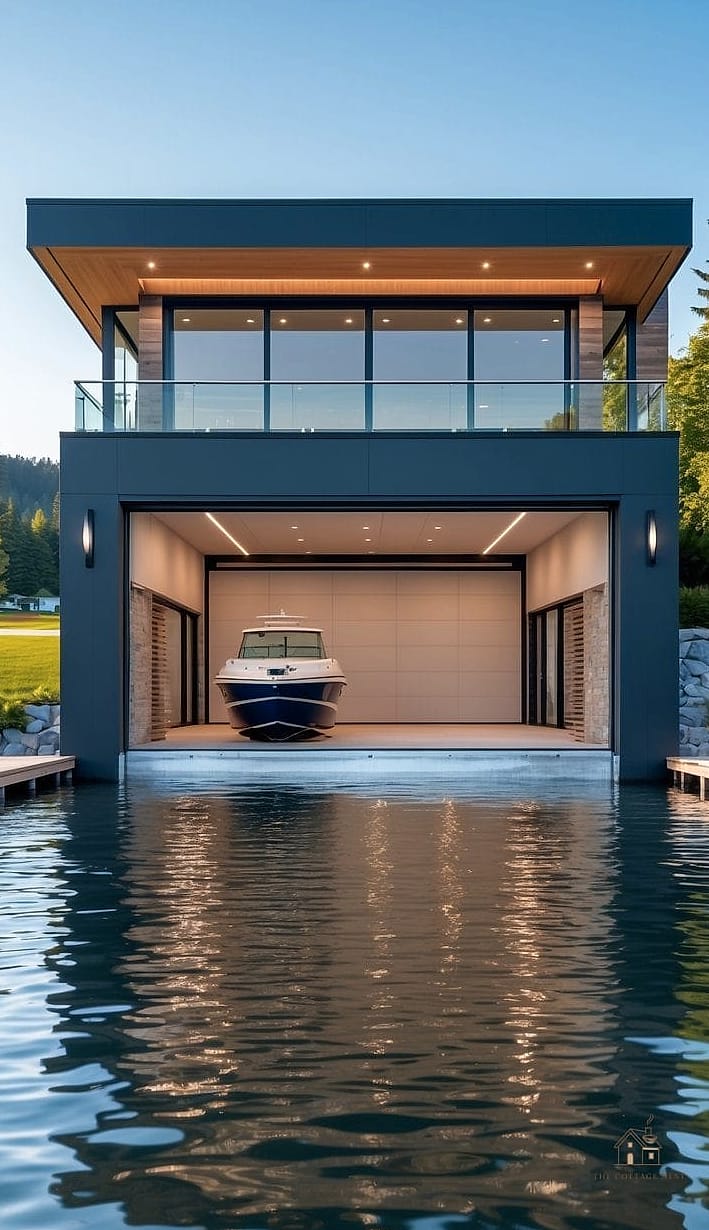
A taller bay with extra depth is designed specifically for RVs, boats, or larger vehicles. This layout usually requires a taller garage door and additional ceiling height throughout that section. It’s an especially practical choice if you’re paying for offsite storage right now. Adding a floor drain in this bay makes cleanup after muddy or wet trips much easier.
Detached Garage with Outdoor Kitchen Extension
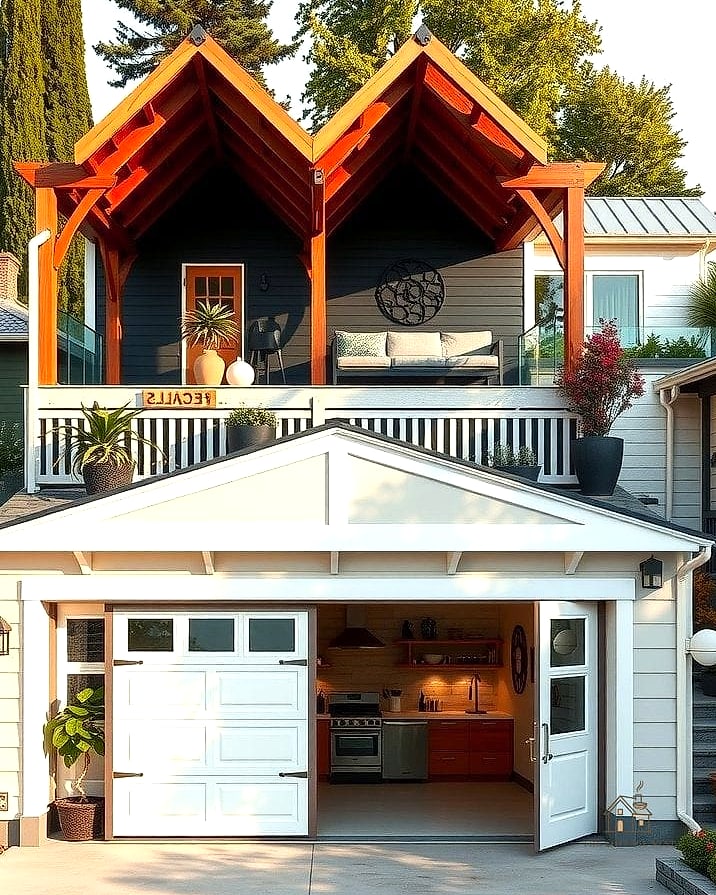
Building an outdoor kitchen along one exterior wall of your garage makes great use of otherwise unused space. It’s perfect for entertaining, especially if the garage backs up to a patio or backyard seating area. A simple overhang provides shade and some protection from light rain. This idea works well in warmer climates where outdoor cooking happens most of the year.
Garage with Skylights
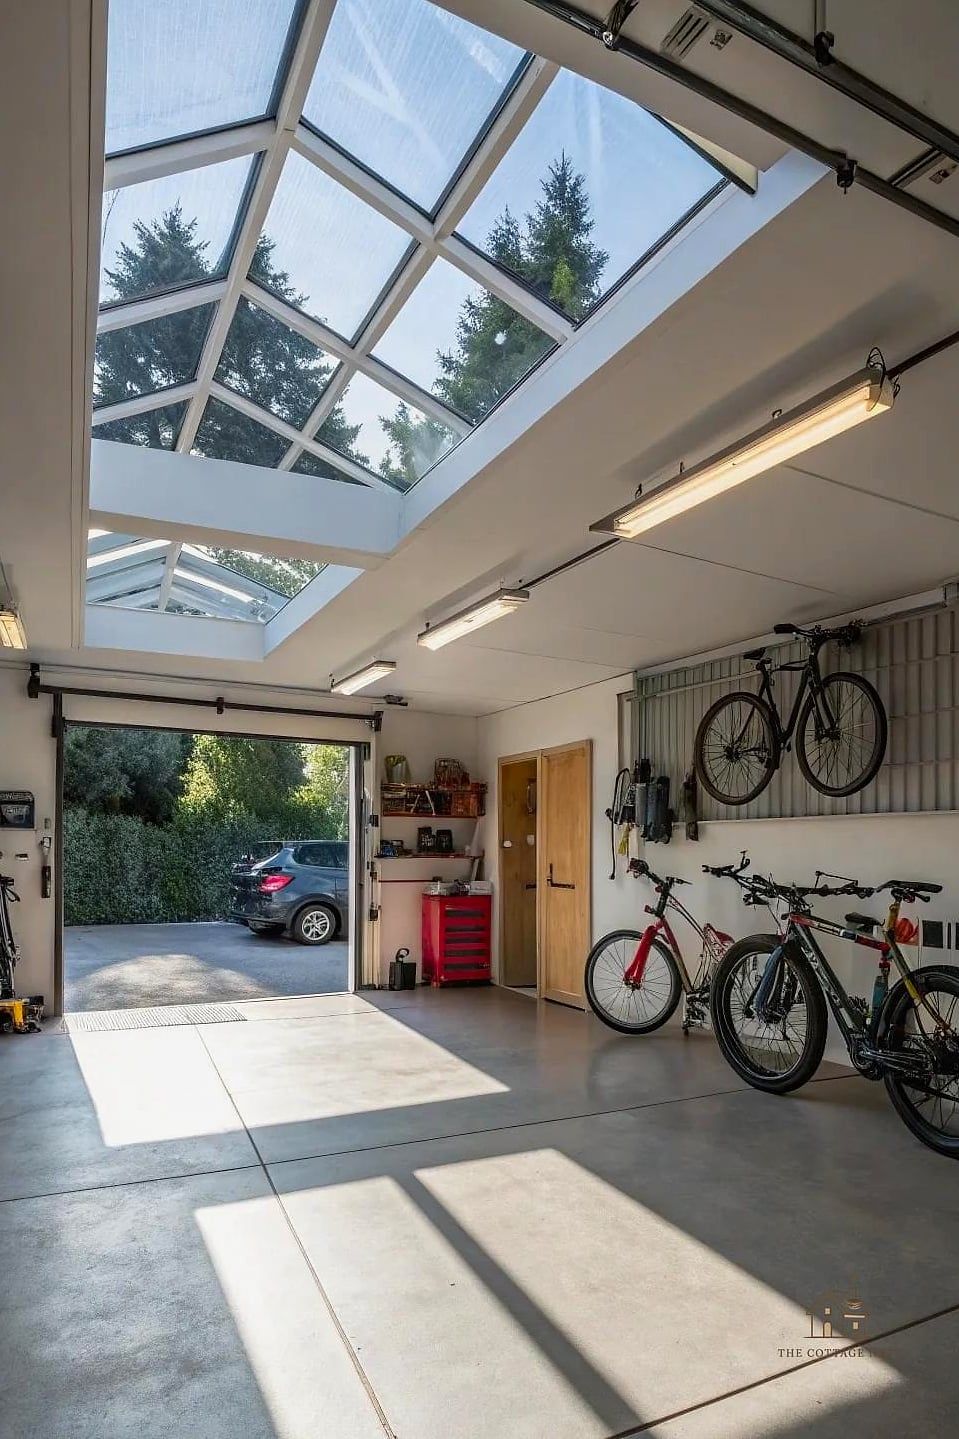
Adding skylights brings in natural light without sacrificing wall space for windows, which matters when you need every inch for storage or shelving. It’s a great option for workshops where good lighting is essential for detailed projects. Skylights also help ventilate heat in summer if they’re the operable kind. Just make sure they’re properly flashed to avoid leaks down the road.
Detached Garage with Epoxy Floor Coating

An epoxy-coated floor instantly makes a garage feel more finished and easier to keep clean. It resists oil stains, cracks, and general wear far better than bare concrete. Homeowners love it because spills wipe up easily and it brightens the whole space. It’s a reasonably affordable upgrade, and there are DIY kits available if you’re comfortable with a weekend project.
Garage with Loft Storage
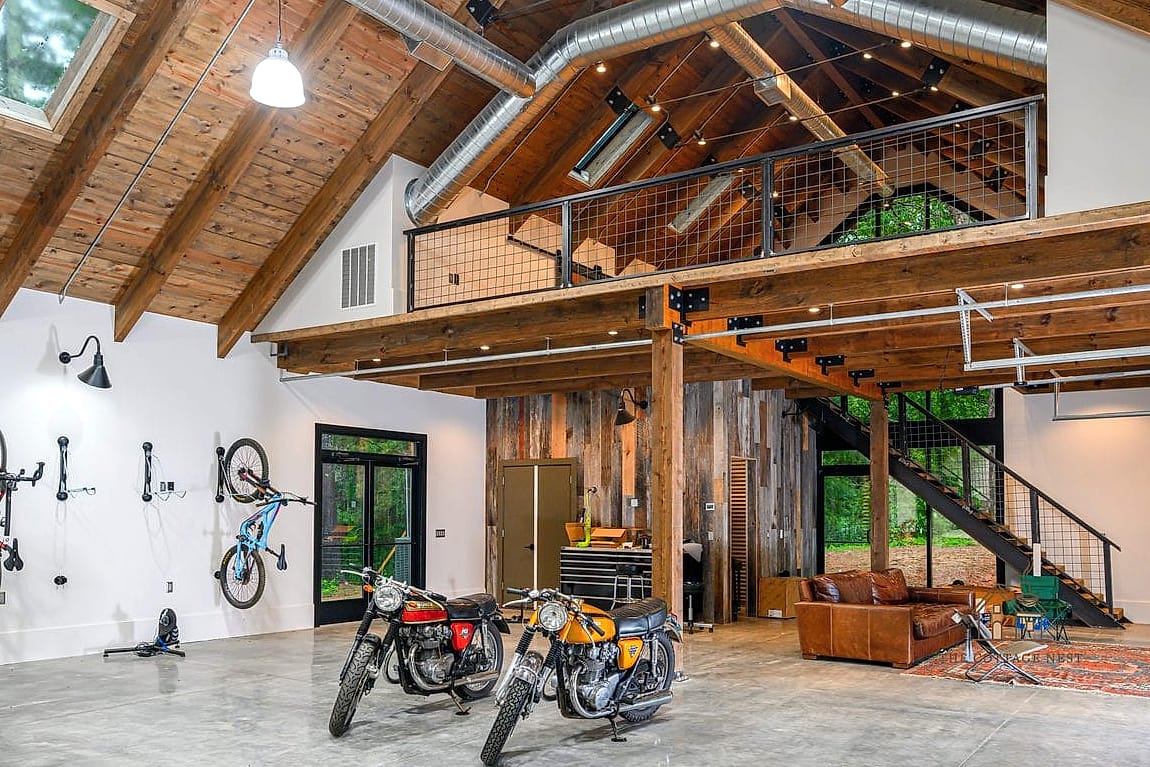
Adding a loft above the parking area is one of the simplest ways to gain storage without expanding the footprint. It’s perfect for seasonal decorations, camping gear, or anything you don’t need daily access to. A pull-down ladder keeps the space accessible without permanent stairs eating into your floor plan. This is a favorite for families who feel like they’re always running out of storage.
Detached Garage Studio for Art or Music
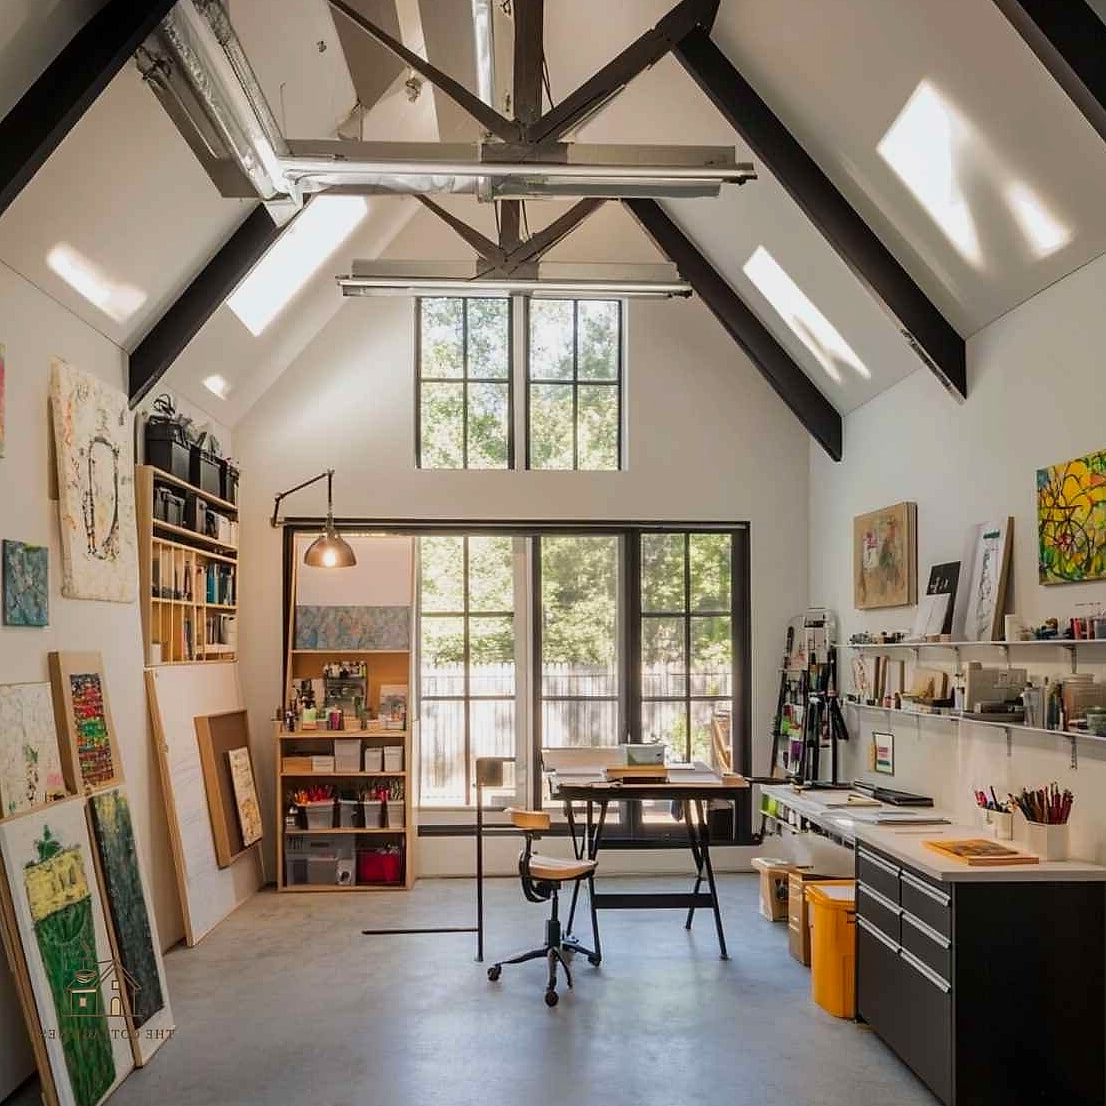
Converting part of a detached garage into a dedicated studio gives creative hobbies a real home. Good insulation and sound dampening matter a lot here, especially for music practice. Large windows or a mini-split system keep the space comfortable year-round. It’s a setup that a lot of remote workers and hobbyists have been gravitating toward lately.
Garage with Solar Panel Roof
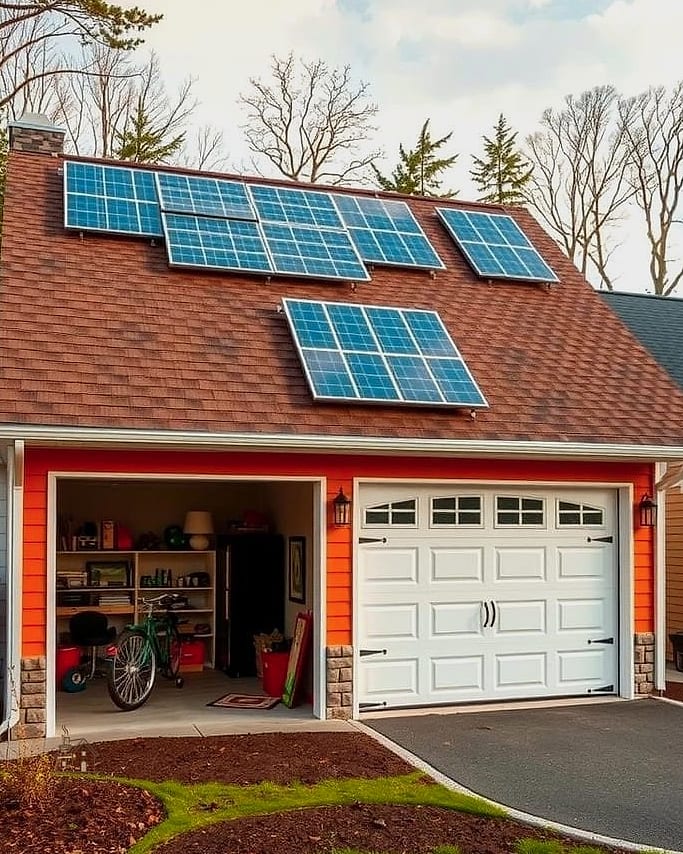
Since a detached garage roof often gets great sun exposure, it’s a smart spot for solar panels, especially if your main roof has limited space or unfavorable angles. This setup can help offset electricity costs for EV charging or workshop equipment. It does add to upfront costs, but many homeowners see it pay off over time. A flat or low-slope roof design tends to make panel installation more straightforward.
Detached Garage with Charging Station for EVs
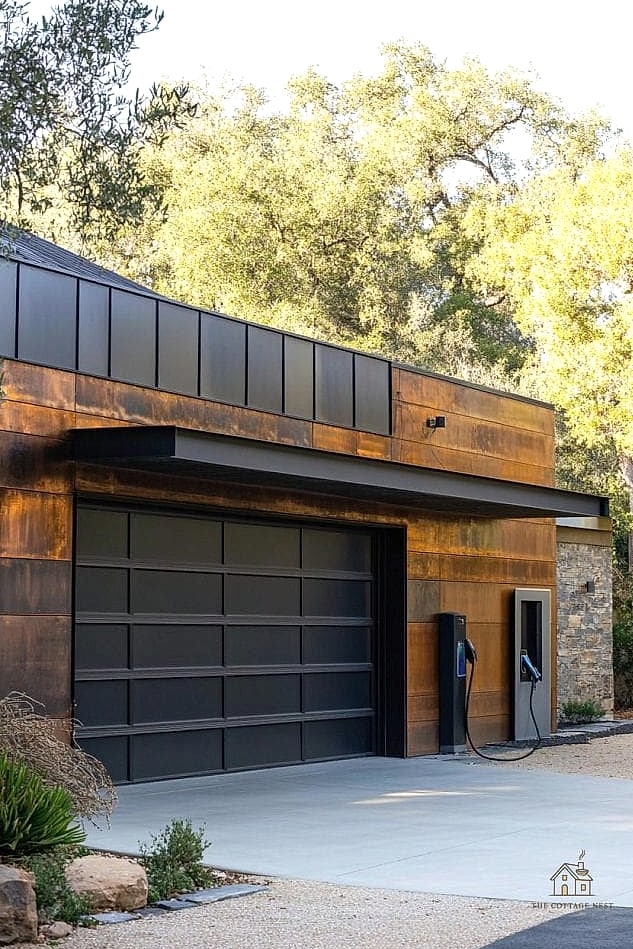
Built specifically with electric vehicles in mind, this garage includes a dedicated charging setup and sometimes reinforced wiring for future upgrades. It’s becoming a common request as more households add an EV to the driveway. Placing the charger near the door keeps cords from stretching across the floor. This is a practical, forward-thinking addition that adds real value to the property.
Garage with Dog Wash Station
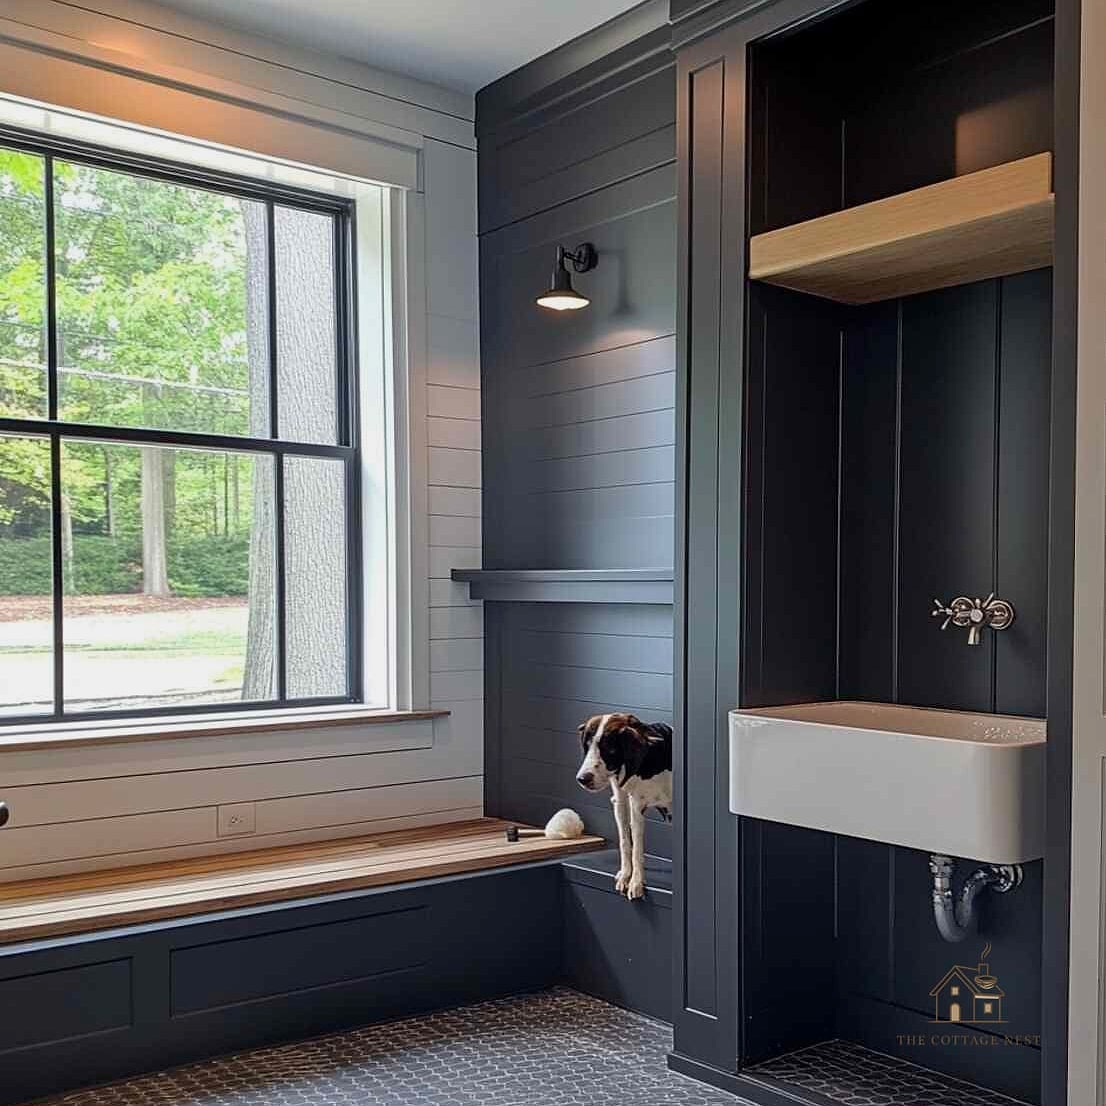
For pet owners, adding a small dog wash station along one wall is a genuinely underrated upgrade. It keeps muddy paws and wet fur out of the house entirely. A raised basin with a handheld sprayer makes bath time easier on your back too. This idea is especially popular with families who have active outdoor dogs.
Detached Garage with Home Gym Setup
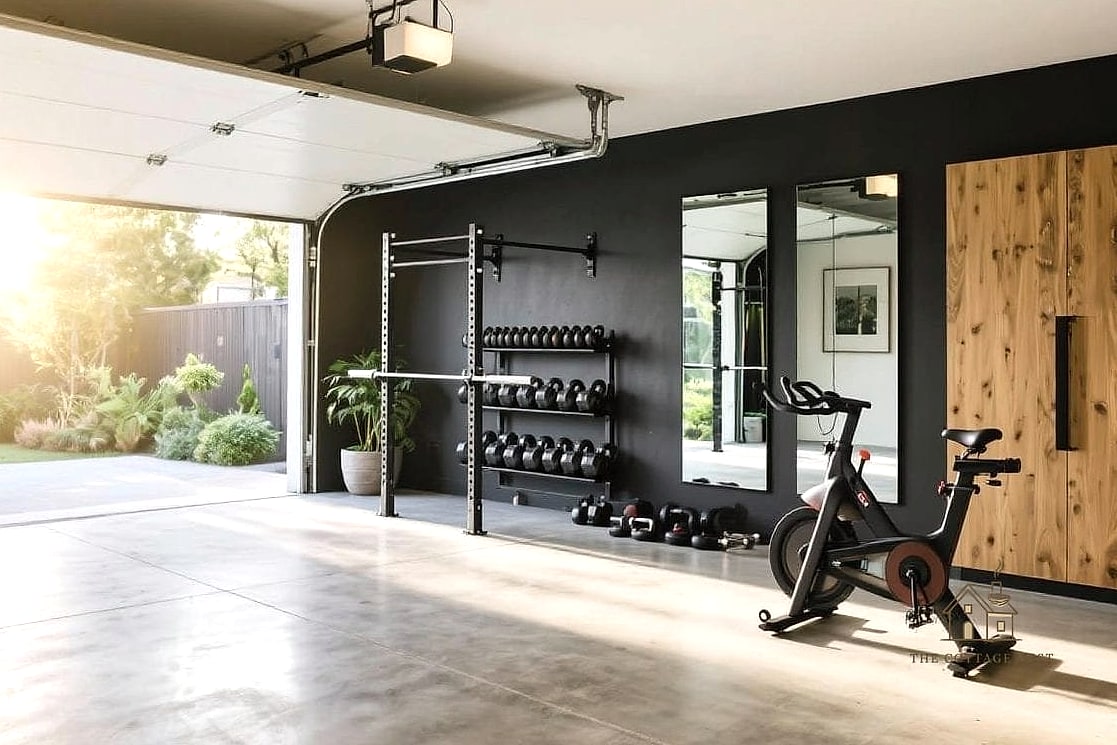
Turning part of the garage into a home gym is one of the most popular conversions out there right now. Rubber flooring protects both the floor and your equipment, while mirrors make the space feel larger. Good ventilation and a space heater or mini-split keep it usable in every season. It’s a setup that pays for itself quickly if it means skipping a gym membership.
Garage with Sliding Barn Doors Instead of Traditional Doors
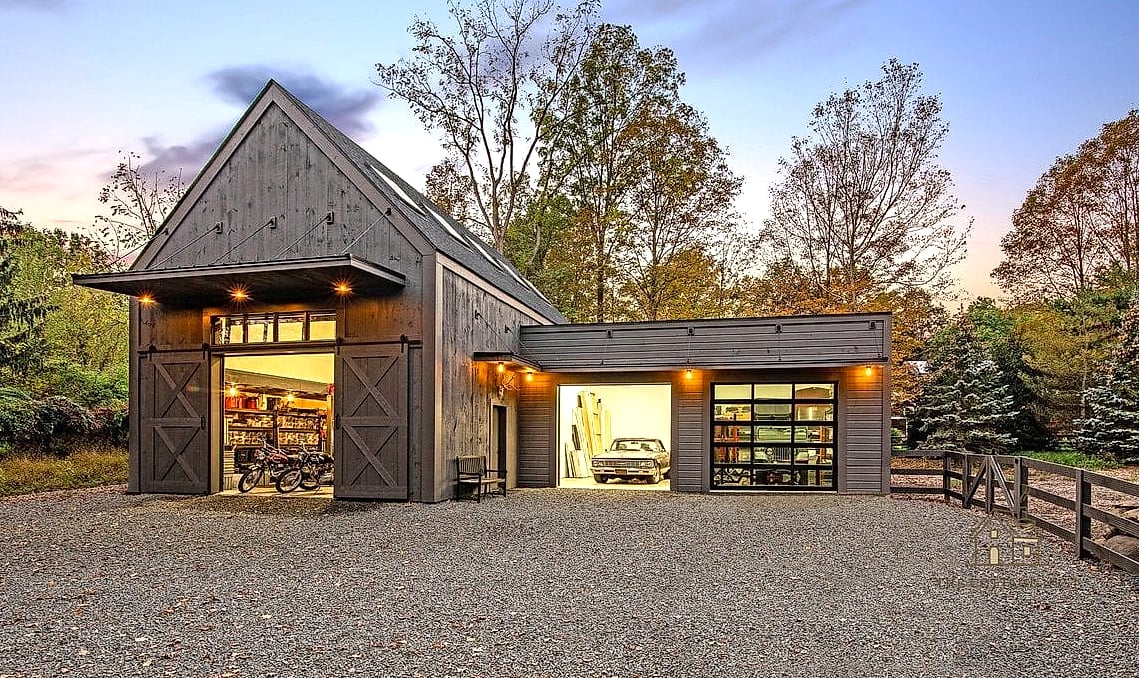
Swapping a traditional overhead door for sliding barn-style doors gives the whole structure a completely different personality. It’s especially popular on garages that lean into farmhouse or rustic design. These doors also free up ceiling space inside since there’s no track system overhead. Just make sure the exterior wall has enough clearance for the doors to slide fully open.
Detached Garage with Vertical Garden Wall
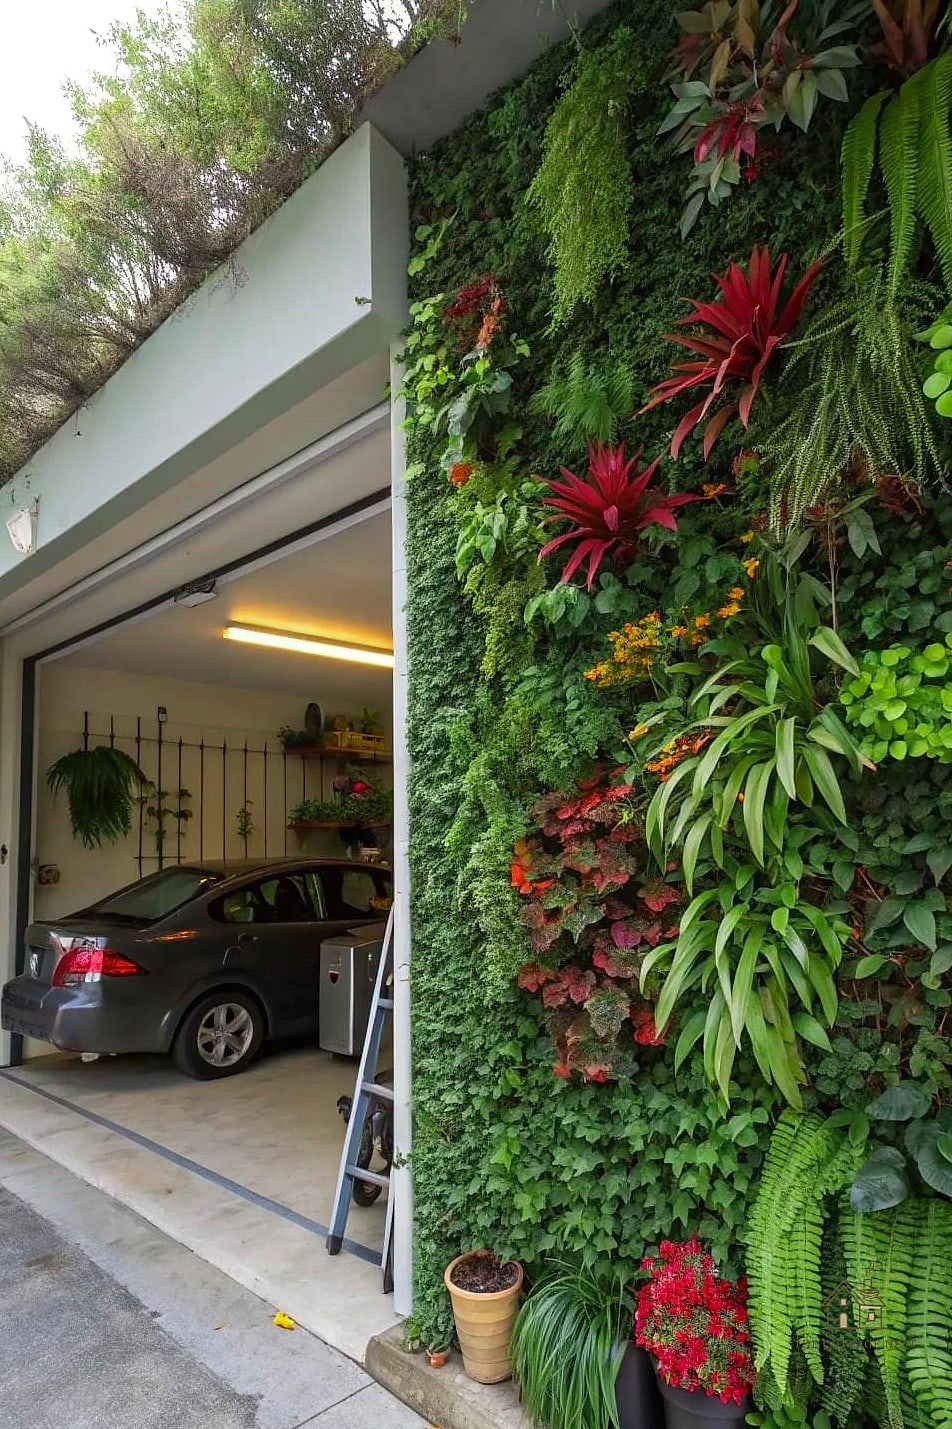
Mounting a vertical garden system on an exterior wall turns unused space into something genuinely beautiful. It works particularly well on a garage wall that faces your main outdoor living area. Herbs, succulents, or trailing plants all do well in this kind of setup. It’s a low-cost way to soften the look of an otherwise plain exterior wall.
Garage with Built-In Bike Storage
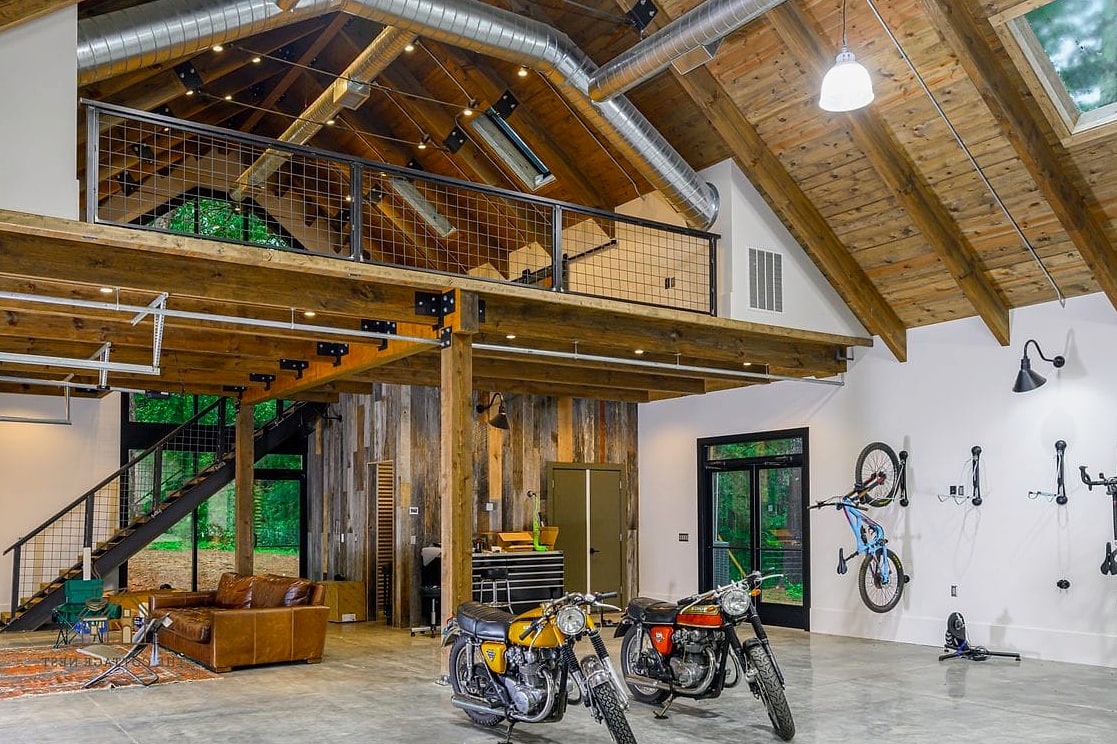
A wall-mounted rack system or ceiling pulley setup keeps bikes off the floor and out of the way. This is especially useful for families with multiple bikes that otherwise pile up and block walking space. It’s an inexpensive addition that makes a noticeable difference in how usable the garage feels day to day. Adding hooks for helmets and gear nearby keeps everything in one spot.
Detached Garage with Weathered Wood Siding
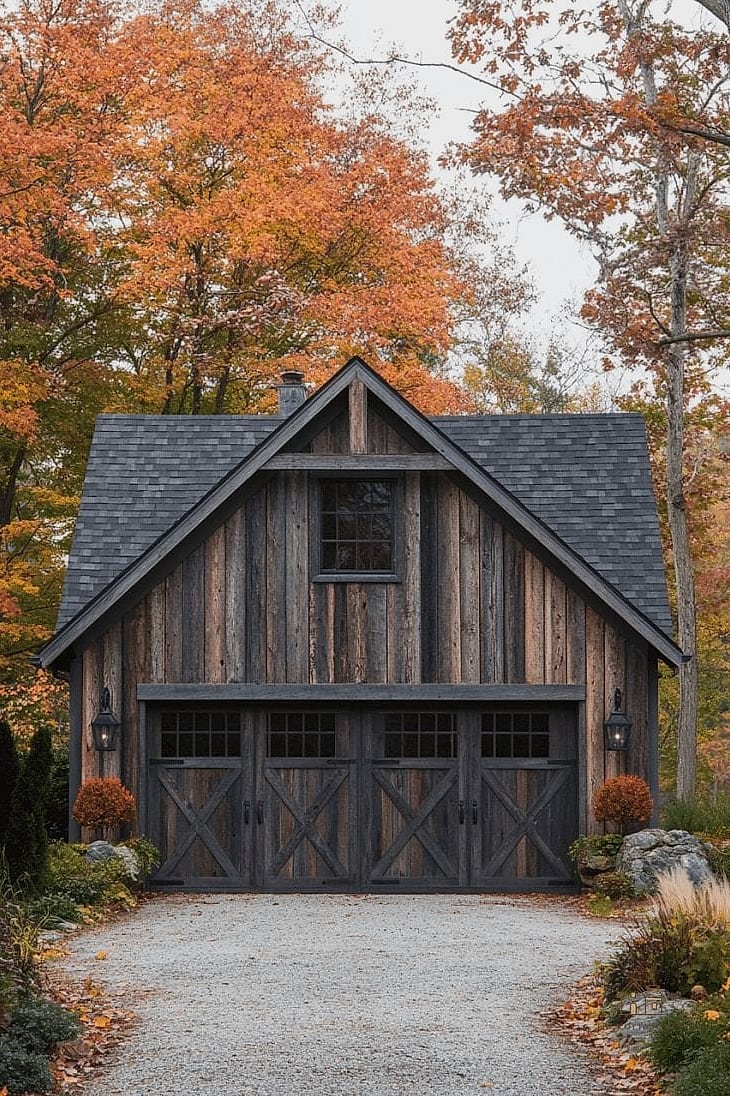
Weathered or reclaimed wood siding gives a garage an established, lived-in character right from day one. It’s a great fit for properties that already have a rustic or vintage feel. This siding pairs beautifully with black metal roofing and simple, understated landscaping. Reclaimed wood does need occasional sealing to protect against moisture and pests.
Garage with Dormer Windows
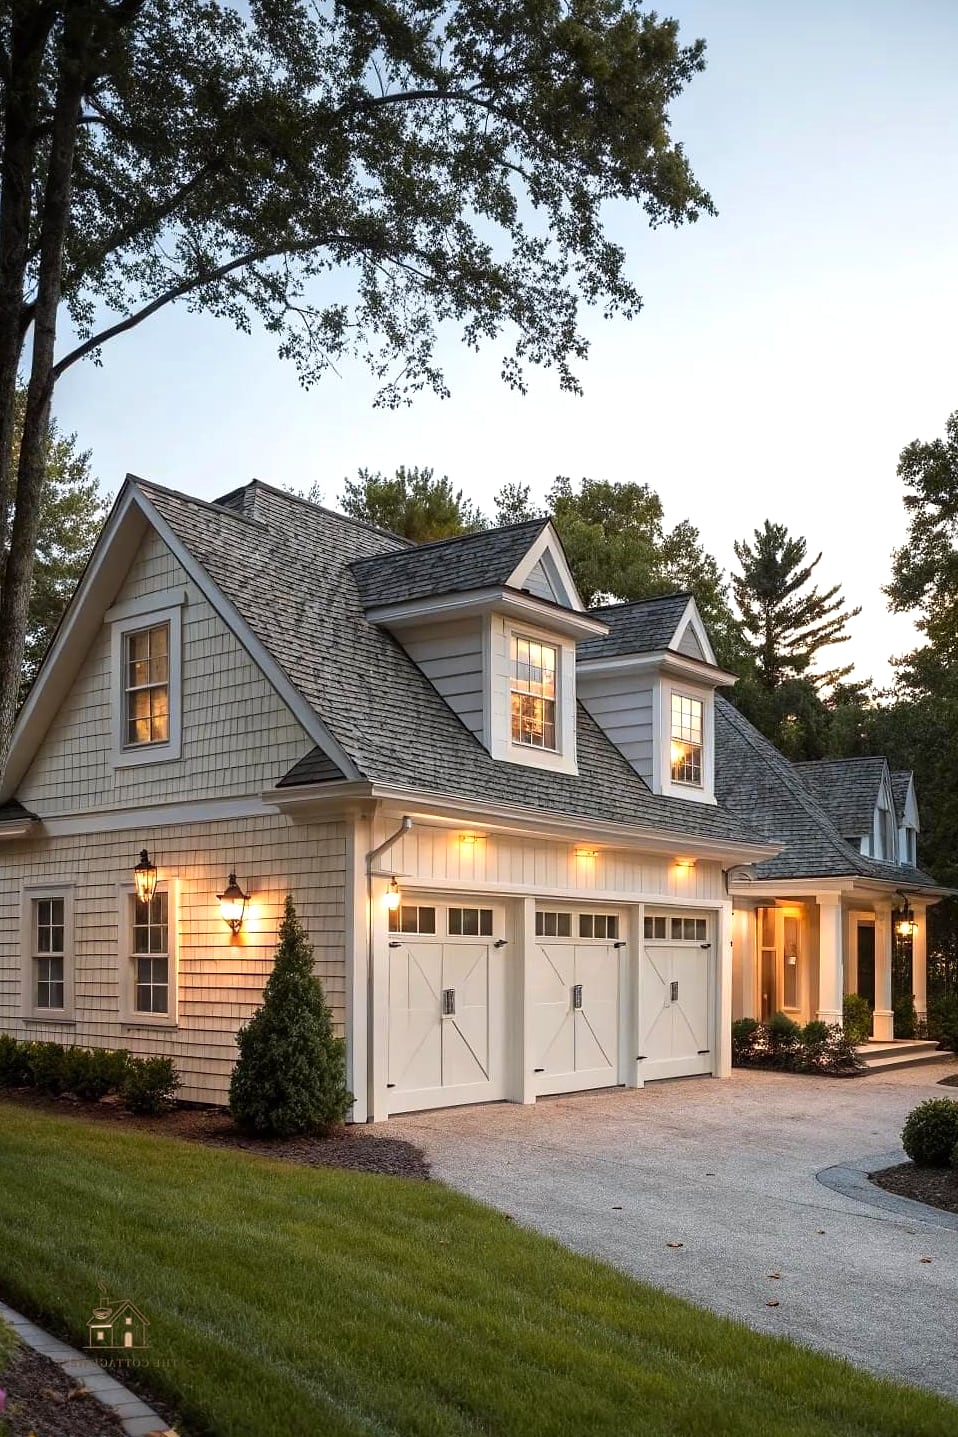
Adding one or two dormer windows breaks up a plain roofline and brings extra light into an upstairs loft or living space. It’s a detail that adds real architectural interest without a major structural overhaul. Dormers work particularly well on gambrel or steep gable roofs where there’s already headroom to work with. This is one of those upgrades that instantly makes a garage feel more like a custom-built structure rather than an afterthought.
Detached Garage with Outdoor Storage Closet
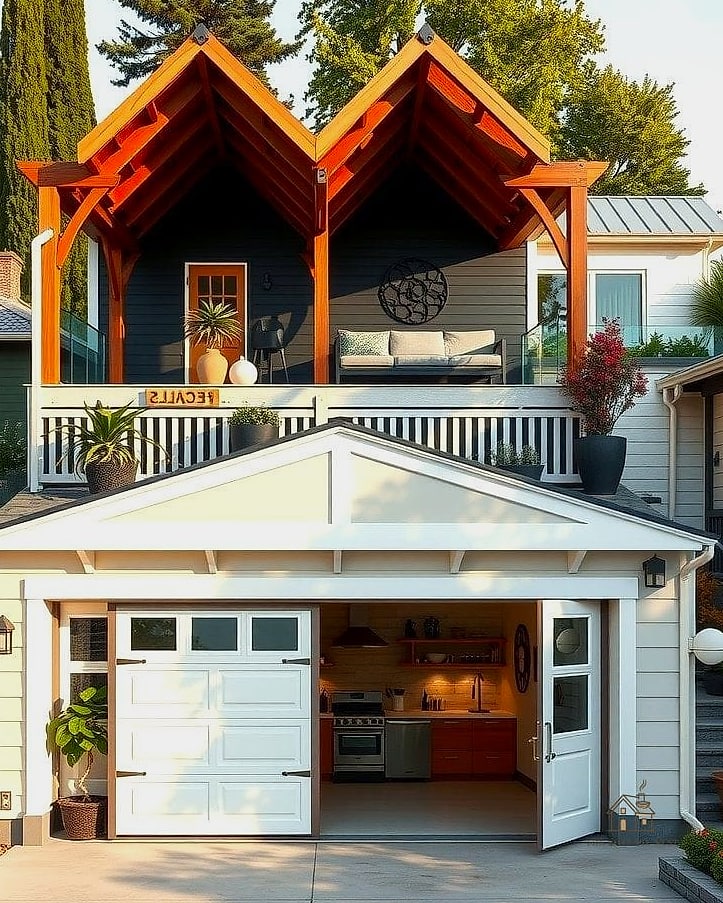
Adding a small exterior storage closet along one side of the garage gives you a spot for lawn equipment, hoses, or trash bins without cluttering the main interior. It keeps bulky items accessible without opening the whole garage door. This is a particularly smart move for anyone short on driveway or side-yard space. A simple lockable door keeps everything secure and tidy.
Whichever direction you go with, the best detached garage design is really the one that matches how you actually plan to use the space, whether that’s parking, storage, a workshop, or something a little more creative. Take your time picking materials and layout details that fit your climate and budget, and you’ll end up with a structure that adds real function and curb appeal for years to come.