27 Beautiful Walk In Shower With Tub Inside to Transform Your Space
- Freestanding Tub Nestled Inside a Glass-Walled Shower
- Alcove Tub Under a Rainfall Shower Head
- Herringbone Tile Backdrop with Built-In Soaking Tub
- Curbless Wet Room with Drop-In Tub
- Japandi-Inspired Shower and Tub Combo
- Corner Shower with Tub Tucked Along the Wall
- Marble-Clad Shower Tub Combo
- Industrial-Style Shower with Cast Iron Tub
- Frameless Glass Divider Between Shower and Tub
- Farmhouse Style Shower with Clawfoot Tub
- Zellige Tile Shower with Sunken Tub
- Small Bathroom Shower Tub Combo with Sliding Door
- Two-Toned Tile Shower with Built-In Tub Ledge
- Freestanding Tub with Ceiling-Mounted Shower Arm
- Mosaic Tile Floor with Glass Enclosed Tub Shower
- Scandinavian Minimalist Shower and Tub Setup
- Black and White Checkerboard Shower Tub Combo
- Walk-In Shower with Drop-In Tub and Built-In Bench
- Concrete-Look Tile Shower with Modern Freestanding Tub
- Coastal-Inspired Shower Tub Combo
- Shower Tub Combo with Recessed Niche Shelving
- Art Deco Inspired Shower and Tub Design
- Wood-Look Tile Shower with Soaking Tub
- Double Shower Head Setup Around a Central Tub
- Neutral Stone Shower with Underlit Tub Platform
- Compact Apartment-Style Shower Tub Combo
- Bold Color Tile Shower with Contrasting Tub
27 Beautiful Walk In Shower With Tub Inside to Transform Your Space
If you’ve ever stood in a bathroom showroom trying to decide between a soaking tub and a spacious shower, I get the struggle. You want the relaxing soak after a long day, but you also want the quick, easy rinse when you’re in a hurry. The good news is you don’t have to pick just one. A walk in shower with tub inside gives you both, tucked into a single wet space that feels more like a spa than a chore. Below are 27 layouts, styles, and combos that show just how versatile this setup can be, whether you’re working with a tiny bathroom or a sprawling primary suite.
Freestanding Tub Nestled Inside a Glass-Walled Shower
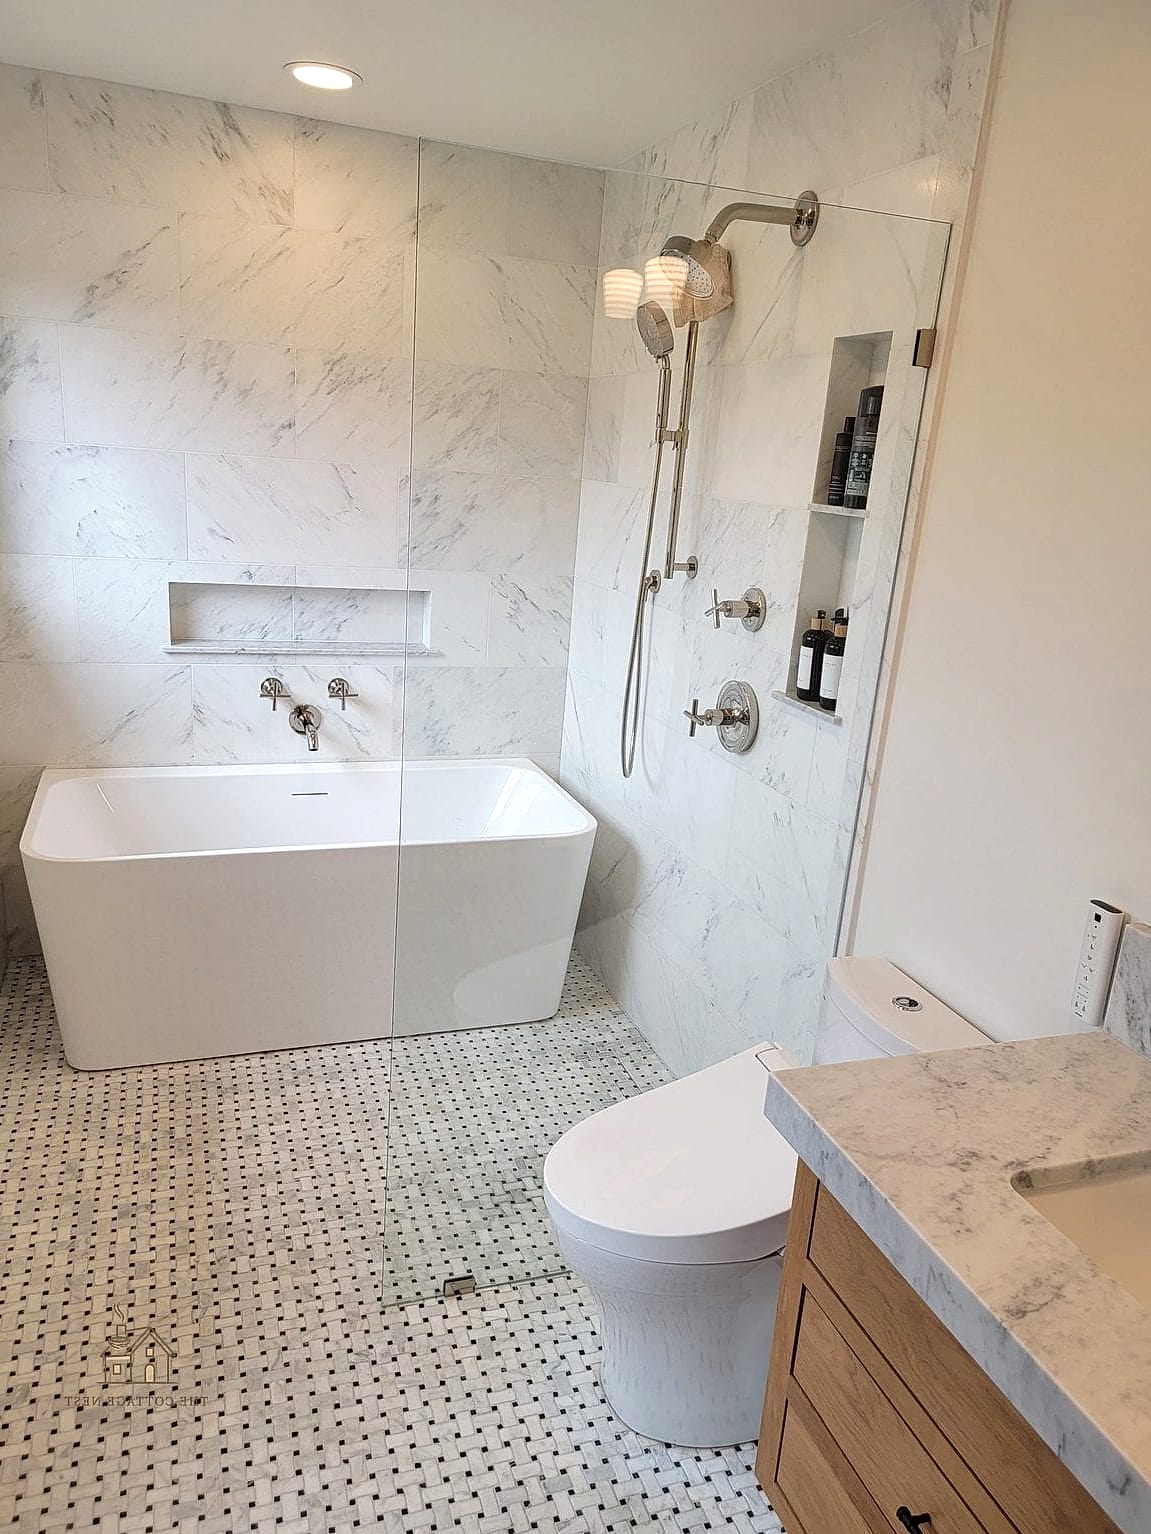
This look puts a freestanding oval tub right inside a fully glassed-in shower enclosure, so there’s no separate tub deck eating up floor space. It works beautifully in larger primary bathrooms where you want an open, airy feel. The glass keeps sightlines clear while still containing water splash. Homeowners love this because it reads as a design statement rather than a practical compromise. Pair it with matte black plumbing fixtures for contrast.
Alcove Tub Under a Rainfall Shower Head
An alcove tub tucked into a three-wall nook with a rainfall shower head mounted overhead is one of the most budget-friendly ways to combine both functions. It works well in standard-sized bathrooms since it uses the existing tub footprint. A shower curtain or a single glass panel keeps things simple. This is a great option if you’re renovating on a tighter timeline and don’t want to reconfigure plumbing.
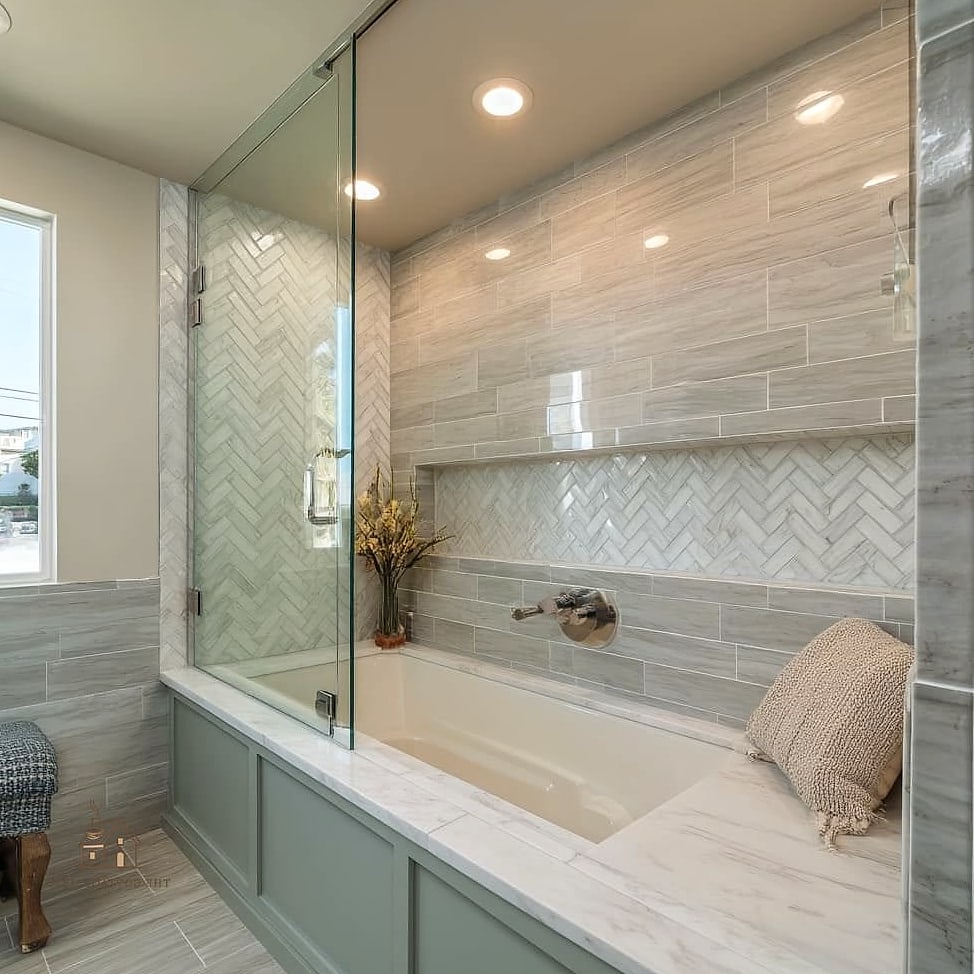
Herringbone Tile Backdrop with Built-In Soaking Tub
A herringbone pattern in porcelain tile behind a built-in soaking tub adds movement and texture without overwhelming the room. This works especially well as an accent wall behind the tub while the rest of the shower stays in a simple subway tile. It’s a nice way to add personality without committing to a busy pattern throughout the whole space.
Curbless Wet Room with Drop-In Tub
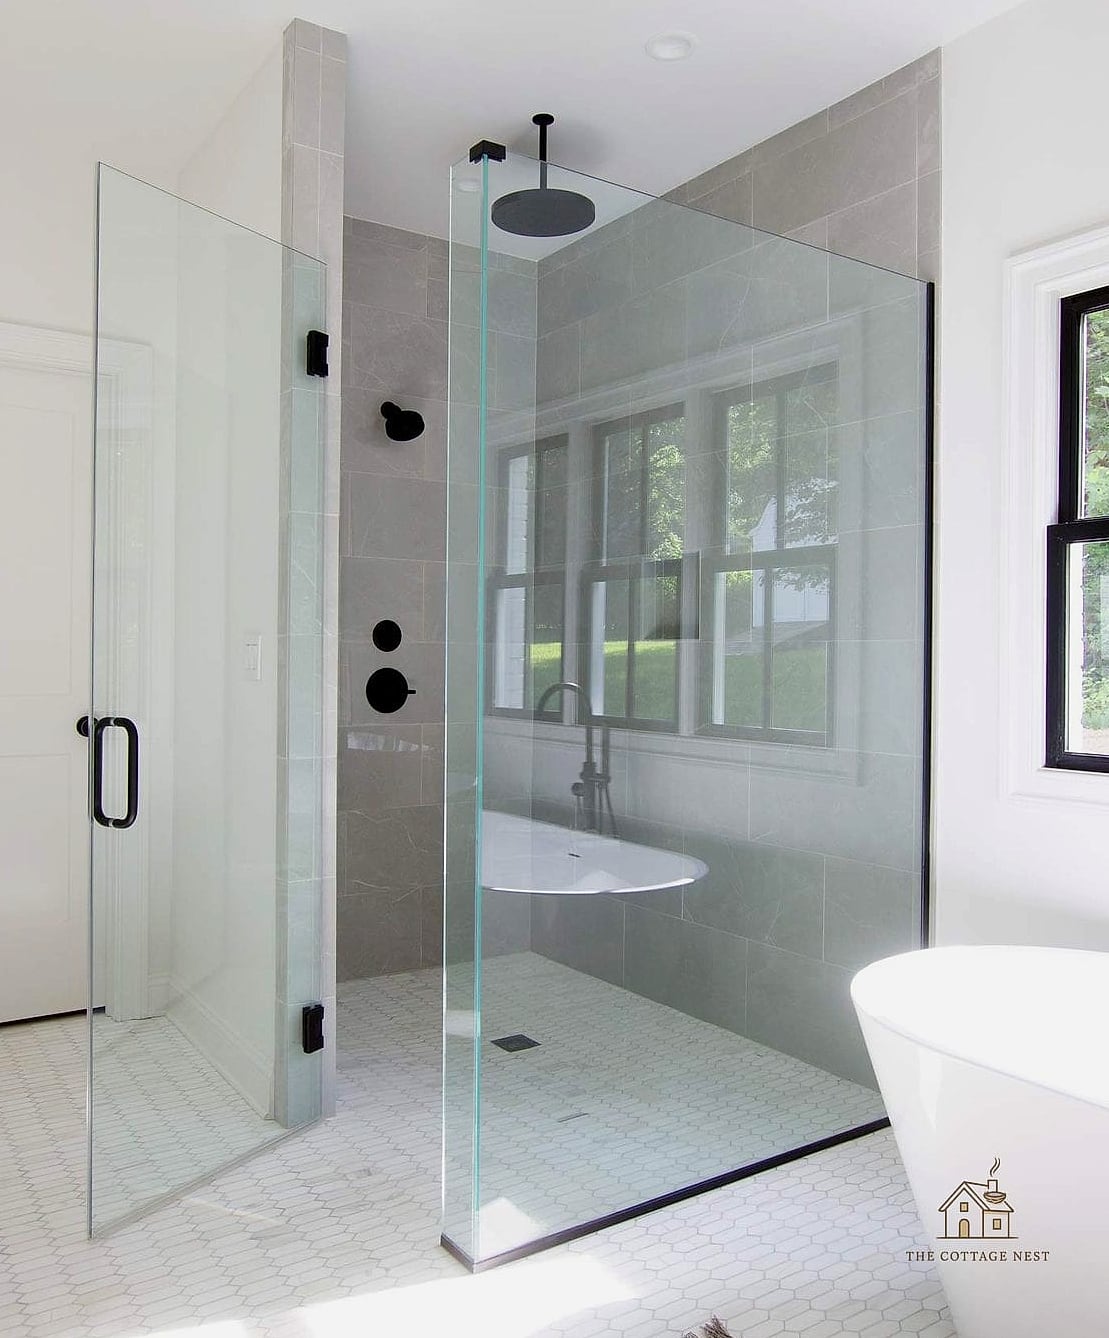
Curbless designs are having a real moment, and for good reason. The floor slopes gently to a drain, so there’s no lip to trip over, and a drop-in tub sits flush within the same tiled area. This layout is especially popular for aging-in-place bathrooms or anyone who wants a barrier-free, accessible design. It also just looks incredibly sleek.
Japandi-Inspired Shower and Tub Combo
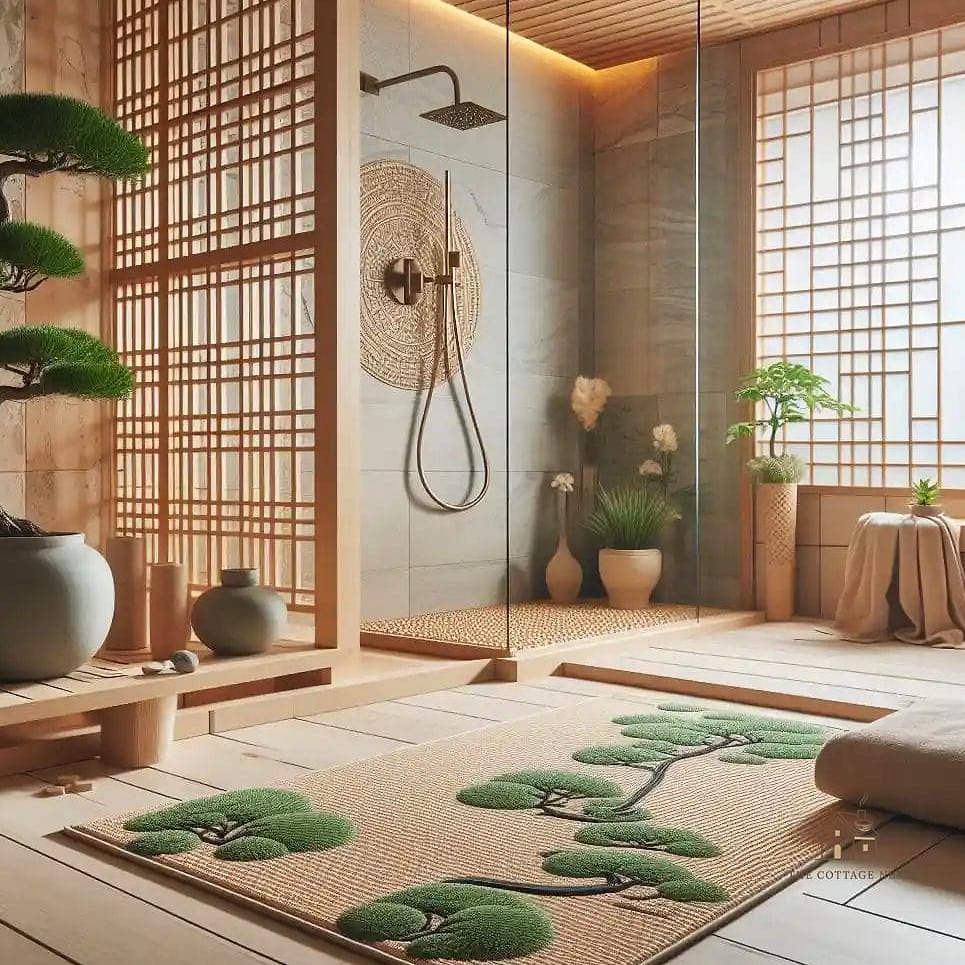
Japandi style blends Japanese minimalism with Scandinavian warmth, and it translates beautifully into a bathroom. Think a low wooden soaking tub inside a shower area finished in warm neutral tile, with brushed brass or matte black fixtures. Natural materials and a muted color palette keep the whole space feeling calm.
Corner Shower with Tub Tucked Along the Wall

If your bathroom is on the smaller side, placing the shower in a corner and running the tub along an adjacent wall makes efficient use of an awkward footprint. This layout is popular in older homes being renovated where the plumbing lines are already established. A single glass panel separates the two zones just enough.
Marble-Clad Shower Tub Combo
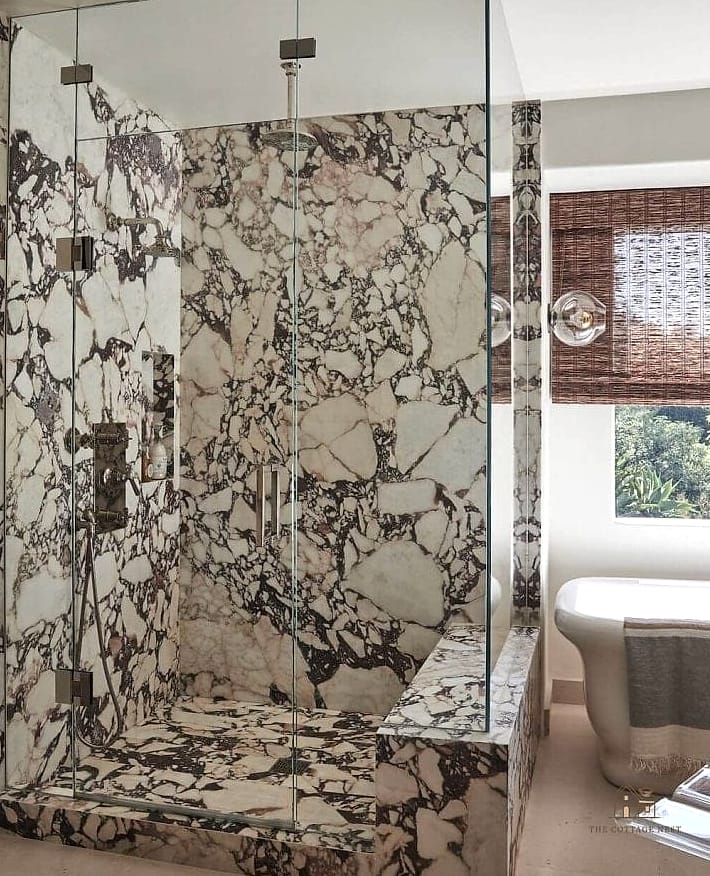
Natural stone, especially marble, brings an elevated, almost hotel-like feel to a walk in shower with tub inside. The veining adds visual interest without needing extra decor. It’s a higher-budget option and does require some sealing maintenance, but the payoff in resale value and everyday luxury is hard to beat.
Industrial-Style Shower with Cast Iron Tub
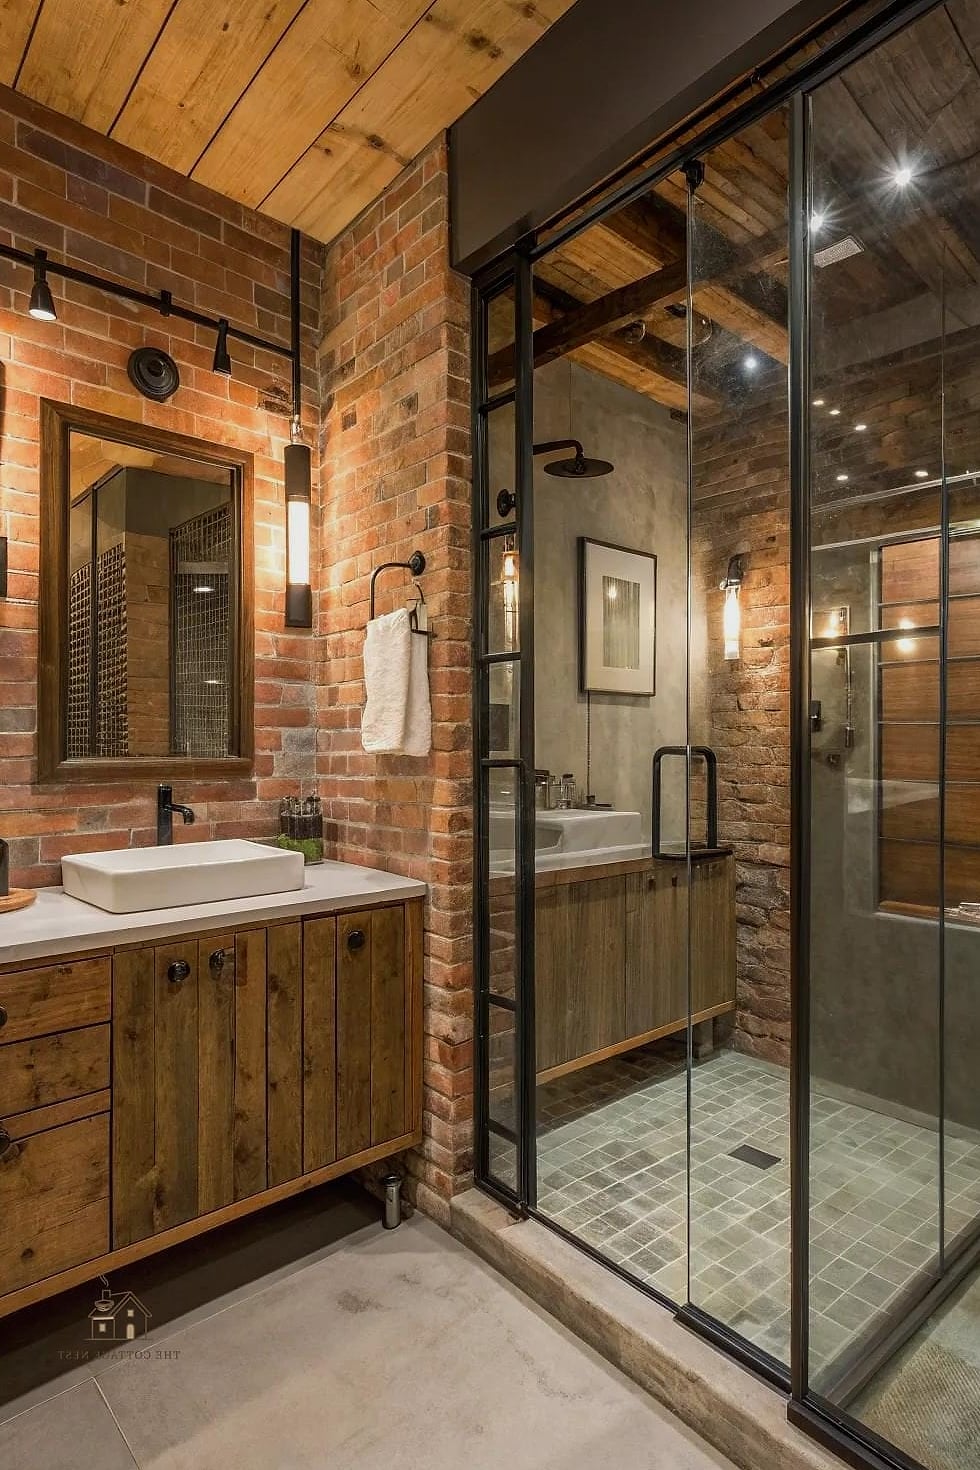
Exposed black pipe fixtures, a cast iron tub, and dark grout make for a moody, industrial-inspired bathroom. This works well in loft-style homes or anywhere you want a bit of edge. Cast iron tubs retain heat longer too, so your soak stays warmer.
Frameless Glass Divider Between Shower and Tub
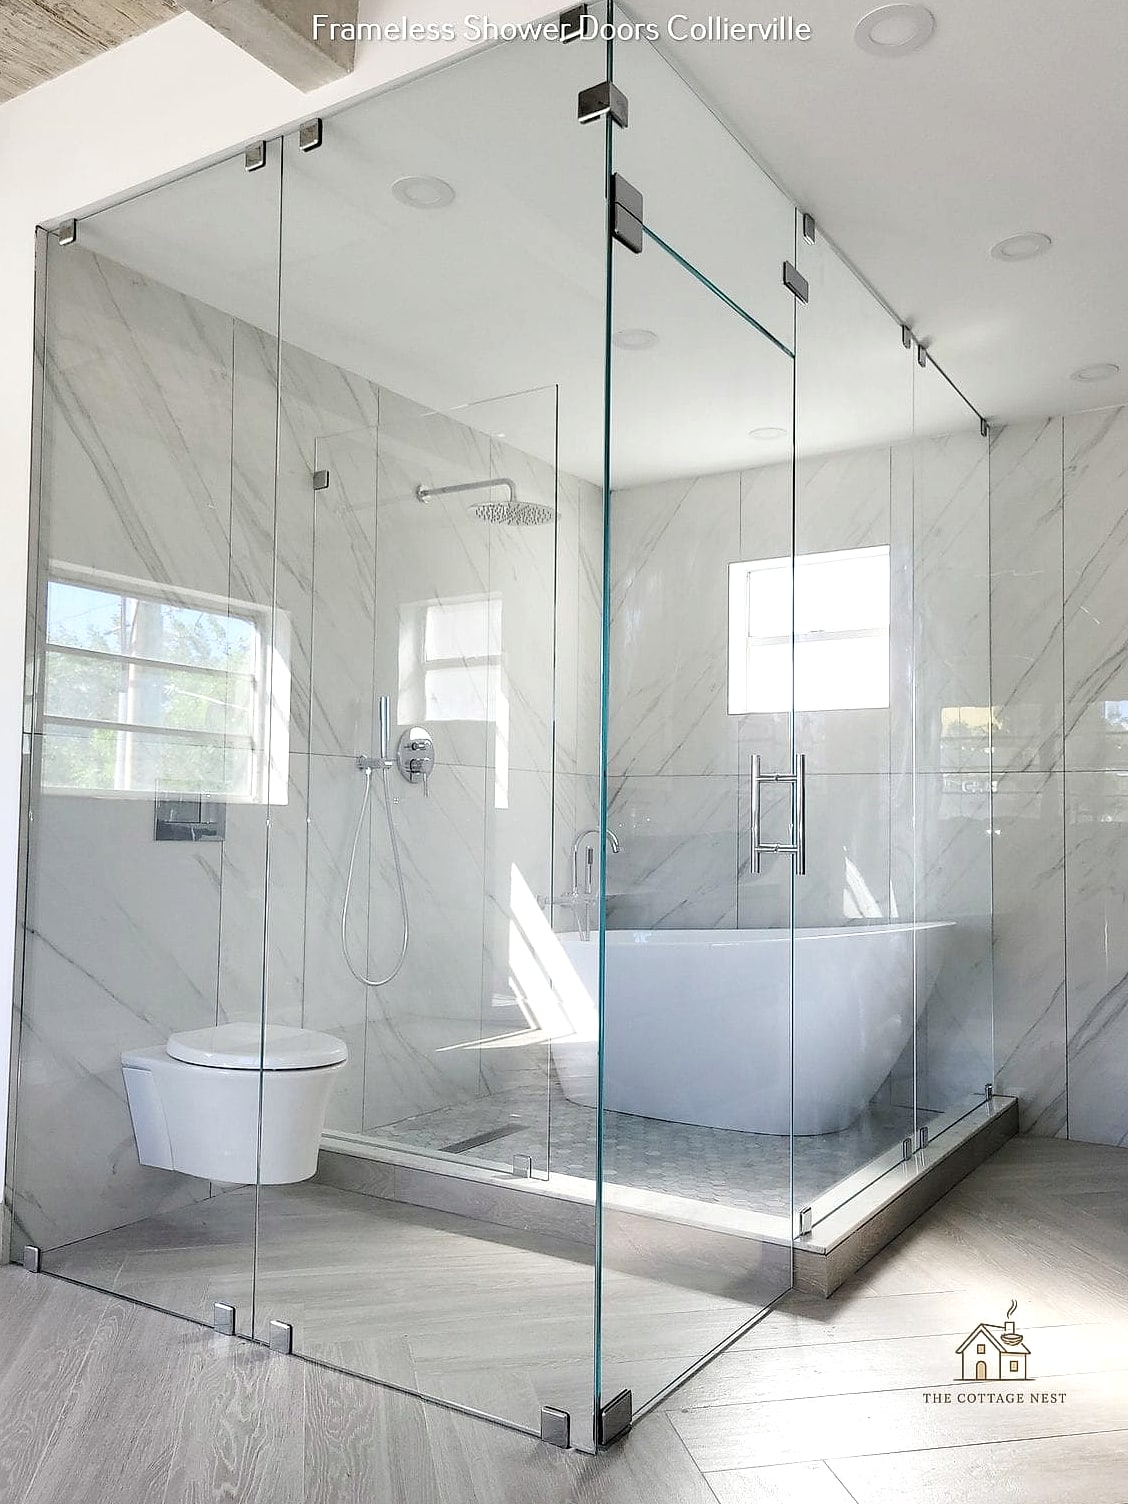
Sometimes the simplest solution is the best one. A single frameless glass panel separates the shower stream from the tub without boxing in the space visually. This is one of the more renter-friendly-adjacent updates if you own your home and want something that won’t feel dated in ten years.
Farmhouse Style Shower with Clawfoot Tub
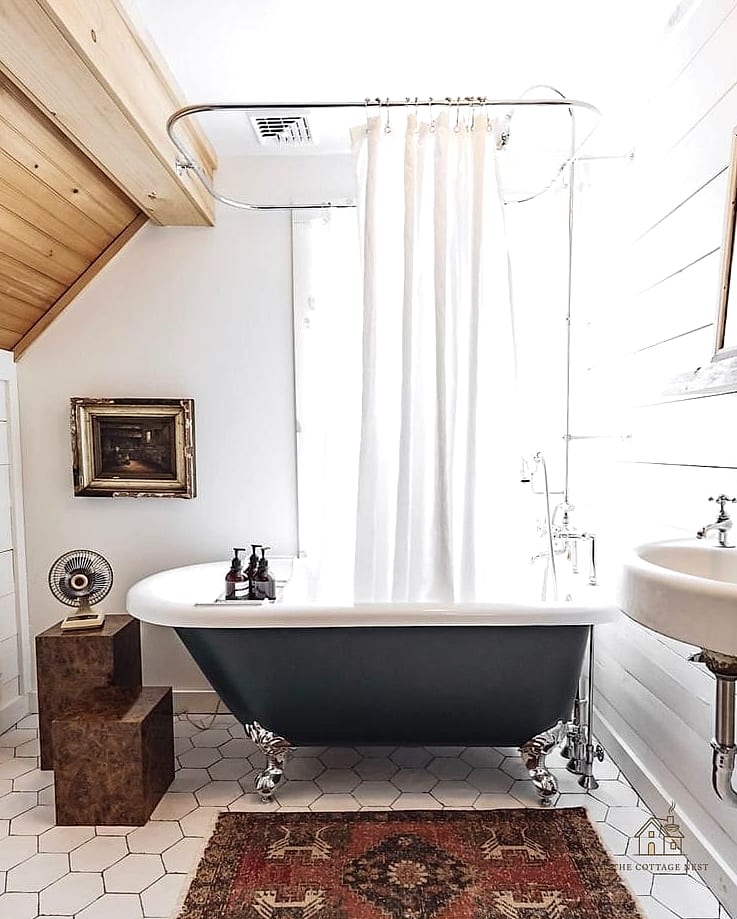
A clawfoot tub positioned inside a tiled shower area with a wraparound curtain rod brings farmhouse charm without sacrificing function. Shiplap walls and brushed nickel hardware complete the look. This is a favorite for anyone chasing that cozy, collected-over-time farmhouse aesthetic.
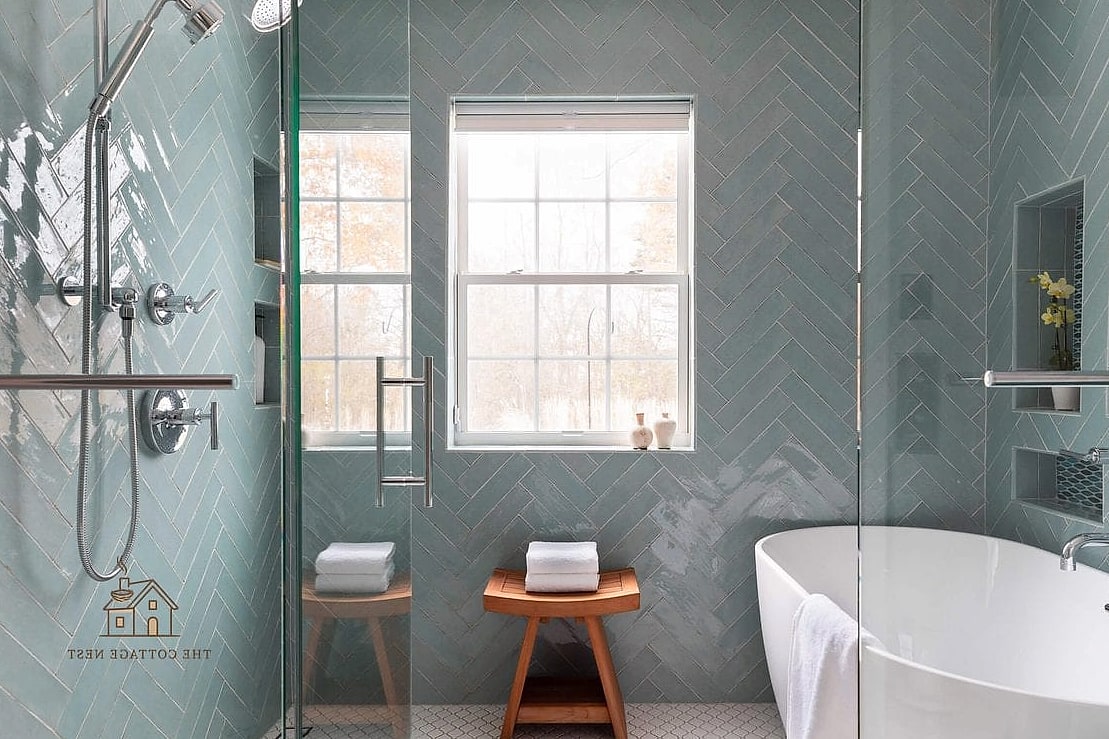
Zellige Tile Shower with Sunken Tub
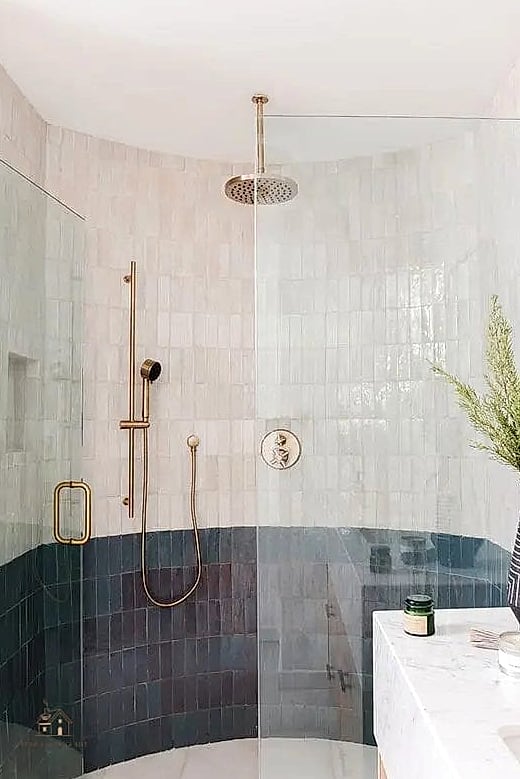
Zellige tile has that handmade, slightly imperfect texture that photographs beautifully and adds real depth to a bathroom. Paired with a sunken tub, it creates a sculptural, almost artistic focal point. It’s pricier and needs a skilled installer, but the character it brings is hard to replicate with standard tile.
Small Bathroom Shower Tub Combo with Sliding Door
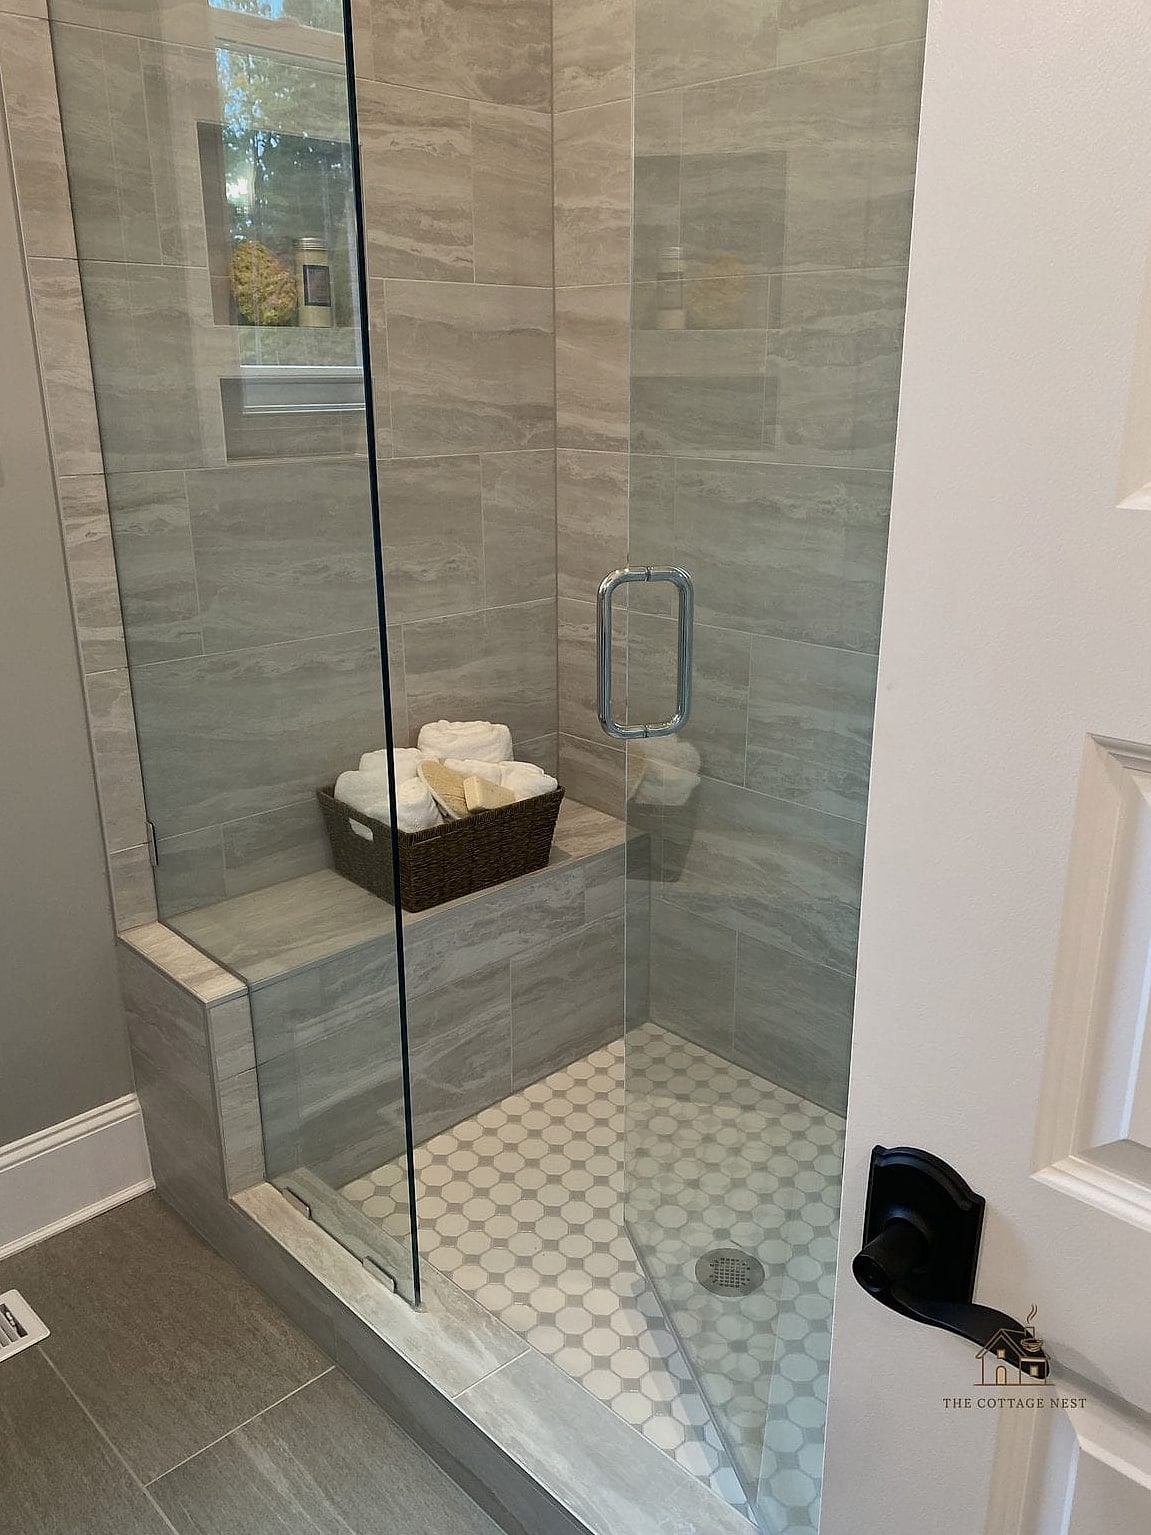
For compact bathrooms, a sliding glass door instead of a swinging one saves valuable floor space. The tub sits at one end while the shower head is mounted at the other, all within the same enclosed footprint. This is a smart, practical pick for guest bathrooms or secondary baths.
Two-Toned Tile Shower with Built-In Tub Ledge
Using two different tile tones, a darker shade on the lower half and a lighter one above, adds dimension to a shower and tub combo. A built-in ledge doubles as a shelf for bath products and a spot to sit while showering. It’s both stylish and genuinely useful.
Freestanding Tub with Ceiling-Mounted Shower Arm
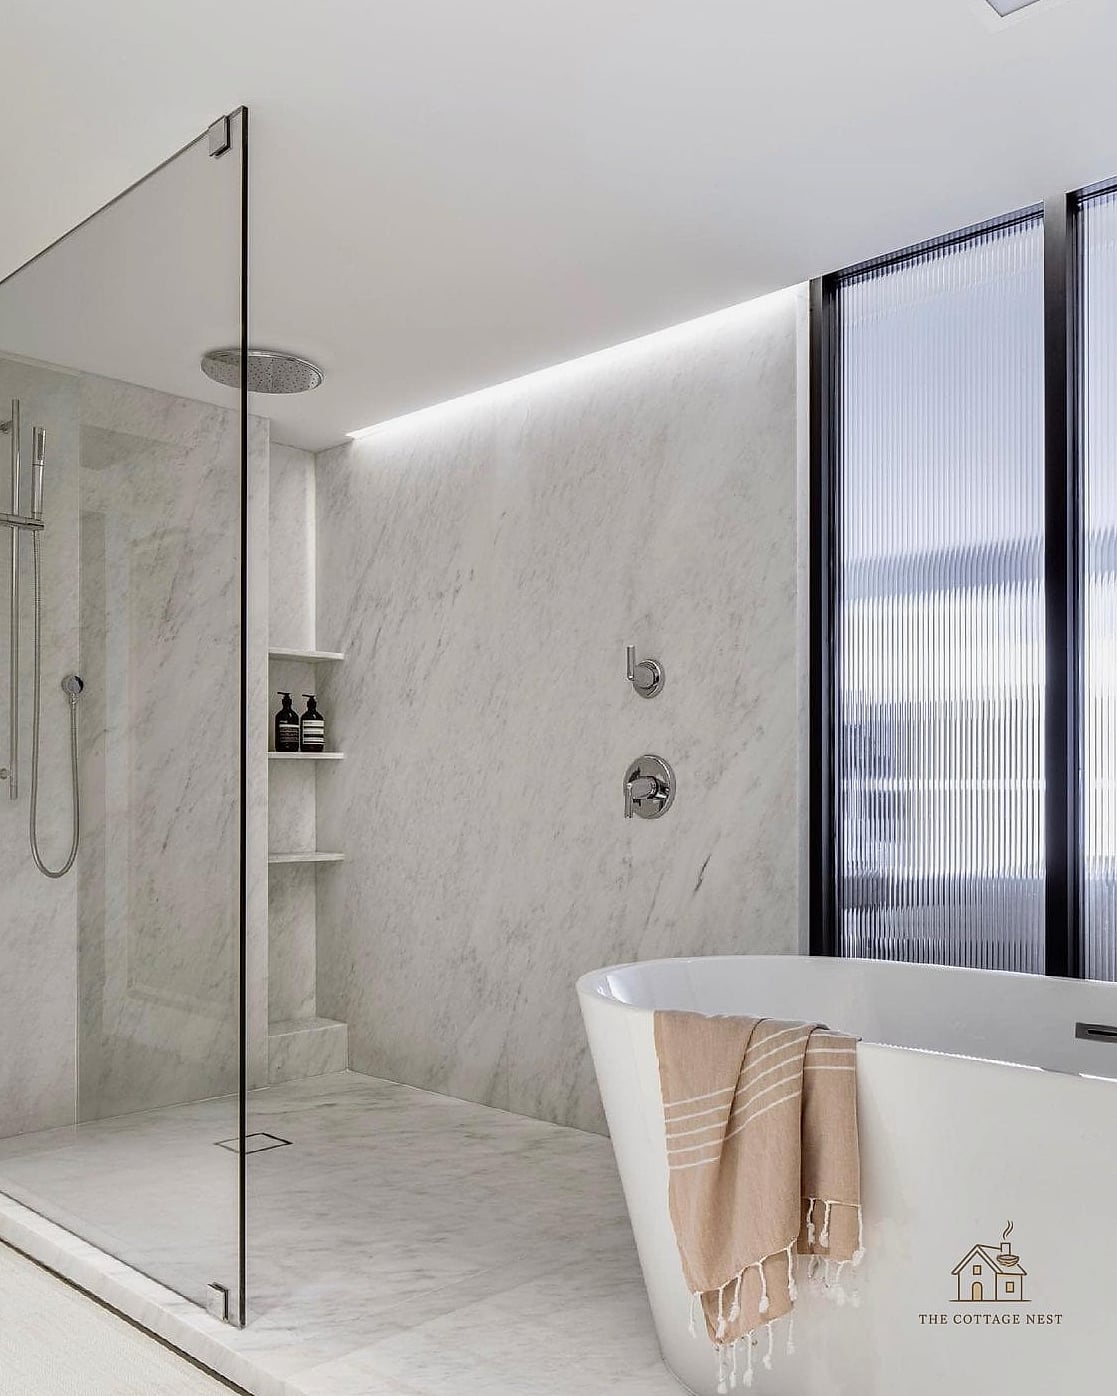
A freestanding tub paired with a ceiling-mounted rain shower arm creates a striking vertical line in the room. This works especially well in bathrooms with higher ceilings. It gives the illusion of more space and keeps the plumbing visually minimal since there’s no wall-mounted arm competing for attention.
Mosaic Tile Floor with Glass Enclosed Tub Shower
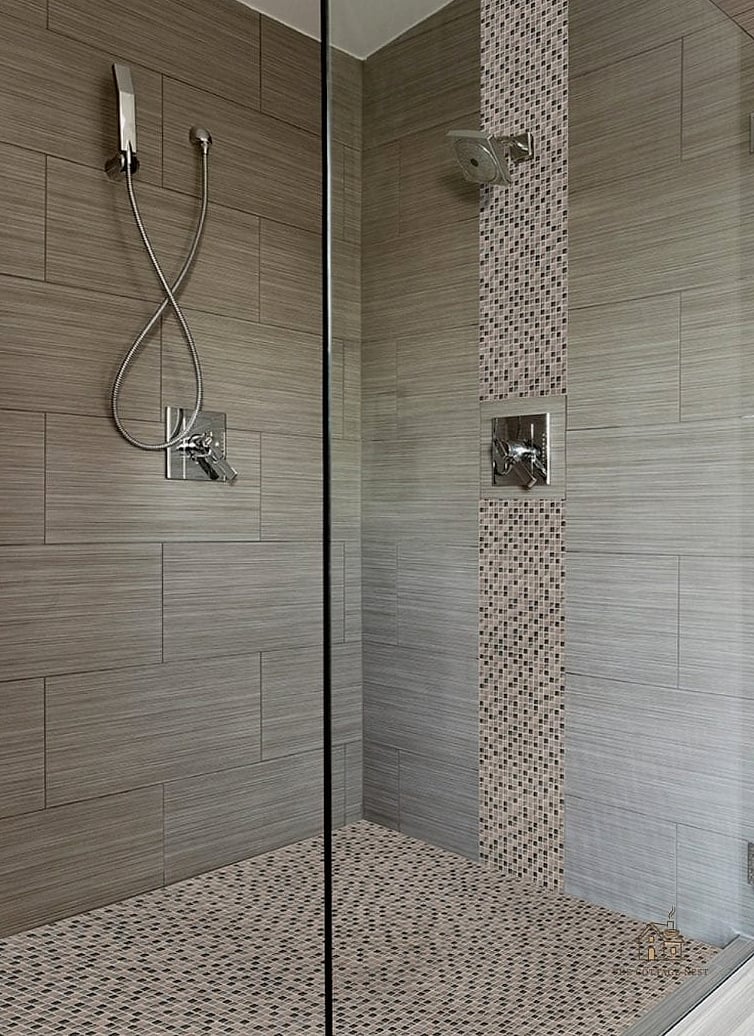
A patterned mosaic tile floor adds a decorative touch underfoot while the walls stay simple and neutral. The glass enclosure keeps the mosaic visible even when the shower is running. This is a great way to add personality in a spot that’s easy to clean and won’t overwhelm the whole room.
Scandinavian Minimalist Shower and Tub Setup
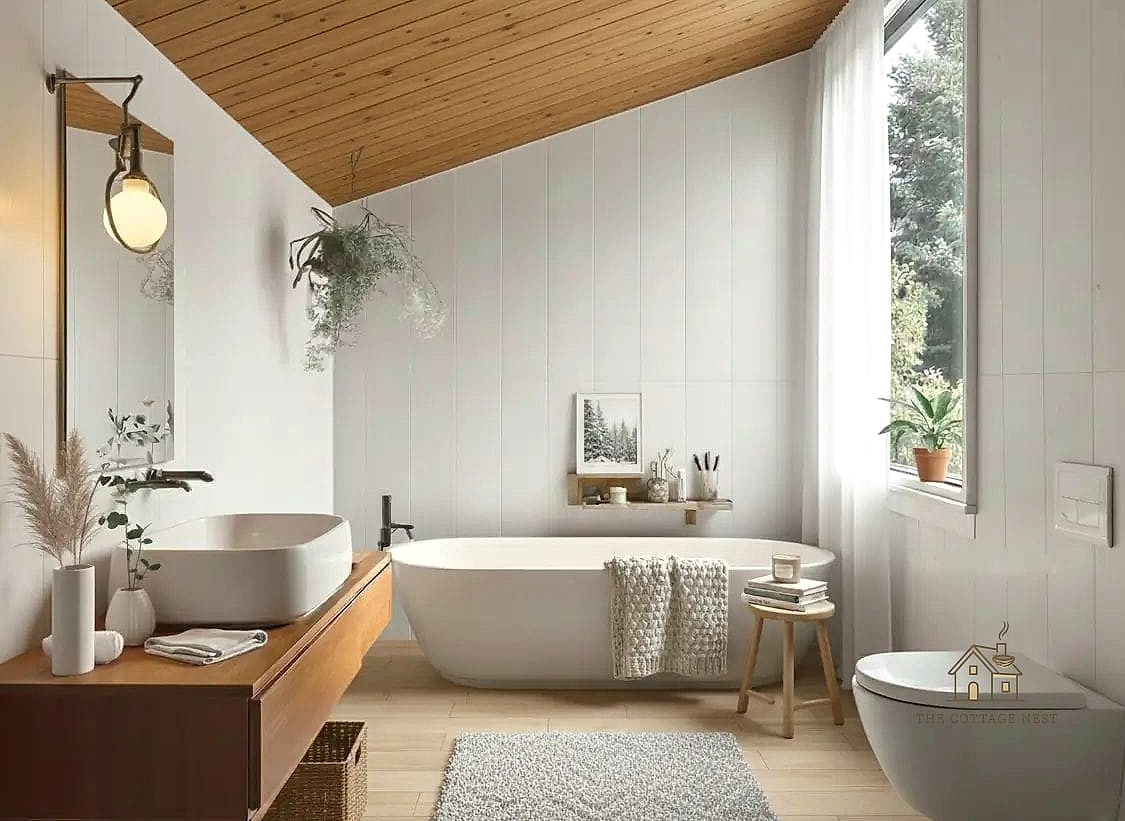
Clean lines, an all-white or light gray palette, and a simple built-in tub define this look. There’s very little ornamentation, which makes the space feel calm and uncluttered. Add a small wooden stool or a few greenery accents for warmth without breaking the minimalist rules.
Black and White Checkerboard Shower Tub Combo
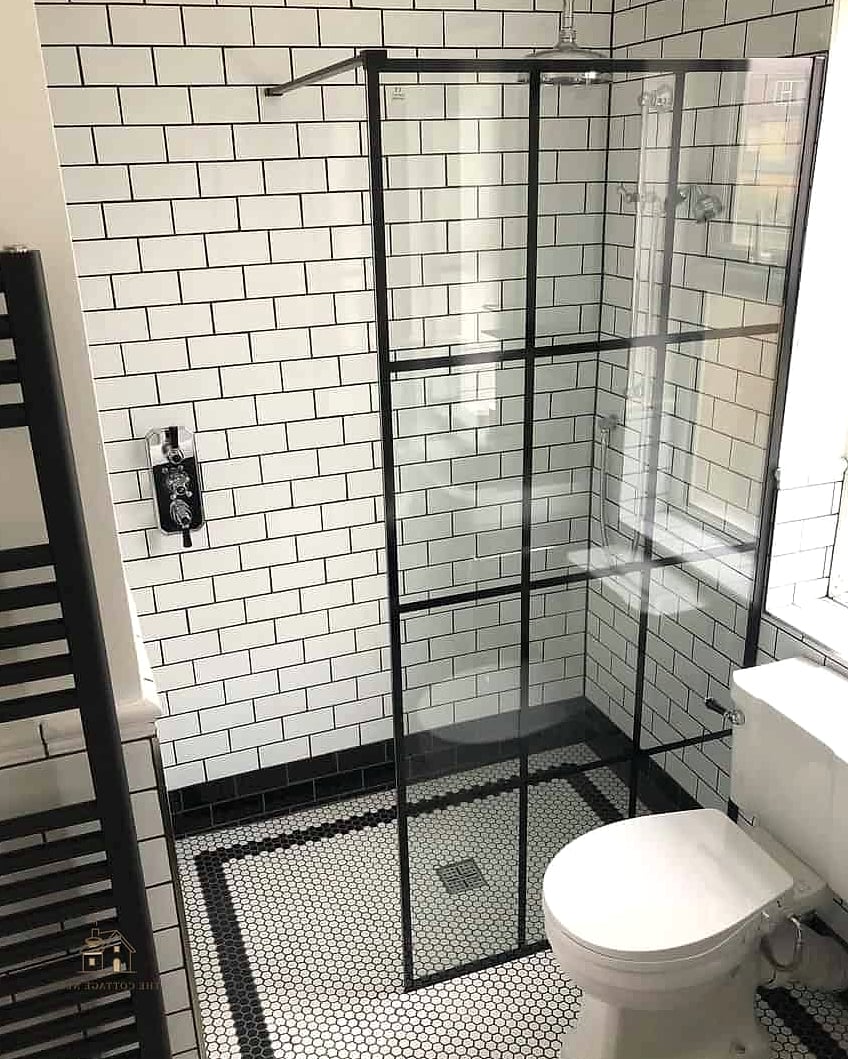
A checkerboard tile floor brings retro charm into an otherwise modern shower and tub layout. It pairs surprisingly well with both traditional and contemporary fixtures. This is a fun option if you want a bathroom with a bit of personality that still feels timeless rather than trendy.
Walk-In Shower with Drop-In Tub and Built-In Bench
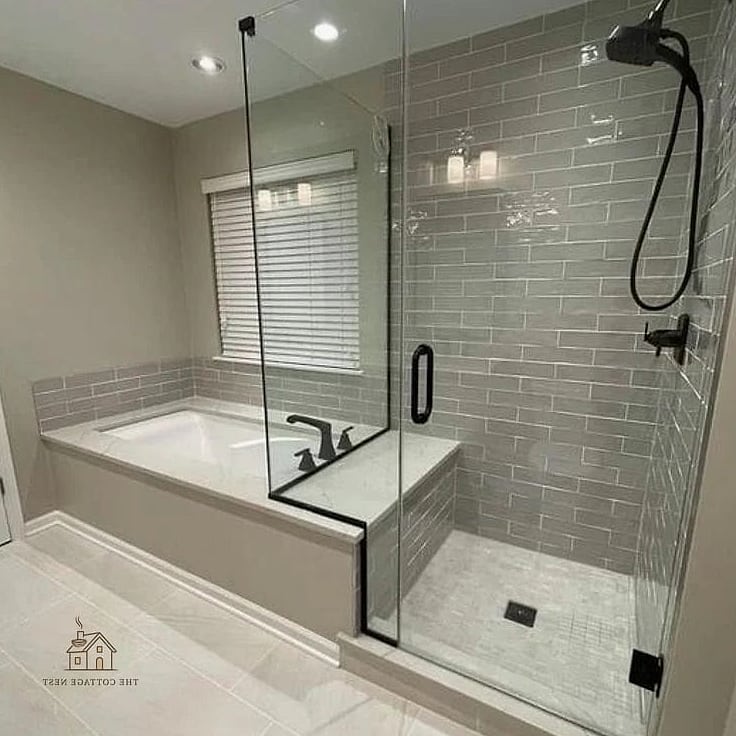
Adding a built-in bench alongside a drop-in tub gives you a spot to sit while showering or to rest towels and products. This is particularly practical for families or anyone who prefers a seated shower. It also makes the space more accessible for people with mobility concerns.
Concrete-Look Tile Shower with Modern Freestanding Tub
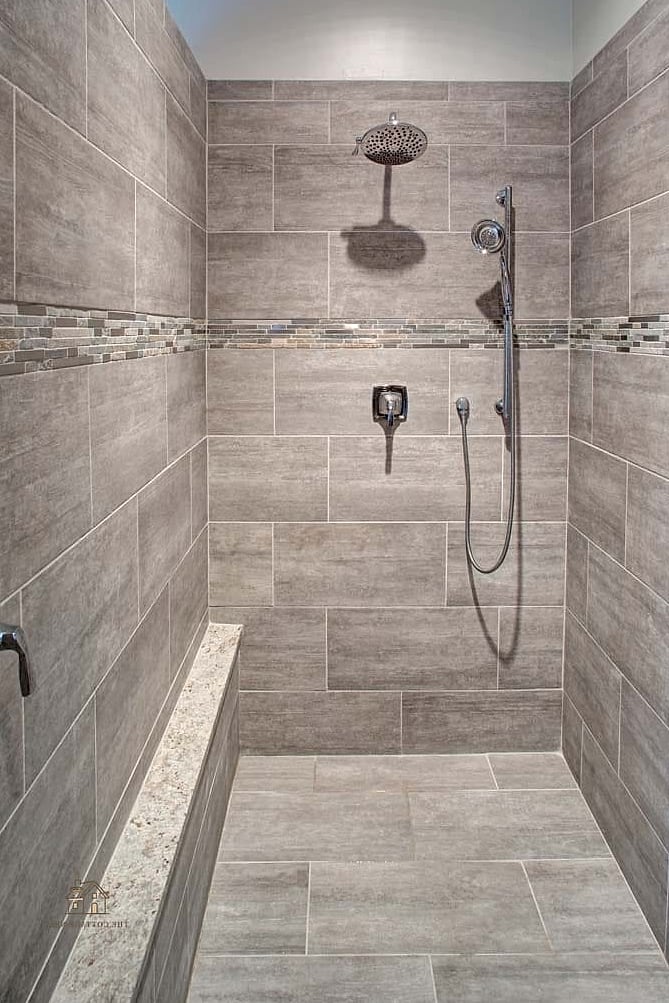
Large-format concrete-look porcelain tile paired with a sculptural freestanding tub gives off serious modern architectural vibes. It’s a low-maintenance material that mimics the industrial concrete look without the sealing headaches real concrete requires. Great for contemporary and mid-century modern homes alike.
Coastal-Inspired Shower Tub Combo
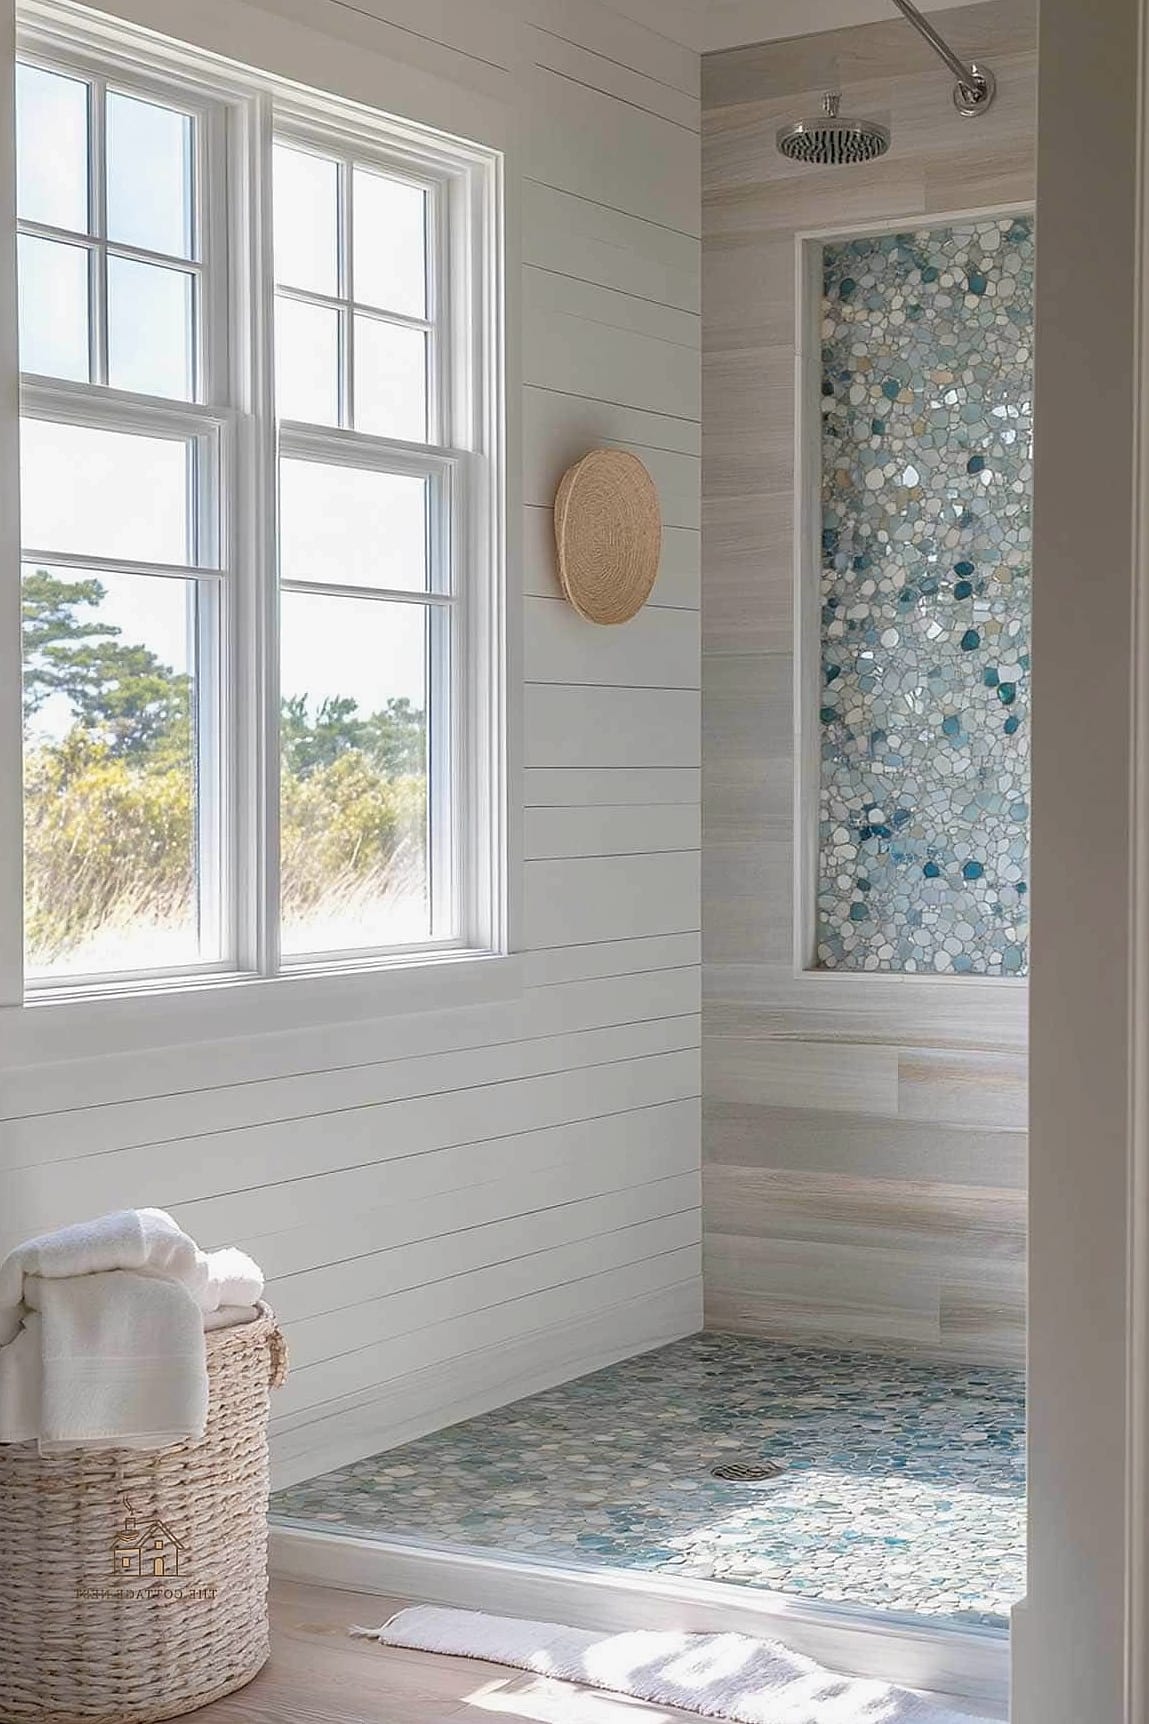
Light blue and white tile, natural rope or jute accents, and a simple soaking tub bring beachy, coastal energy into the bathroom. This palette works especially well in homes near the water, but honestly, it brightens up any space. It’s an easy way to make a bathroom feel like a getaway.
Shower Tub Combo with Recessed Niche Shelving
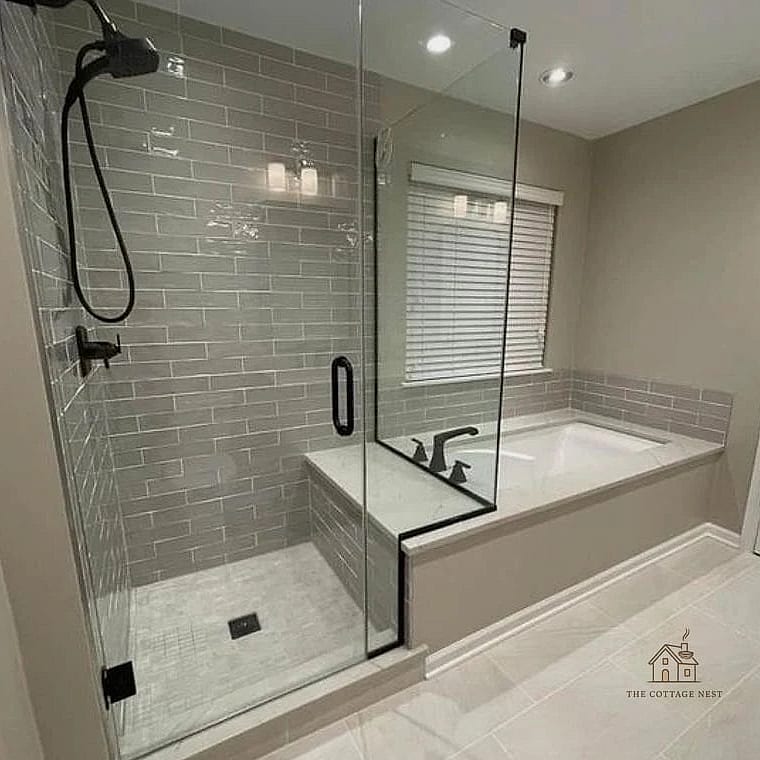
Recessed niches built into the tile wall give you storage for shampoo and soap without cluttering the tub deck or floor. This is one of those details that feels small but makes a huge difference day to day. It keeps the whole space looking tidy and intentional.
Art Deco Inspired Shower and Tub Design
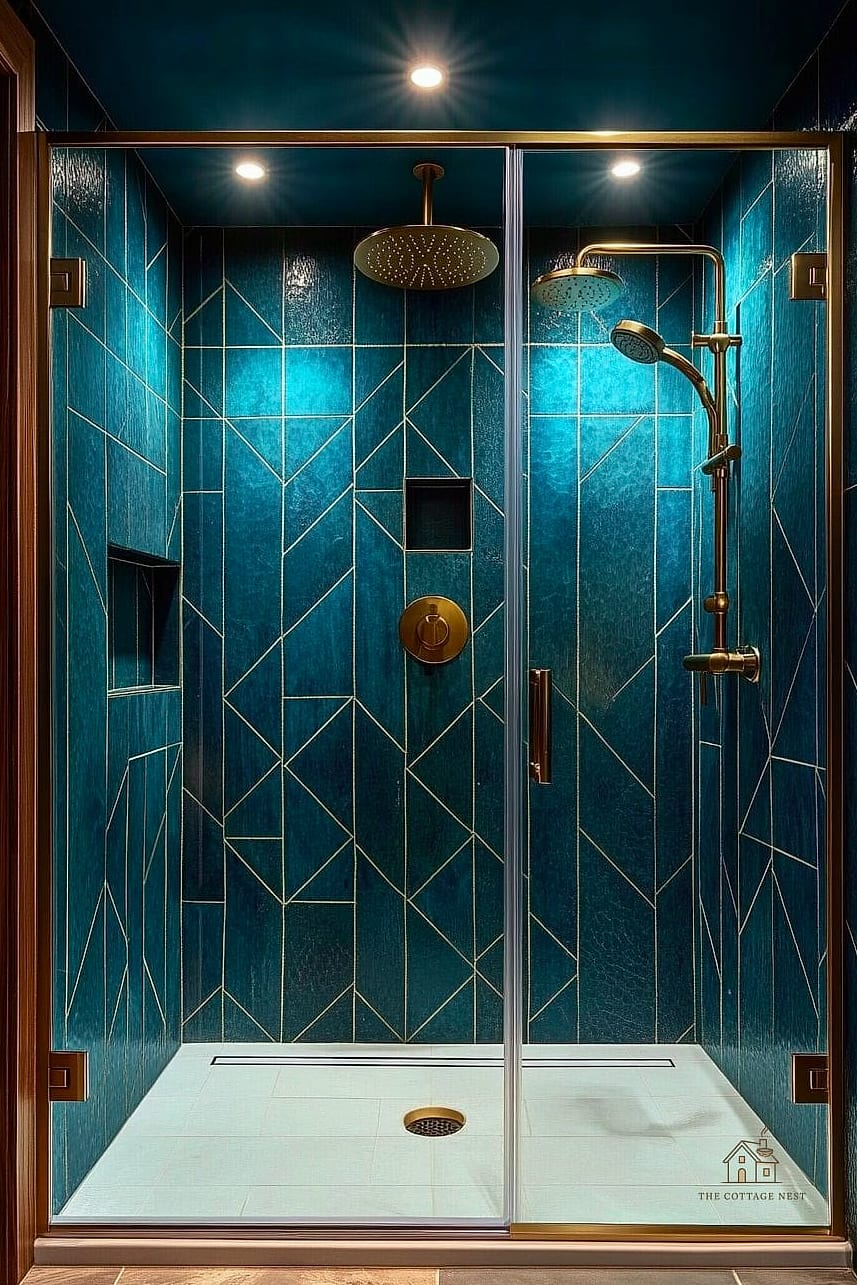
Geometric tile patterns, brass fixtures, and a deep soaking tub channel old Hollywood glamour. This style works best when you commit to it fully rather than mixing in too many other aesthetics. It’s a bolder choice, but it makes a serious statement in a primary bathroom.
Wood-Look Tile Shower with Soaking Tub
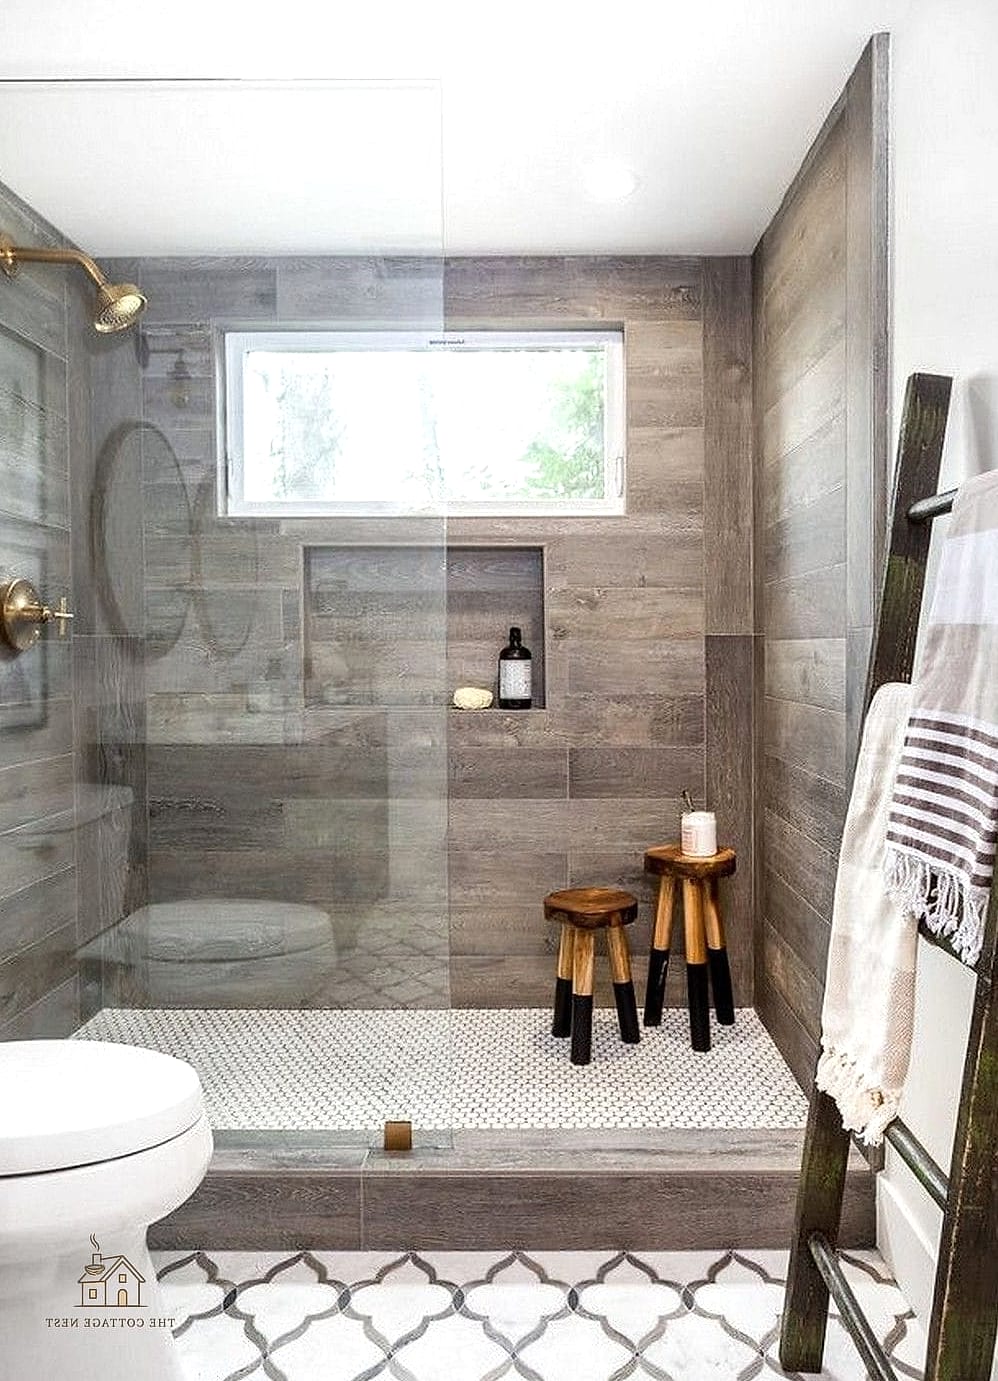
Wood-look porcelain tile gives you the warmth of natural wood without the moisture issues real wood would have in a wet space. Paired with a soaking tub, it creates a spa-like retreat that still feels durable and practical for everyday family use.
Double Shower Head Setup Around a Central Tub
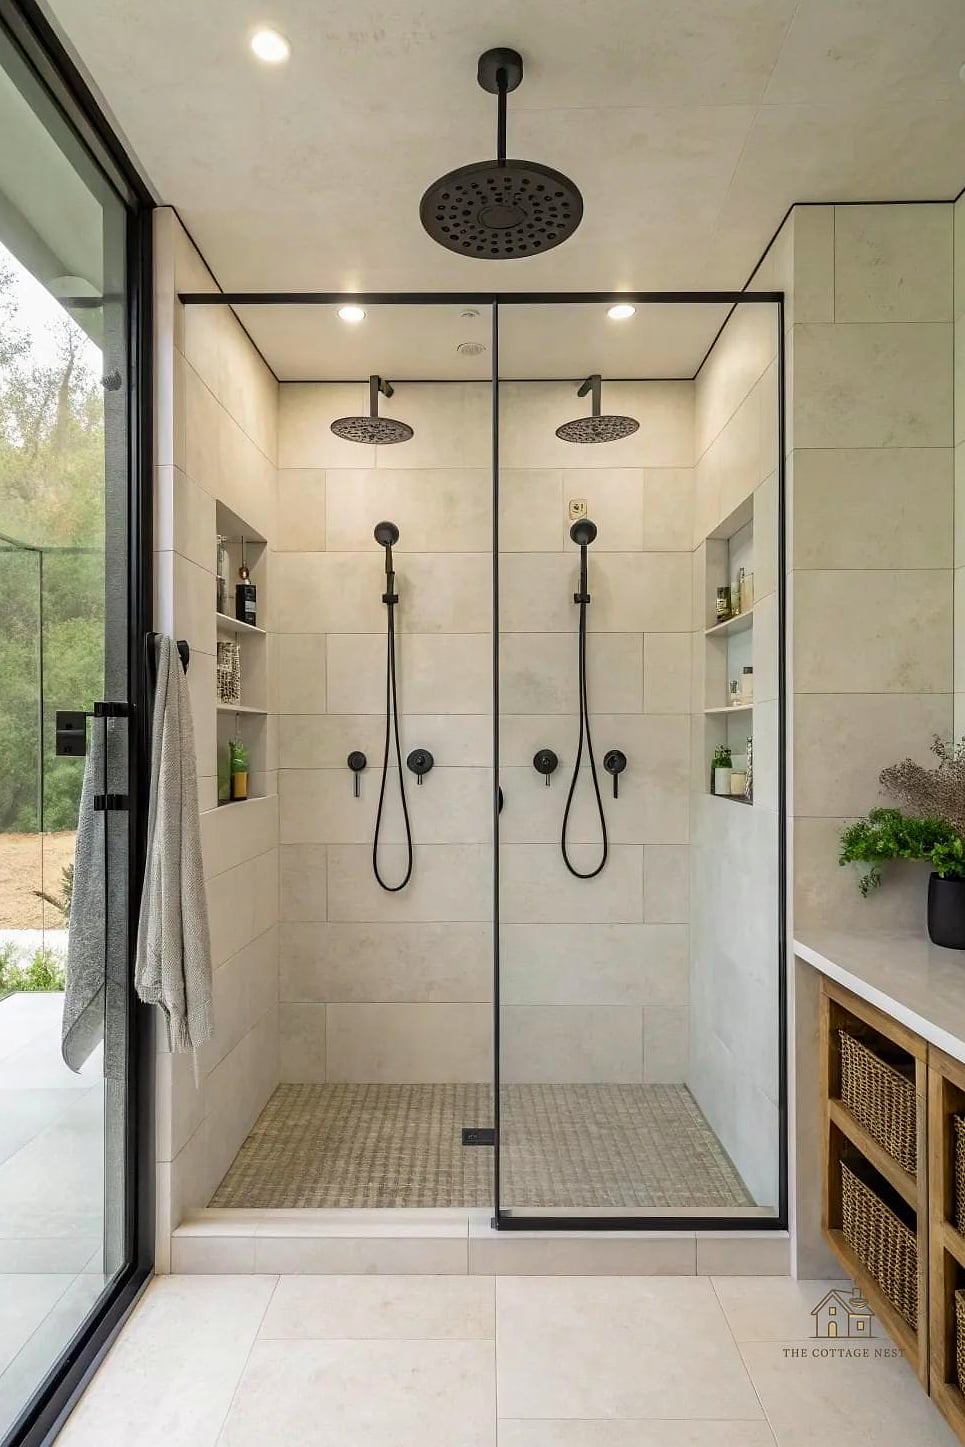
Placing dual shower heads on either side of a centrally positioned tub creates a symmetrical, almost luxury-hotel layout. This works best in larger bathrooms with room to spare. It’s a splurge-worthy upgrade that couples especially love since both people can shower at once around the tub.
Neutral Stone Shower with Underlit Tub Platform
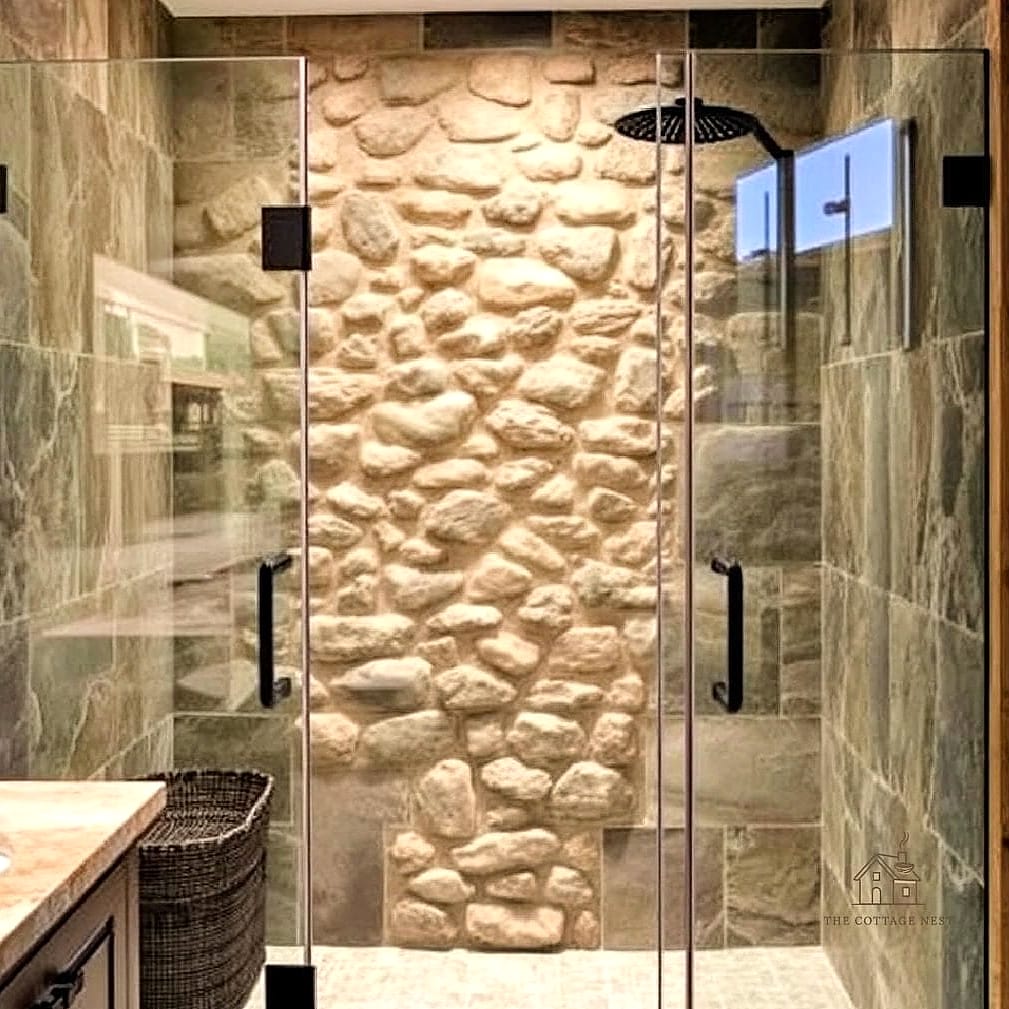
Adding subtle LED lighting beneath a raised tub platform creates a soft glow that makes evening baths feel extra relaxing. Paired with warm neutral stone tile, this is a more luxury-leaning option, but it’s one of those details guests always notice and ask about.
Compact Apartment-Style Shower Tub Combo
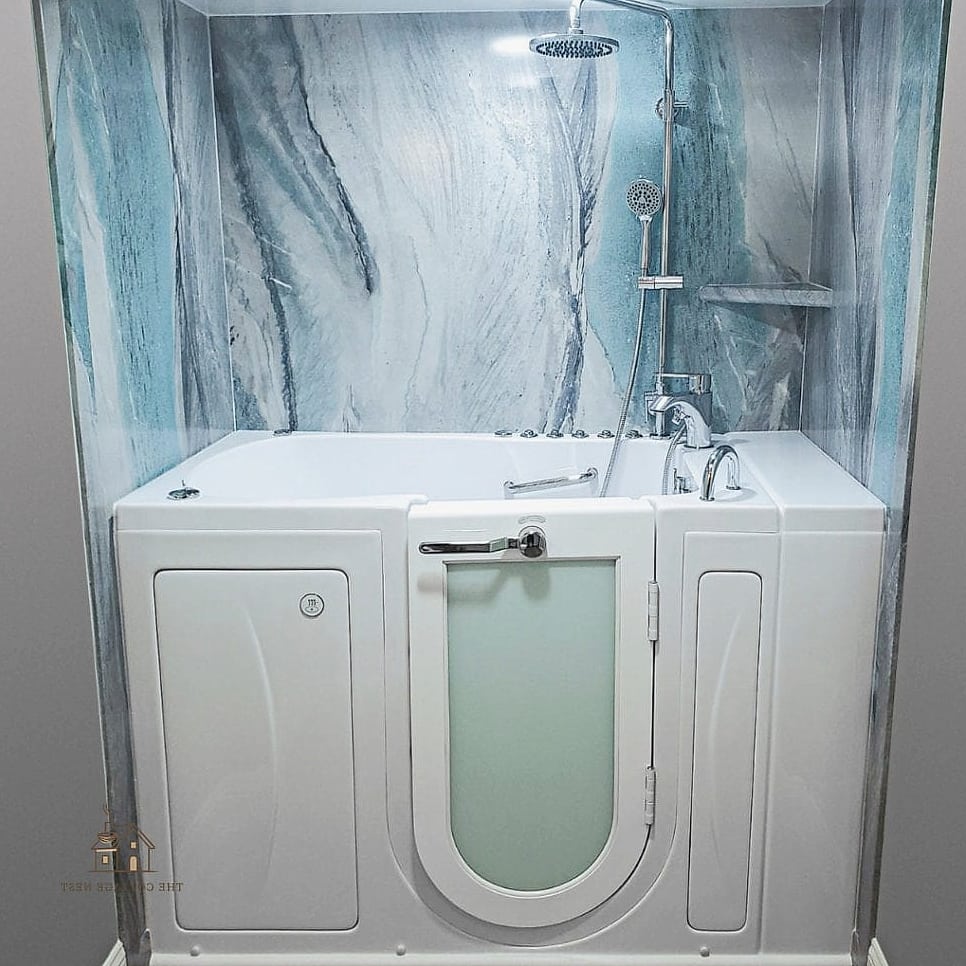
For smaller apartment bathrooms, a standard tub with a wall-mounted shower head and a simple tension curtain rod is still a totally valid way to get both functions. It’s budget-friendly, renter-friendly, and doesn’t require any major renovation, just a fresh curtain and maybe new hardware.
Bold Color Tile Shower with Contrasting Tub
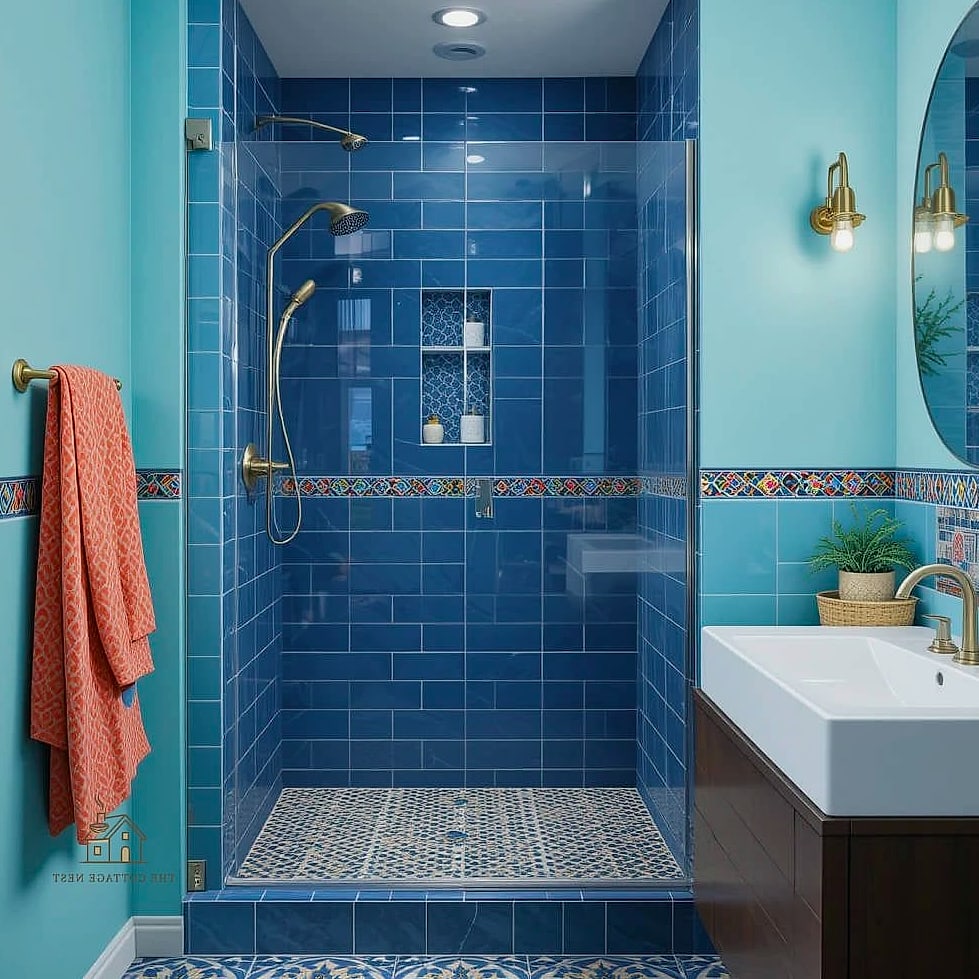
Don’t be afraid of color. A vibrant green or deep terracotta tile shower paired with a crisp white tub creates real contrast and personality. This is a great way to make a smaller bathroom feel more like a design choice than an afterthought, especially if the rest of your home leans more neutral.
Whichever combination you land on, a walk in shower with tub inside really does give you the best of both worlds without asking you to sacrifice space or style. Take stock of your bathroom’s footprint, your budget, and how you actually use the space day to day, and let that guide which of these ideas feels like the right fit for your home.