20 Beautiful Wall Closet Ideas For A Bedroom to Transform Your Space
- Floor-to-Ceiling Built-In Wardrobes
- Open Shelving With Woven Baskets
- Sliding Barn Door Closet
- Corner Wall Closet Nook
- Two-Tone Closet Cabinetry
- Mirrored Closet Doors
- Open Wardrobe Rack With Curtain Backdrop
- Built-In Window Seat With Flanking Closets
- Modular Closet Cube Storage
- Closet Wall With Built-In Vanity
- Floating Shelves With Hanging Rod Combo
- Herringbone Wood Panel Closet Doors
- Reach-In Closet With Pull-Out Drawers
- Closet Wall Painted in a Bold Color
- Under-Eave Closet Built for Sloped Ceilings
- Glass-Front Closet Cabinetry
- Closet Wall With Built-In Lighting
- Slatted Wood Wall Closet Divider
- Closet Wall With Full-Length Pull-Out Mirror
- Freestanding Wardrobe Styled Against a Feature Wall
20 Beautiful Wall Closet Ideas For A Bedroom to Transform Your Space
If your bedroom closet situation feels more like a black hole than a storage solution, you’re not alone. So many bedrooms come with awkward layouts, shallow alcoves, or barely-there closet space, which means you have to get a little creative with the walls you’ve got. The good news is that wall closets have come a long way from basic wire shelving and a single rod. Today’s options range from sleek built-ins to open shelving that doubles as decor, and there’s genuinely something here for every budget and skill level.
Whether you’re working with a tiny apartment bedroom or a spacious primary suite, these ideas will help you rethink what your closet walls can actually do for you.
Floor-to-Ceiling Built-In Wardrobes
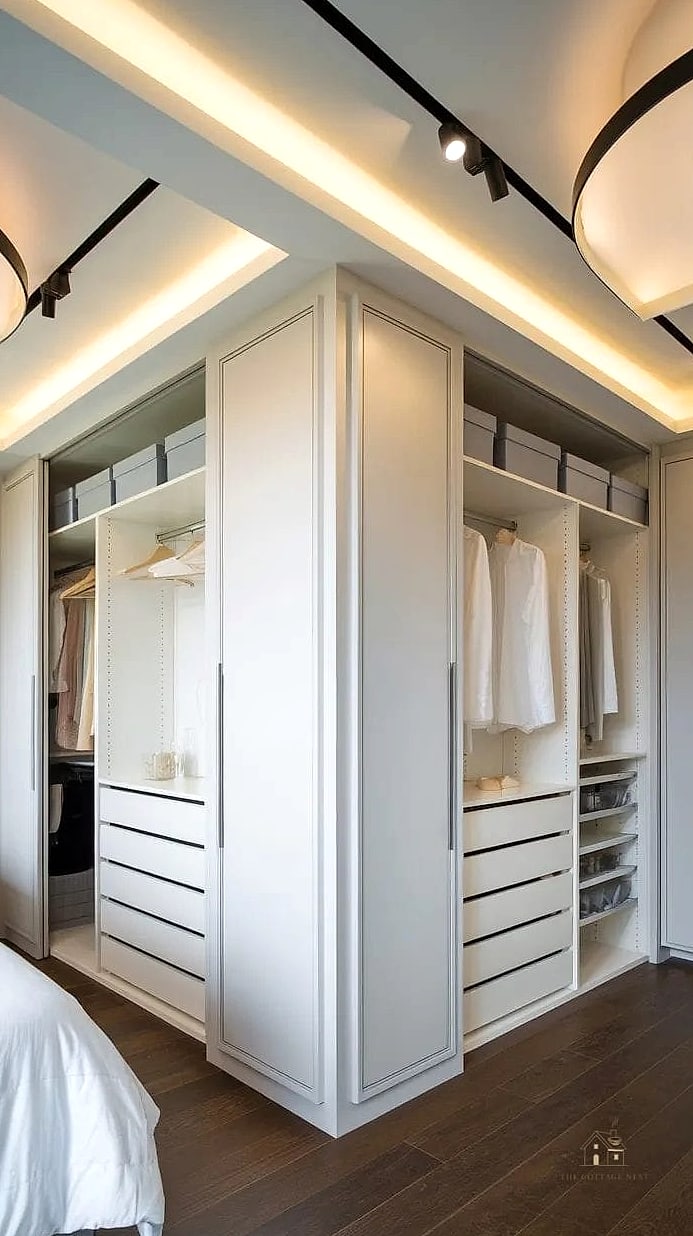
This is the option that feels the most like a real investment, and honestly, it usually is. Floor-to-ceiling built-ins use every inch of vertical wall space, which is huge if you’re short on square footage elsewhere in the room.
You get a mix of hanging rods, shelves, and drawers all custom-fit to your wall, so there’s no wasted gap space at the top like you’d get with a standard freestanding wardrobe. Many homeowners go with a soft matte finish in white or a warm wood tone to keep things looking calm rather than busy. It’s pricier and usually needs a professional install, but it’s the closest thing to a walk-in closet feel without the extra square footage.
Open Shelving With Woven Baskets
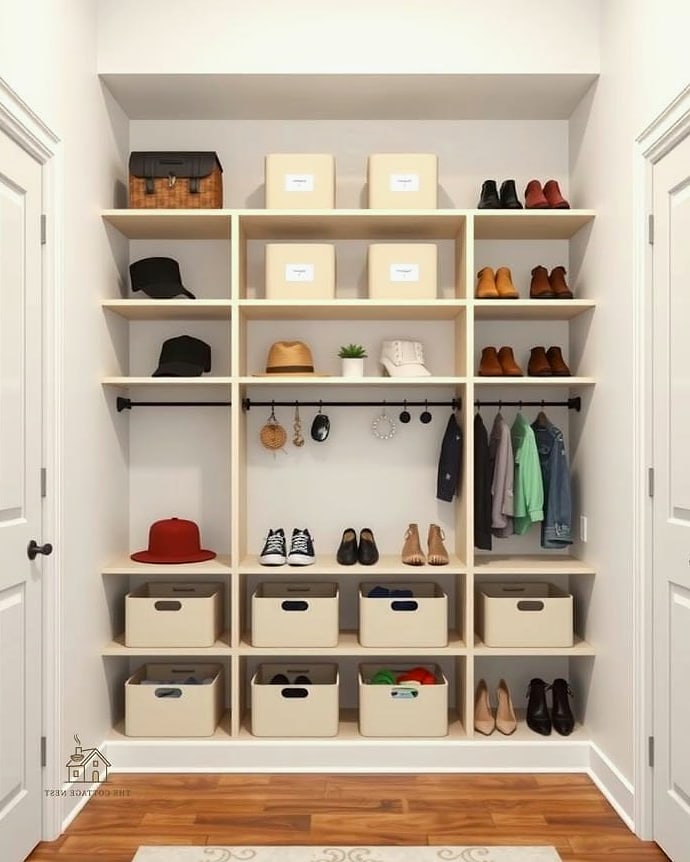
Open shelving gets a bad reputation for looking messy, but paired with woven baskets, it actually turns into one of the more charming options on this list. You get visible storage for folded clothes and accessories, while the baskets hide the stuff you don’t necessarily want on display, like socks or workout gear.
This setup works especially well in smaller bedrooms where a bulky wardrobe would eat up too much visual space. It’s also incredibly renter-friendly since you can often mount simple shelf brackets without major wall damage. Stick to a neutral color palette for the baskets and it’ll read as intentional and styled rather than thrown together.
Sliding Barn Door Closet
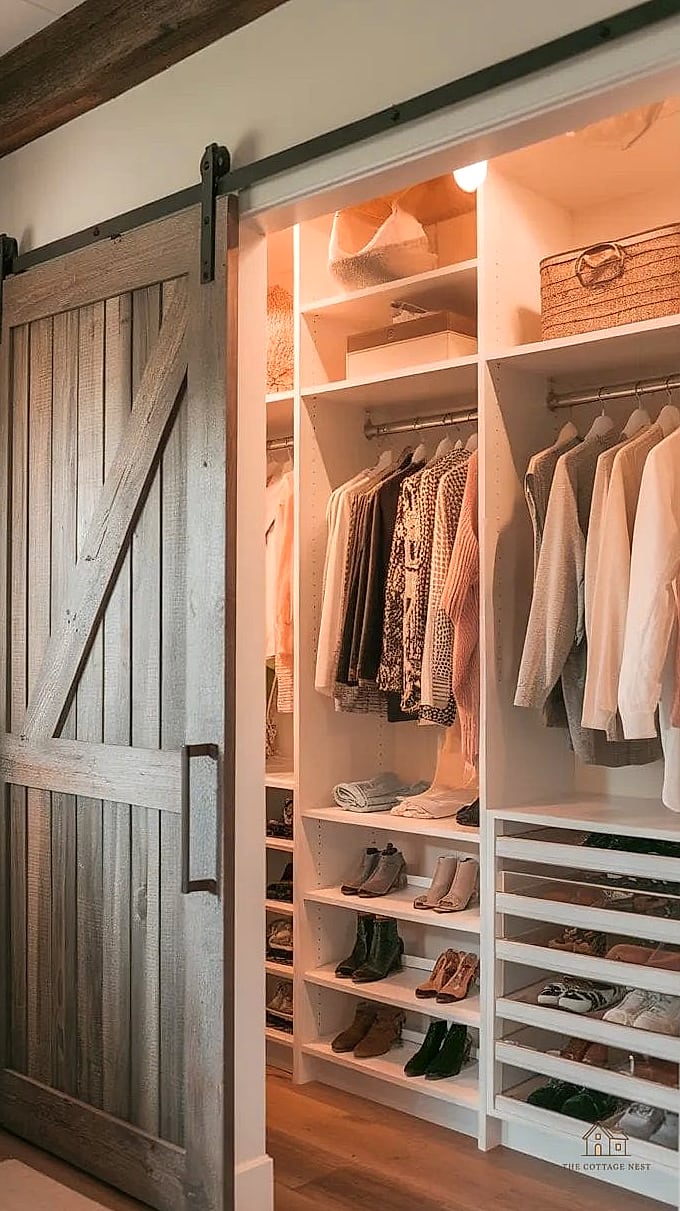
There’s something about a sliding barn door that instantly makes a bedroom feel more custom, even if the closet behind it is pretty basic. Because the door slides along the wall instead of swinging open, you save floor space, which matters a lot in smaller rooms where every square foot counts.
Wood barn doors bring in warmth and texture, especially in a room with mostly neutral walls. Black hardware is a popular pairing right now, giving it a slightly industrial edge. It’s a bit more involved to install than a standard closet door, but the visual payoff is worth it for a lot of people.
Corner Wall Closet Nook
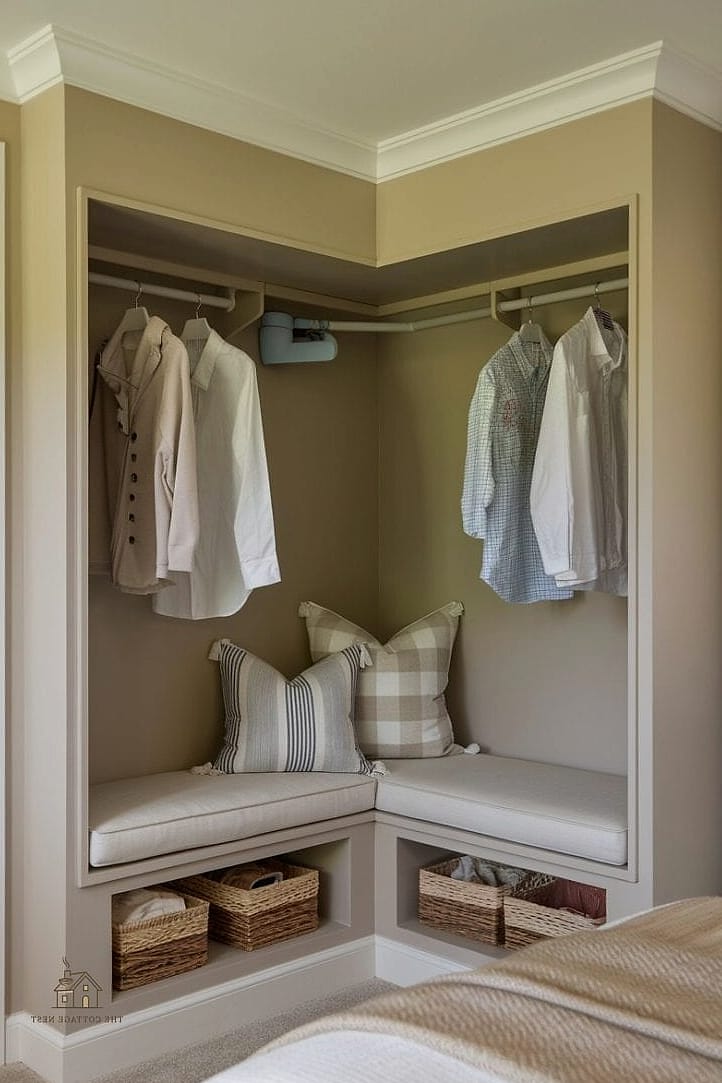
Corners are one of the most underused areas in a bedroom, and turning one into a dedicated closet nook is a smart way to reclaim that dead space. You can build in angled shelving or a small hanging rod that fits the corner’s shape rather than fighting against it.
This works particularly well in older homes with awkward layouts where a full closet just isn’t in the cards. It won’t hold as much as a full wall unit, but for a smaller wardrobe or a secondary closet, it does the job nicely. Adding a curtain instead of a door keeps the whole thing feeling light and unobtrusive.
Two-Tone Closet Cabinetry
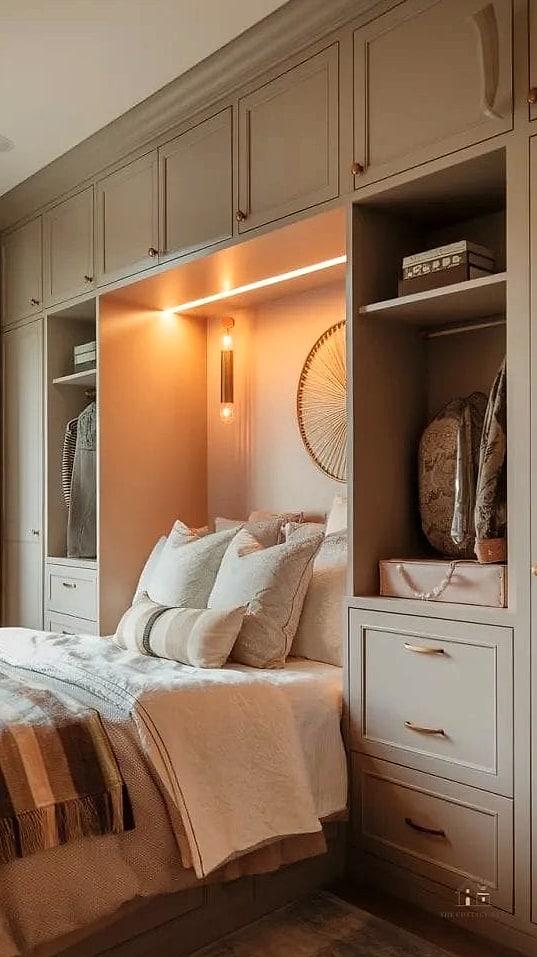
Mixing two finishes on your closet doors and drawers adds a little personality without going overboard. Think a dark navy or matte black on the lower cabinets with a lighter wood or white up top, or vice versa depending on your room’s lighting.
This idea tends to look best in bedrooms that already lean a bit modern, since the contrast reads as intentional design rather than mismatched furniture. It’s a nice way to make a large closet wall feel less like one giant block and more like a designed piece of furniture. If you’re building custom, this is an easy upgrade to request without a huge cost increase.
Mirrored Closet Doors
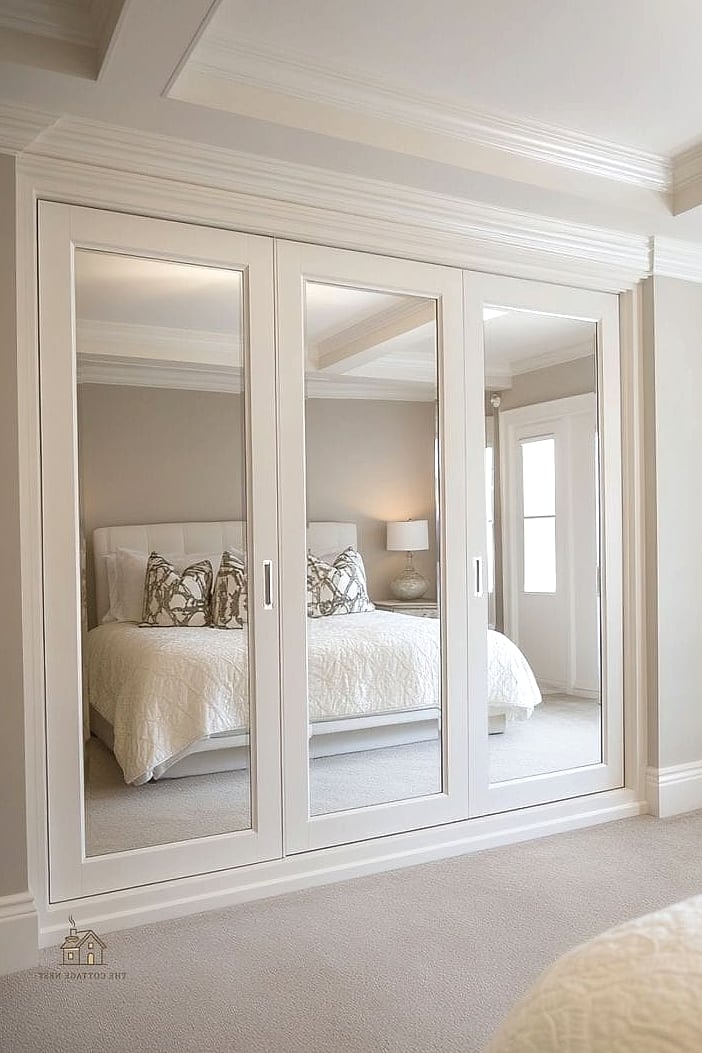
Mirrored doors are a classic for a reason, and they’re making a real comeback in bedroom design. Beyond the obvious perk of not needing a separate full-length mirror, they bounce light around the room, which makes smaller bedrooms feel noticeably bigger and brighter.
Full-panel mirrors give the most dramatic effect, but framed mirror inserts in a wood or brass finish feel a little more elevated if you want to avoid that flat, builder-grade look. They do show fingerprints and dust more than solid doors, so plan on wiping them down with glass cleaner every week or so if you want them to stay streak-free.
Open Wardrobe Rack With Curtain Backdrop
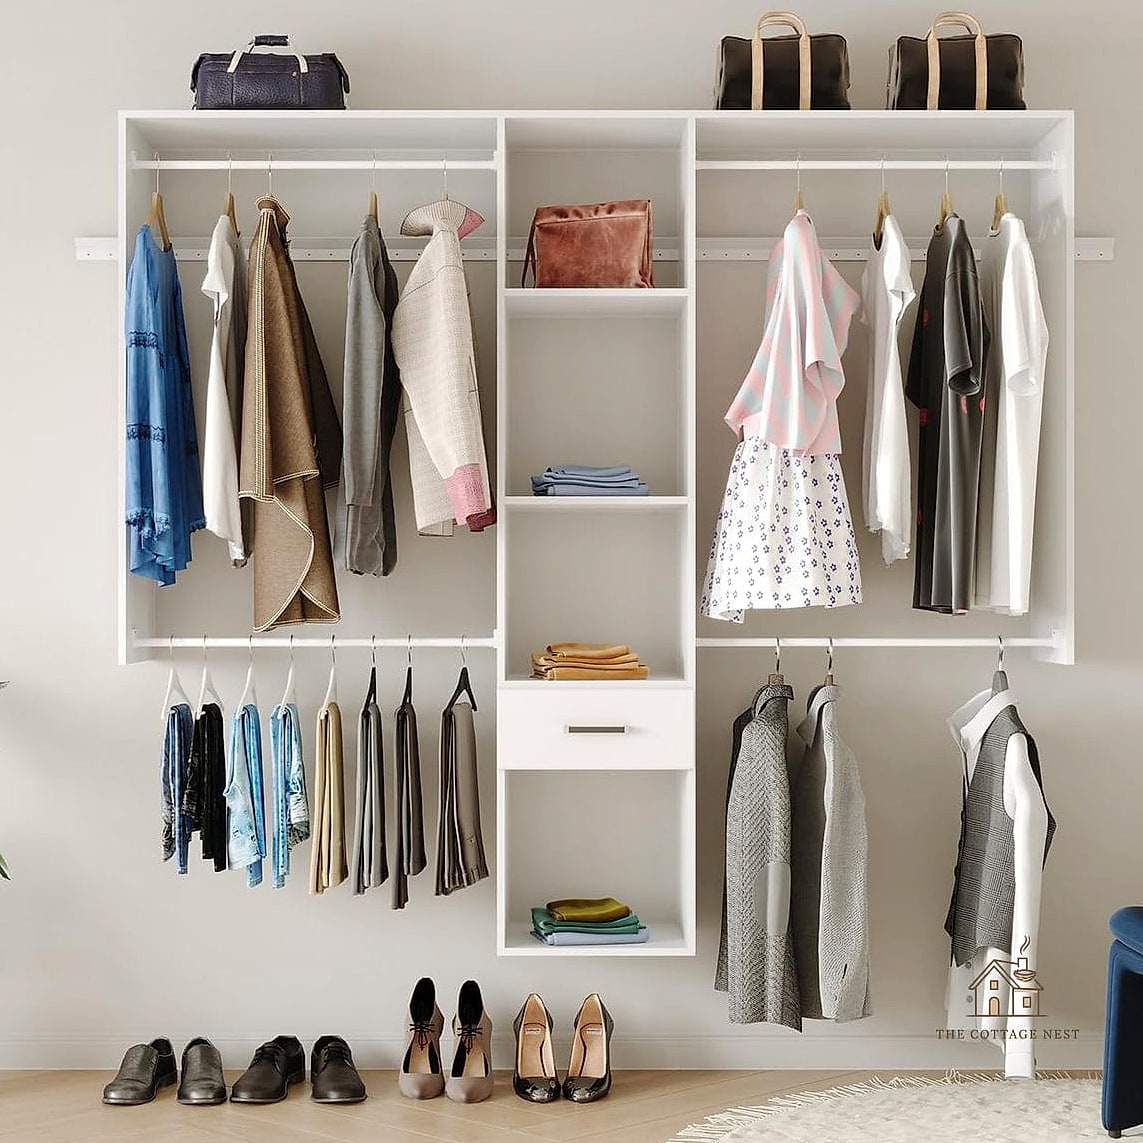
This one’s a favorite for renters and anyone who doesn’t want to commit to permanent closet doors. An exposed rod mounted to the wall holds your clothes in full view, almost like a boutique display, while a curtain on a tension rod gives you the option to hide everything when needed.
It’s budget-friendly, doesn’t require drilling if you use a tension setup, and lets you actually see your wardrobe, which some people find genuinely helpful for getting dressed. Linen curtains in a neutral tone keep it looking soft rather than dorm-room basic.
Built-In Window Seat With Flanking Closets
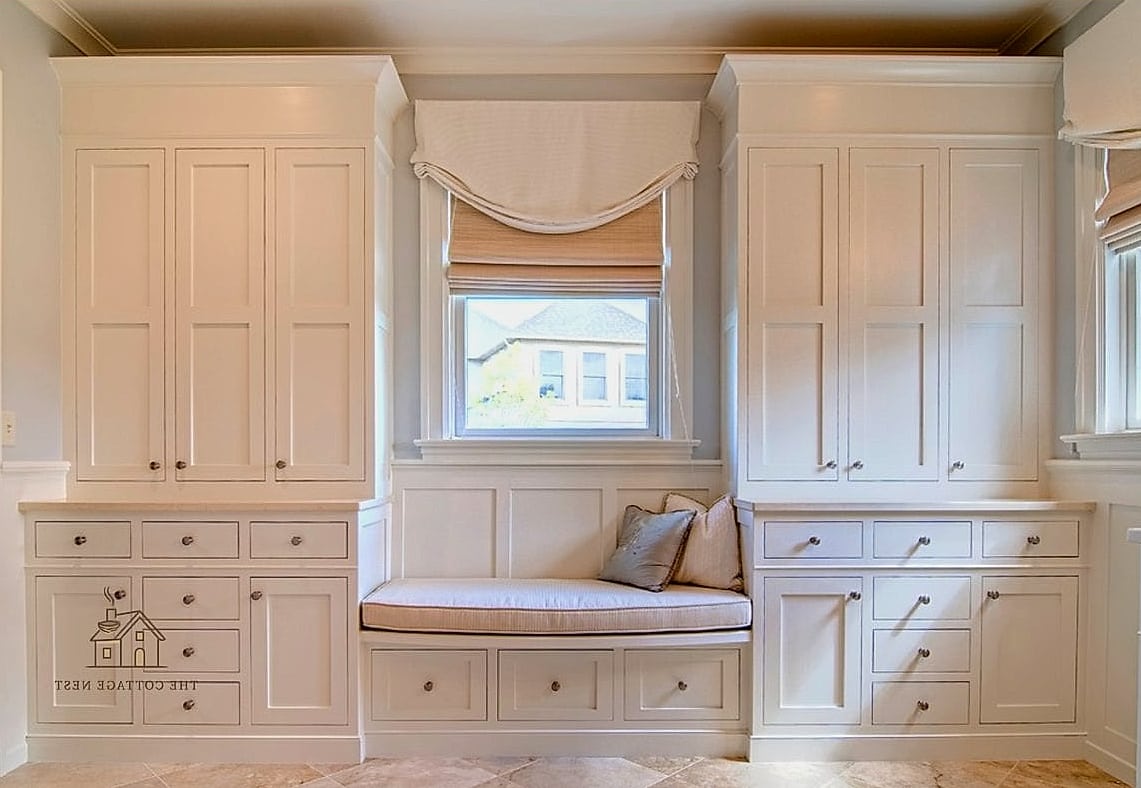
If your bedroom has a window that’s begging for a cozy seat, this idea solves two problems at once. Built-in closets flank either side of the window, with a cushioned bench in between that doubles as extra hidden storage underneath.
It’s a bigger carpentry project, so it’s not exactly a weekend DIY, but the payoff is a room that feels custom-designed around your specific layout. This works beautifully in primary bedrooms with good natural light, and it gives you a reading nook as a bonus.
Modular Closet Cube Storage
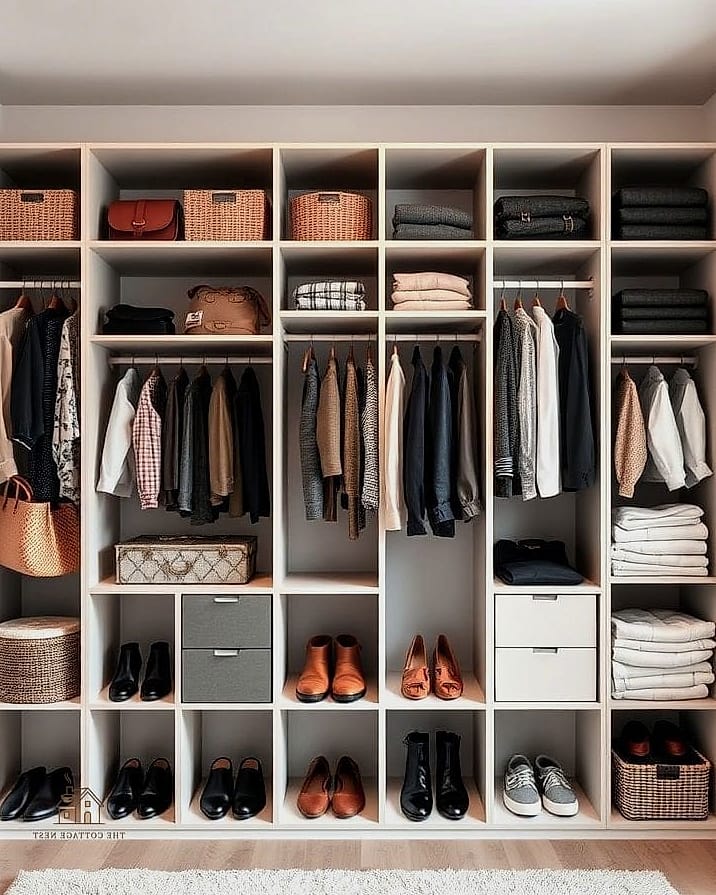
Stackable cube storage units are one of the most flexible wall closet solutions out there, mostly because you can rearrange them as your needs change. Mix open cubes with fabric bins to control what’s on display and what stays tucked away.
This is a great pick for smaller bedrooms or shared kids’ rooms since the modular pieces can grow with you. It’s also one of the more affordable options here, and most cube systems are simple enough to assemble yourself in an afternoon.
Closet Wall With Built-In Vanity

Combining your closet storage with a small built-in vanity is a smart move if your bedroom doesn’t have room for a separate dressing area. A section of the wall closet gets carved out for a mirror, a stool, and a bit of counter space for getting ready.
It’s especially popular in primary suites where people want that boutique hotel feel. Adding a small pendant or sconce lighting above the mirror makes a big difference here, since good lighting is everything when you’re doing makeup or picking an outfit.
Floating Shelves With Hanging Rod Combo
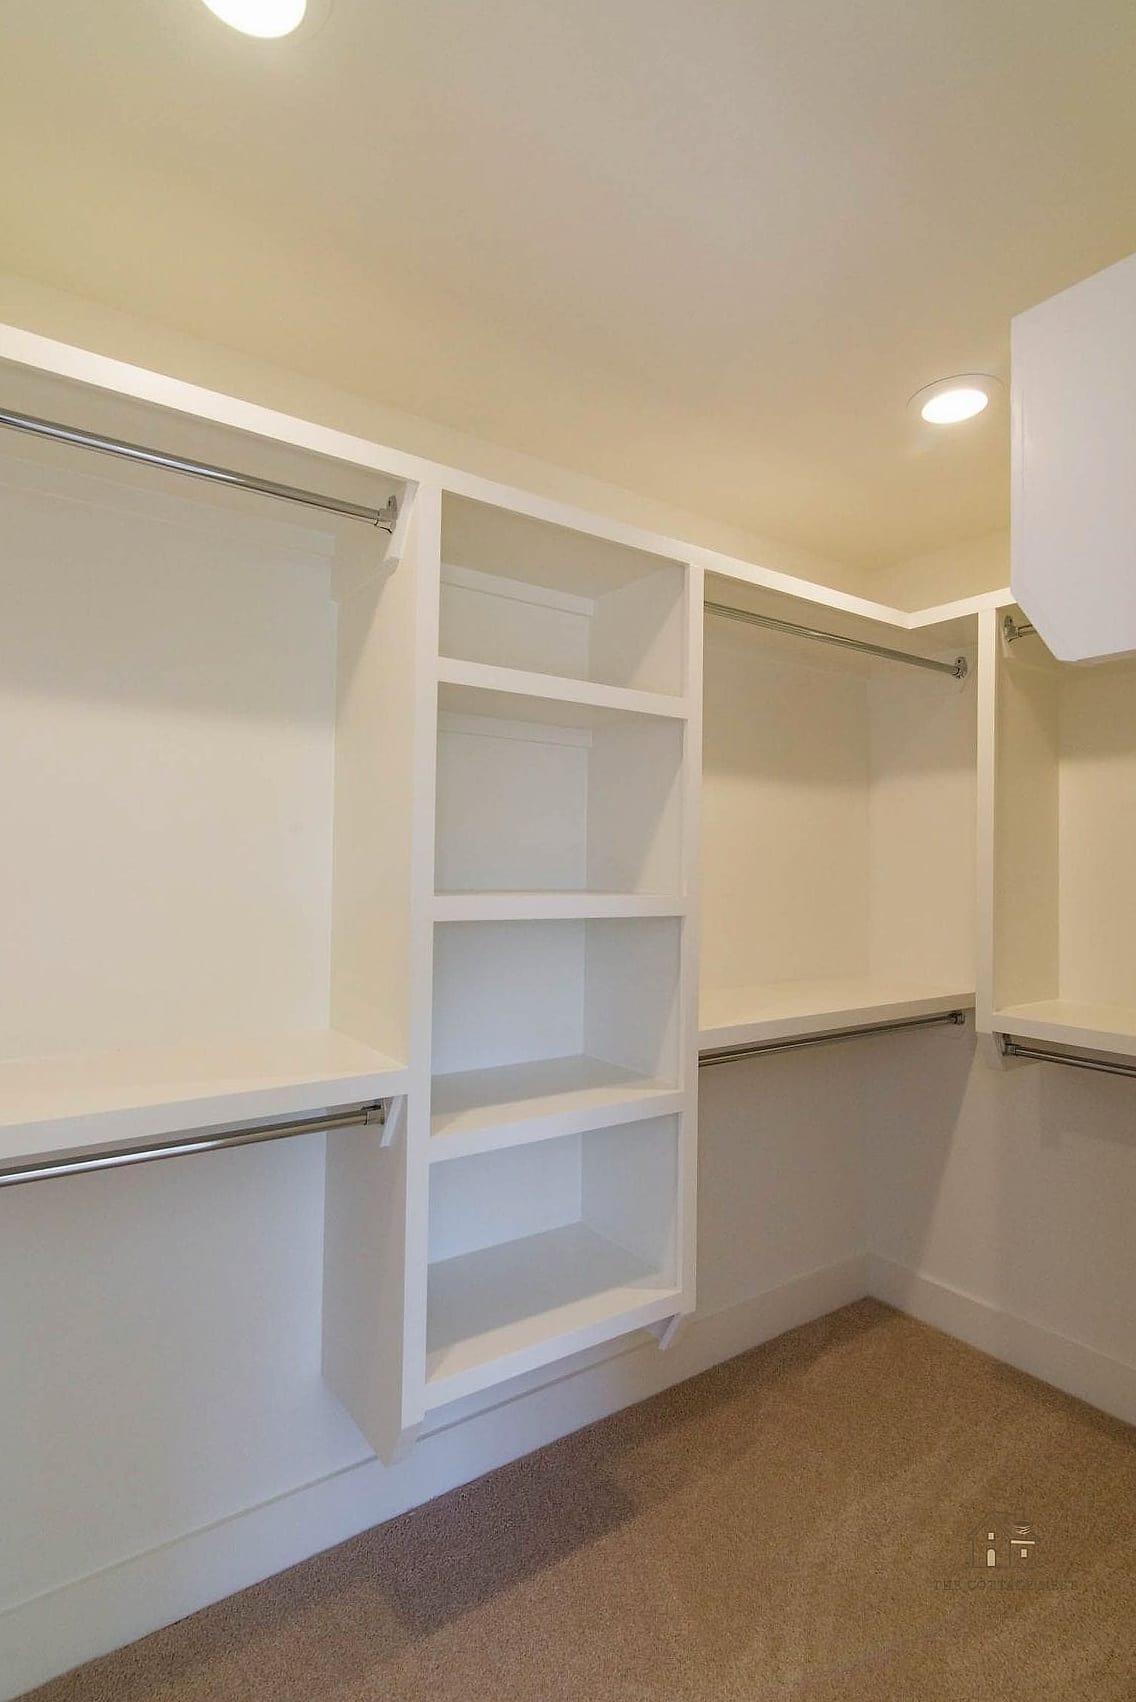
This setup strikes a nice balance between structured storage and that open, airy look. A single hanging rod handles your clothes on hangers, while floating shelves above or beside it hold folded items, shoes, or decorative baskets.
It’s a solid DIY option since floating shelf brackets are widely available and fairly straightforward to install with the right anchors. This works well in almost any bedroom style, from minimalist to more eclectic, since you can style the shelves to match your taste.
Herringbone Wood Panel Closet Doors
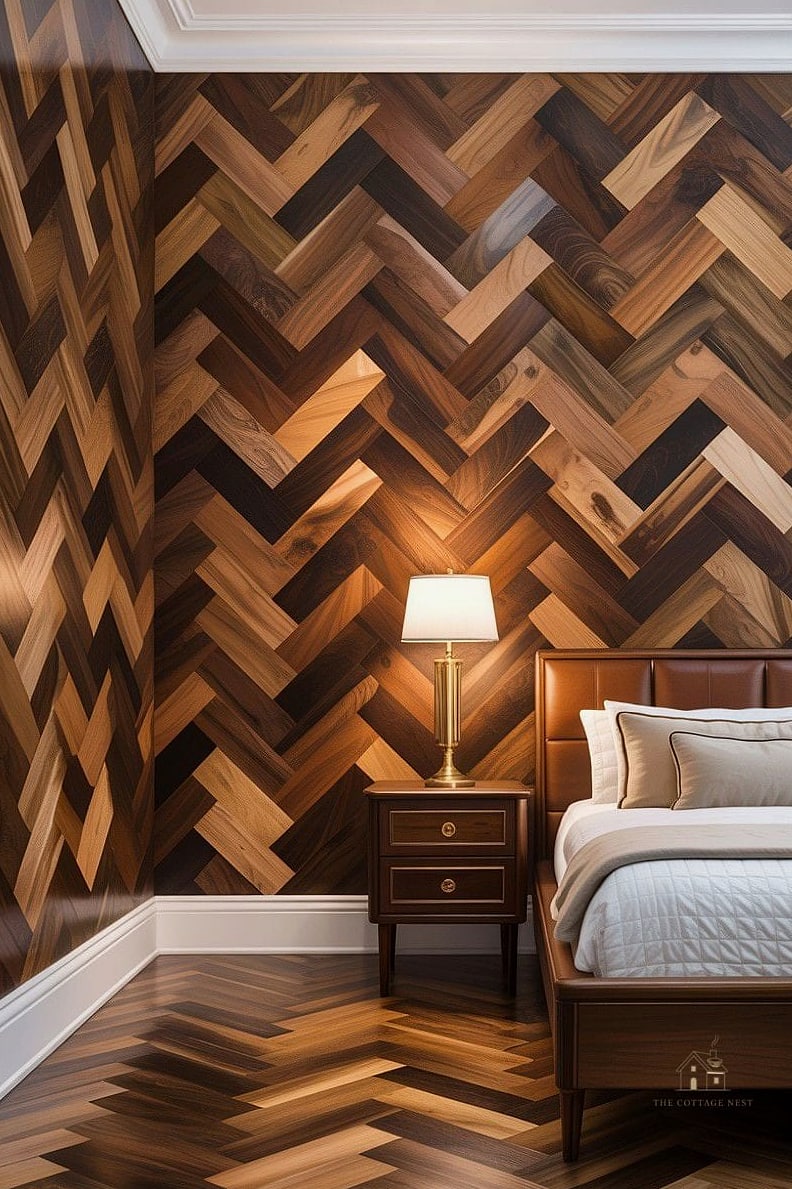
If you want your closet to double as a design feature rather than just blend into the wall, herringbone paneling on the doors is a striking way to do it. The angled wood pattern adds texture and visual interest to what’s usually a pretty flat, forgettable part of the room.
This tends to show up in more design-forward bedrooms, often paired with brass or matte black hardware for contrast. It’s a bigger project if you’re doing it yourself, but there are peel-and-stick paneling options now that make the look far more achievable on a smaller budget.
Reach-In Closet With Pull-Out Drawers
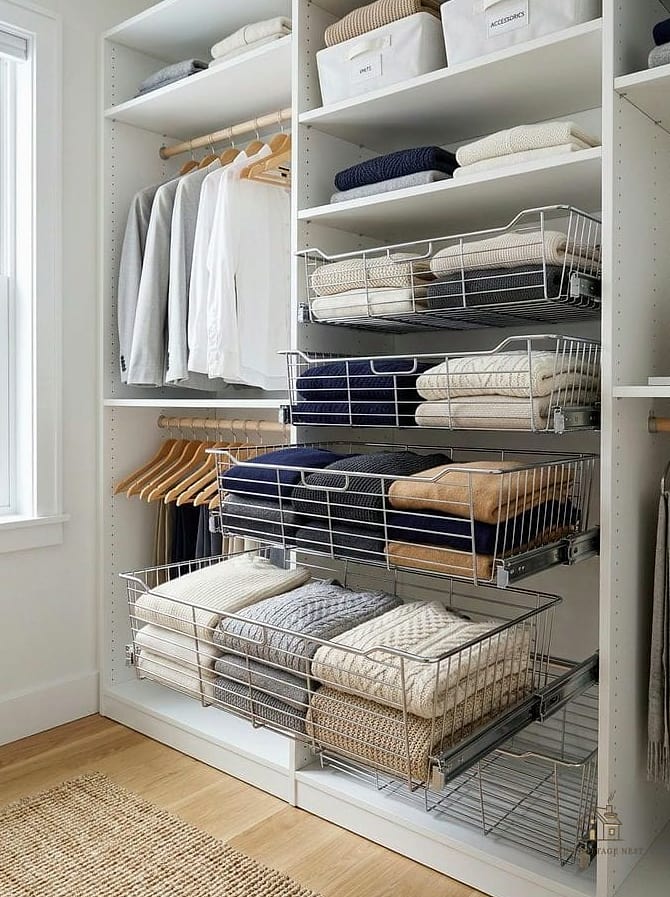
Standard reach-in closets get so much more functional once you swap wire shelving for a system with pull-out drawers. Drawers keep folded clothes, accessories, and smaller items organized and easy to see, instead of getting lost in a stack on a shelf.
This is a great semi-custom option since a lot of closet organization companies offer drawer inserts that fit standard reach-in dimensions. It’s not as flashy as some of the other ideas here, but it’s one of the most practical upgrades for everyday use.
Closet Wall Painted in a Bold Color
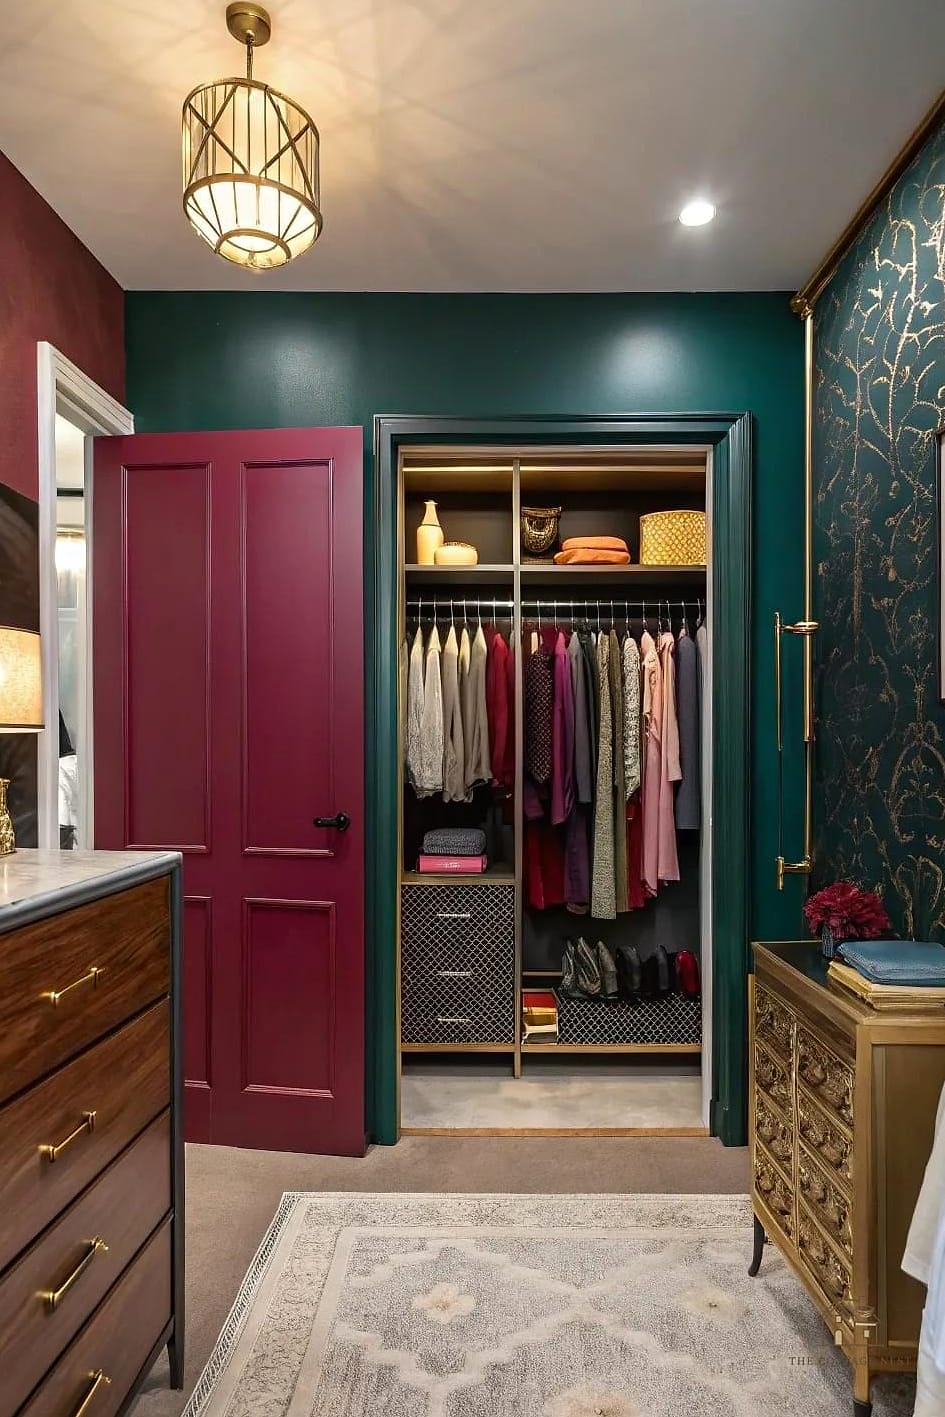
Sometimes the simplest update is just paint. Taking your closet doors or the interior visible shelving and painting them a bold color, like a deep green or terracotta, turns a plain closet into a statement piece.
This works great if the rest of your bedroom sticks to a neutral color palette and could use one area with a little more personality. It’s also one of the cheapest ideas on this list, and it’s easy enough to redo if you change your mind down the road.
Under-Eave Closet Built for Sloped Ceilings
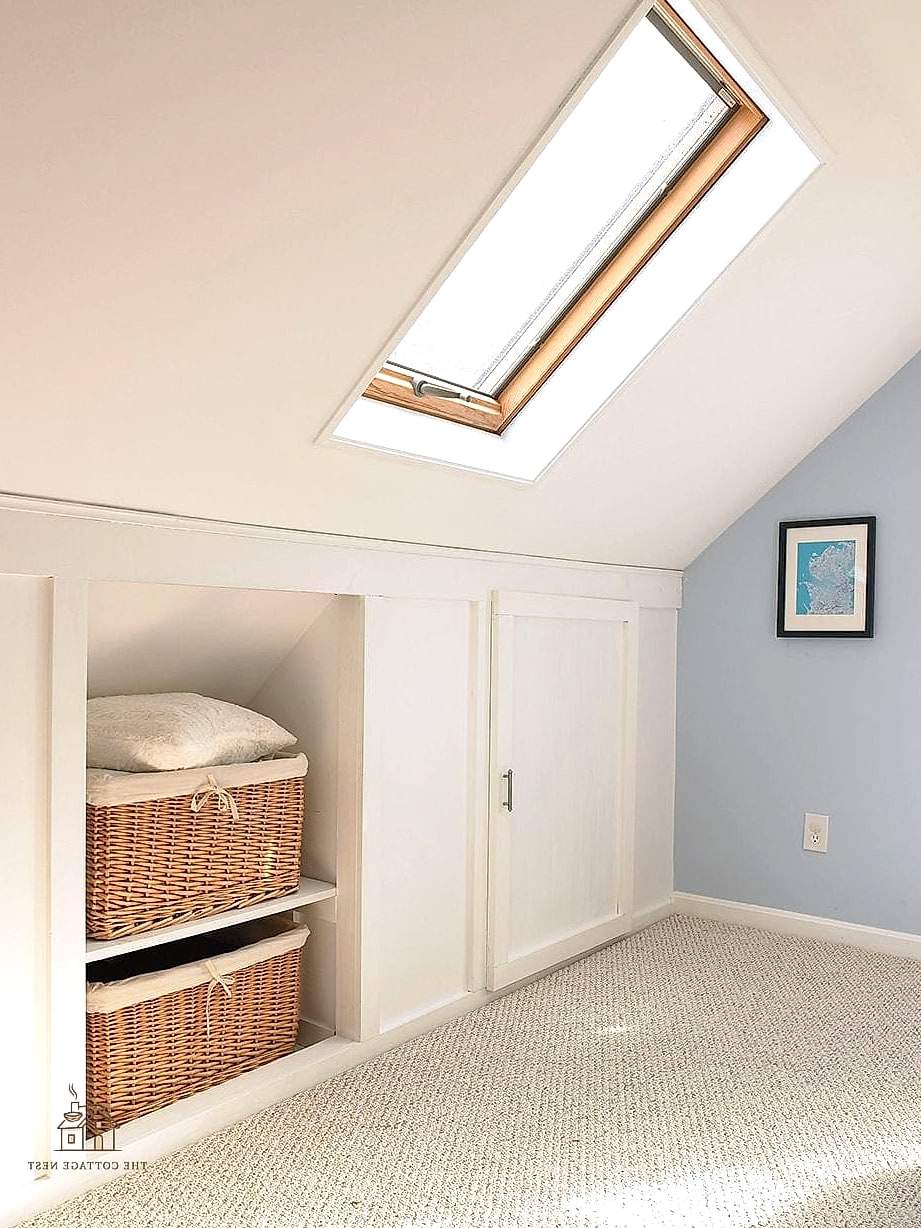
Attic bedrooms and rooms with sloped ceilings often waste a ton of storage potential simply because standard wardrobes don’t fit the angles. A custom closet built into the eave uses that oddly shaped space instead of ignoring it.
Lower shelving and drawers go along the shortest part of the slope, with hanging space where the ceiling is tallest. It’s a smart, practical solution for older homes or converted attic bedrooms where every bit of usable space matters.
Glass-Front Closet Cabinetry
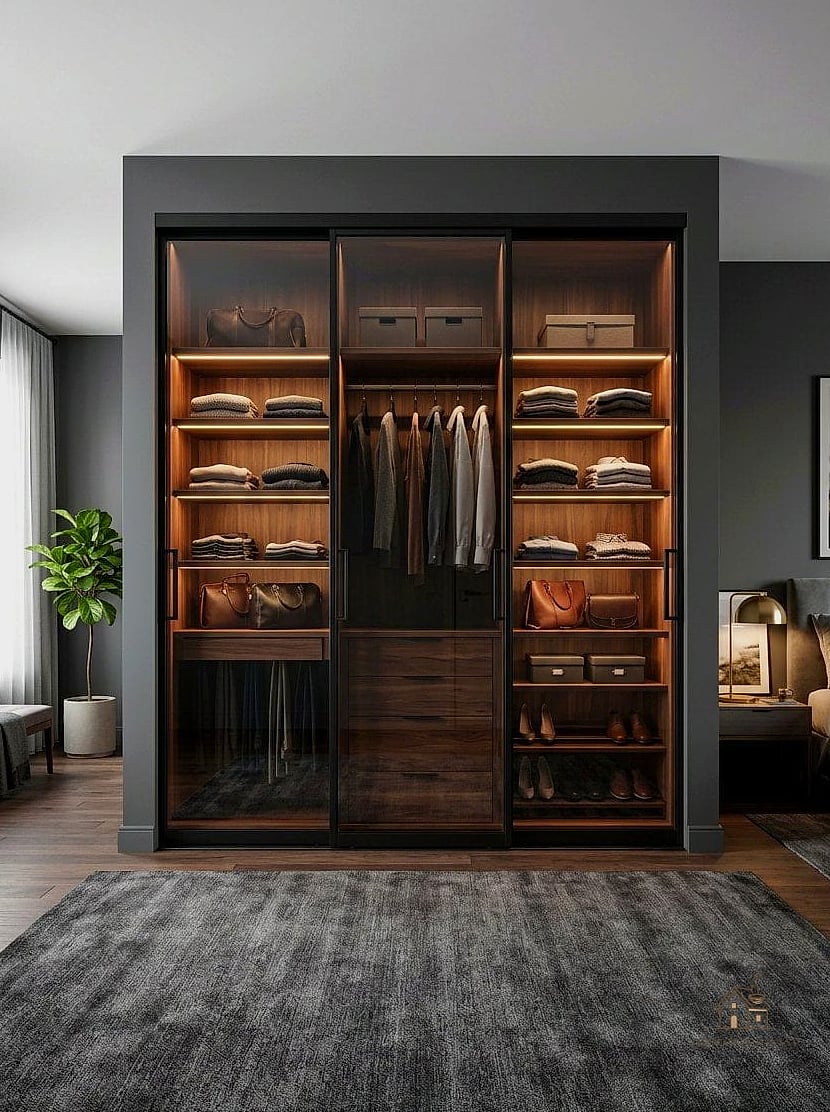
Glass-front doors give you visibility into your wardrobe while still keeping everything behind a closed door, which cuts down on dust compared to fully open shelving. Frosted or reeded glass adds a bit of texture and softens the view for a more polished look.
This tends to feel a little more upscale and works nicely in bedrooms with a modern or transitional style. Just know that glass fronts require more upkeep than solid doors if you want to avoid smudges, so keep glass cleaner on hand.
Closet Wall With Built-In Lighting
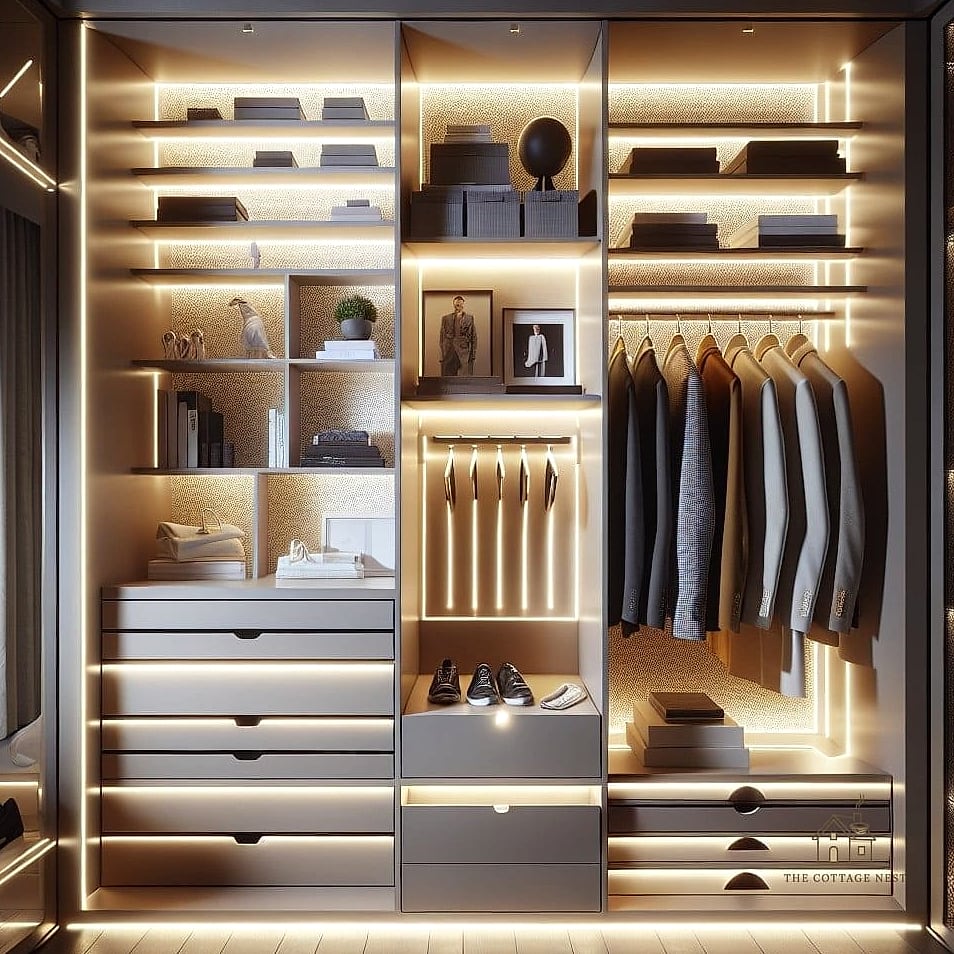
Adding layered lighting inside your closet space, whether that’s LED strip lighting under shelves or small puck lights, makes a genuinely noticeable difference in how usable the space feels. No more digging through dark corners trying to find a matching sock.
This is an easy add-on during a closet renovation and can often be retrofitted into an existing wall closet with battery-powered or plug-in LED strips if you’re not ready for a full rewiring project. It’s a small detail that makes the whole space feel more finished.
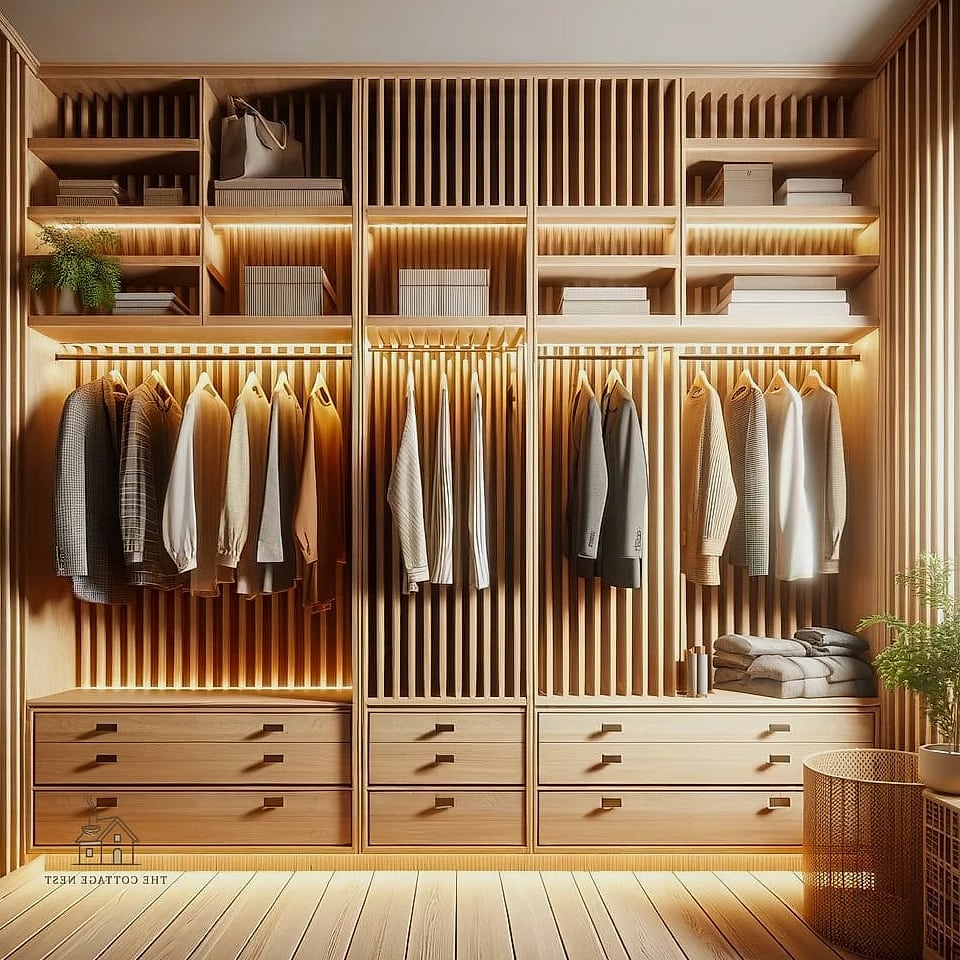
Slatted Wood Wall Closet Divider
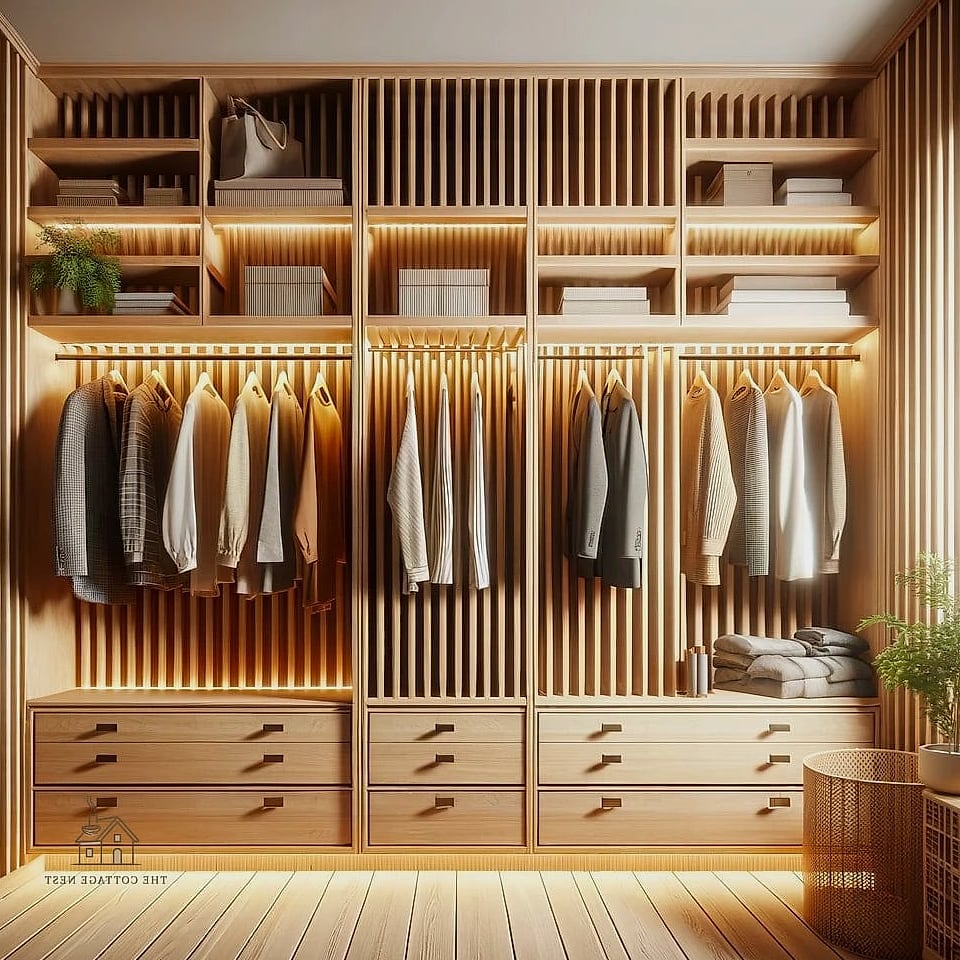
Instead of a full wall or a door, a slatted wood divider creates a subtle visual break between your closet area and the rest of the bedroom. Light and air still pass through, so the room doesn’t feel closed off, but your storage stays somewhat separated.
This look pairs well with warm wood tones and works especially nicely in bedrooms going for a Japandi or organic modern feel. It’s a more design-driven choice than a purely functional one, but it adds real character to an otherwise plain wall.
Closet Wall With Full-Length Pull-Out Mirror
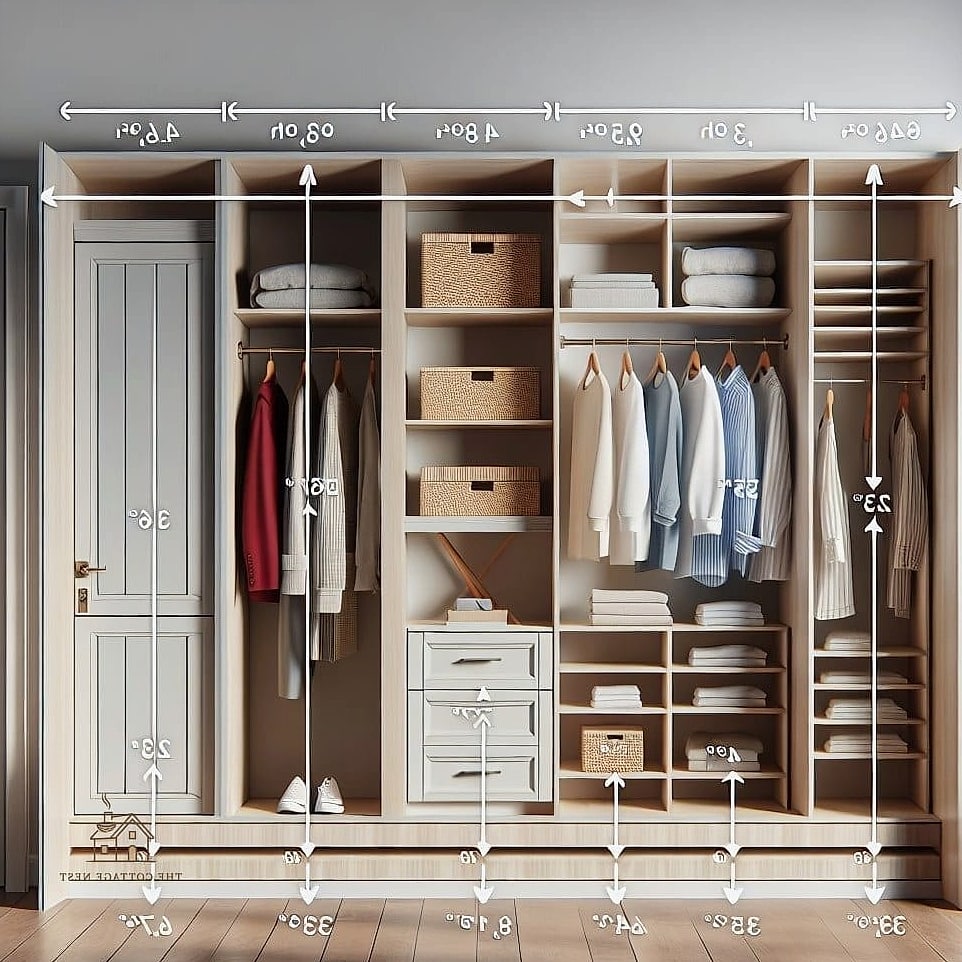
A pull-out mirror panel built into the closet wall is one of those small details that feels a little luxurious without taking up any extra floor space. It tucks away flush with the cabinetry when you’re not using it and slides out when you need a full-length view.
This is a great pick for smaller bedrooms where a standalone mirror would just be in the way. It’s usually part of a custom closet build, so it’s more of a splurge item, but it’s a detail that a lot of people end up loving once they have it.
Freestanding Wardrobe Styled Against a Feature Wall
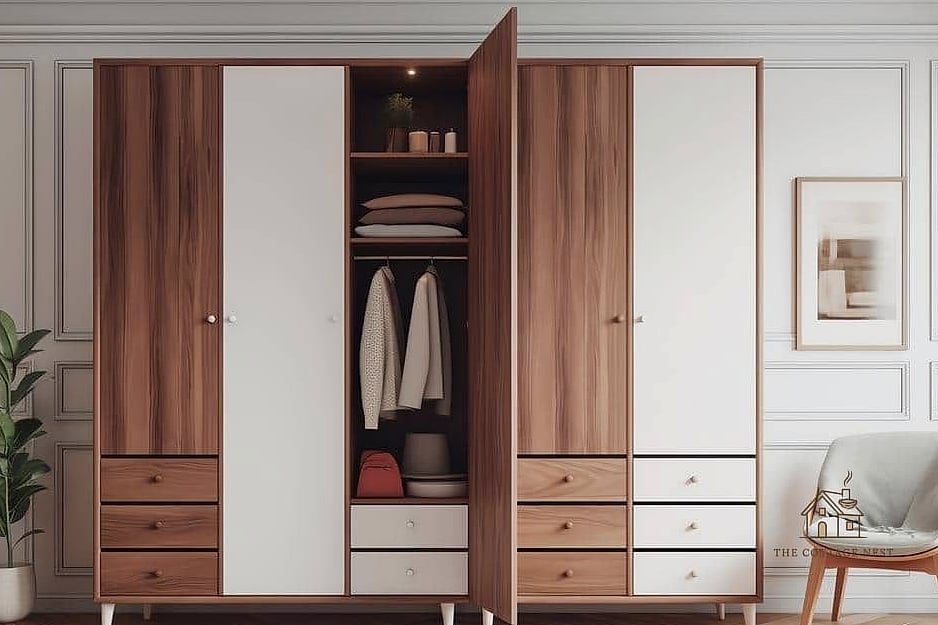
Not every wall closet needs to be built-in. Pairing a freestanding wardrobe with a feature wall, whether that’s wallpaper, a textured paint finish, or wood paneling, creates a similar custom look without any construction at all.
This is probably the most renter-friendly option on the entire list since nothing is permanent. Choose a wardrobe finish that complements your wall treatment, add some brass or black hardware for a little polish, and you’ve got a closet setup that looks intentional and pulled together without touching a single wall stud.
Whatever your bedroom layout or budget looks like, there’s a version of a wall closet here that can work for your space. Some of these are weekend projects, others are bigger investments, but they all share the same goal: making your storage actually work for how you live, while looking good doing it.