30 Dreamy Walk In Wardrobe Behind Bed to Try This Season
- Open Shelving Wall Behind a Floating Headboard
- Frosted Glass Partition Wardrobe
- Freestanding Wardrobe Room Divider
- Barn Door Entry to a Hidden Dressing Room
- Velvet Curtain Closet Divider
- Built-In Closet System With Center Aisle
- Low Wall Divider With Wardrobe Storage
- Walk Through Closet With Herringbone Flooring
- Mirrored Wardrobe Doors Behind the Bed
- Minimalist Japandi Closet Nook
- Slatted Wood Panel Divider
- Walk In Wardrobe With a Built-In Vanity
- Closet Behind Bed With Pocket Doors
- Boho Macrame Curtain Divider
- Two-Sided Closet Island
- Curved Archway Entrance to the Wardrobe
- Wardrobe Behind Bed With Skylight Above
- Industrial Pipe Rack Closet
- Closet With Built-In Laundry Hamper
- Wallpapered Wardrobe Interior
- L-Shaped Wardrobe Layout Behind the Bed
- Wardrobe Divider With Built-In Lighting
- Compact Wardrobe Nook for Small Bedrooms
- Closet Behind Bed With Built-In Shoe Wall
- Two-Tone Wardrobe Divider Wall
- Wardrobe With Integrated Full-Length Mirror
- Closet Behind Bed With Woven Basket Storage
- Custom Wardrobe With Built-In Jewelry Storage
- Wardrobe Divider With Sliding Mirrored and Glass Combo
- Wardrobe Behind Bed With Built-In Seating
30 Dreamy Walk In Wardrobe Behind Bed to Try This Season
If you’ve ever stood in a cramped closet wondering why your bedroom feels so tight, I have good news. Putting a walk in wardrobe behind your bed might be the smartest layout move you haven’t tried yet. It carves out a whole dressing zone without stealing square footage from the rest of your home, and it genuinely changes how a bedroom functions day to day.
I’ve pulled together thirty ideas below that show just how many directions you can take this concept, from budget-friendly curtain dividers to full custom builds. Let’s get into it.
Open Shelving Wall Behind a Floating Headboard
A floating headboard with open shelving stacked behind it creates a subtle boundary between sleeping and dressing areas without closing anything off. This works especially well in lofts or studio apartments where every wall has to multitask. Use matching bins for folded items so the shelves don’t look chaotic from the bed side.
Frosted Glass Partition Wardrobe
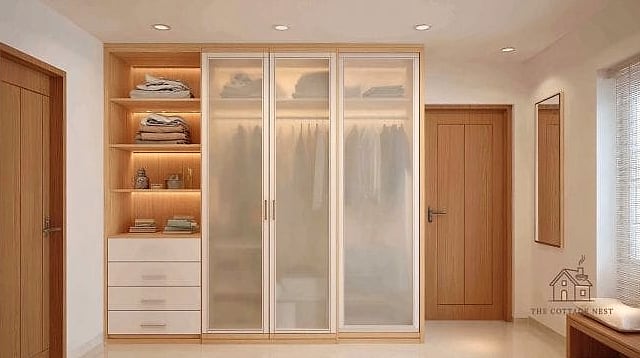
Frosted glass panels let light travel through the room while still giving your closet some privacy. This is a favorite for smaller bedrooms because it visually keeps the space open. Pair it with brushed brass hardware for a slightly warmer, less clinical look.
Freestanding Wardrobe Room Divider
Skip construction entirely and use a tall freestanding wardrobe as your divider. This is one of the easiest DIY-friendly options and totally renter-friendly since nothing gets mounted or altered. Choose a wardrobe with doors on both sides so you can access it from the bedroom and the closet zone.
Barn Door Entry to a Hidden Dressing Room
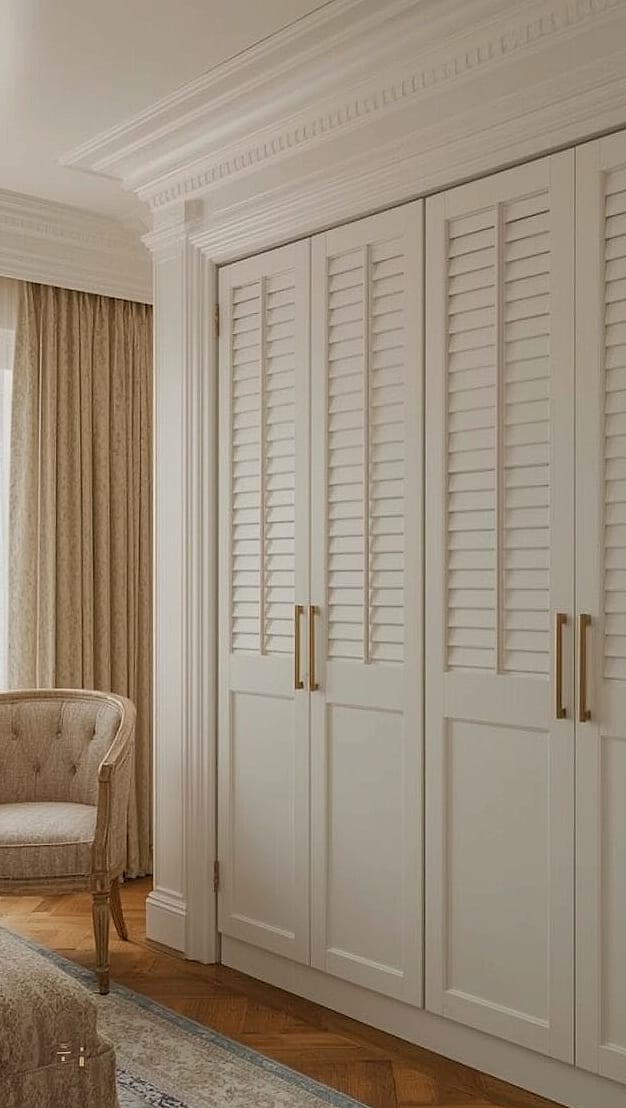
A sliding barn door tucked behind the bed wall adds a bit of rustic charm while hiding the wardrobe completely. It’s a great pick for farmhouse-style bedrooms and doesn’t require floor clearance the way a swinging door does. Black hardware against a wood door reads especially current right now.
Velvet Curtain Closet Divider
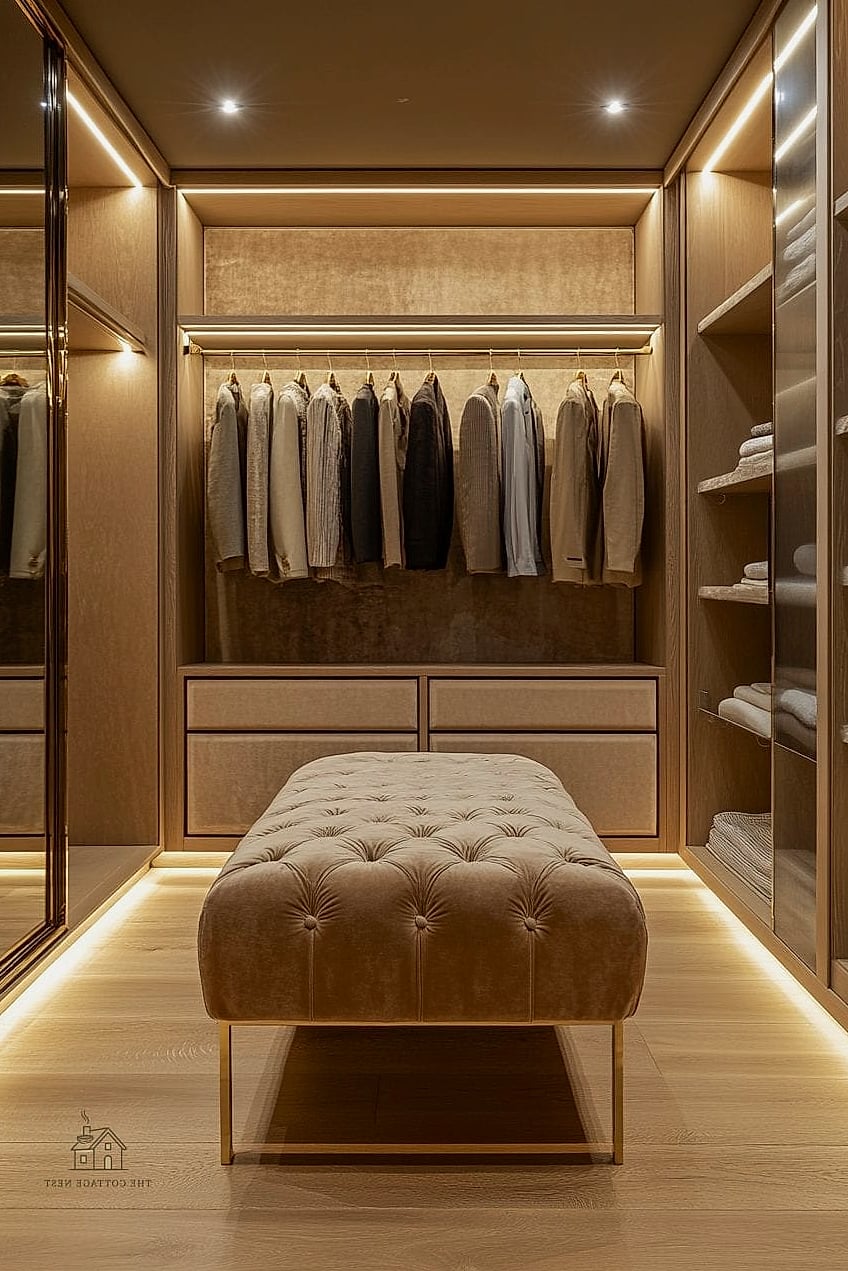
If you want something soft, budget-friendly, and easy to change out, a floor-to-ceiling curtain works surprisingly well. Velvet adds a little luxury and helps muffle sound between the two spaces. This is a nice option for renters who can’t install permanent walls.
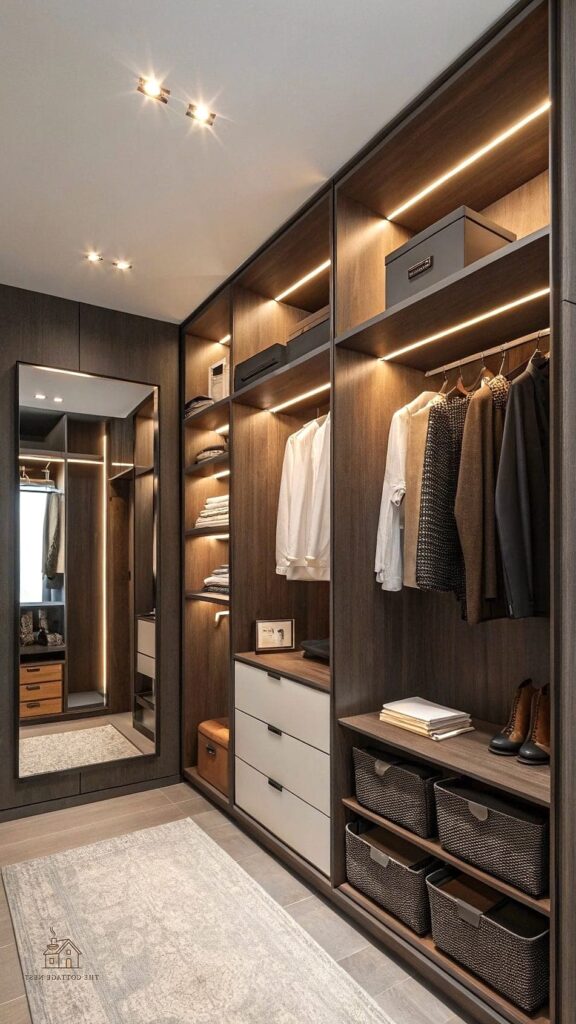
Built-In Closet System With Center Aisle
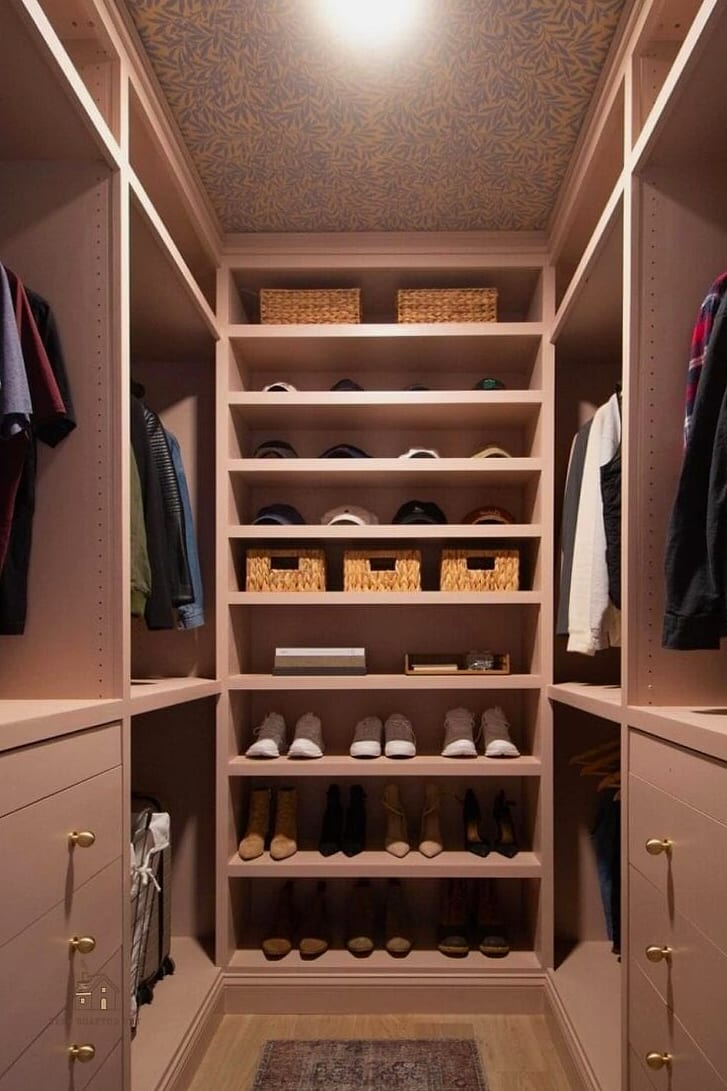
For anyone doing a full renovation, a built-in system with a center walking aisle and closets on either side feels like a boutique hotel. Include a mix of hanging rods, drawer organizers, and shelving so everything has a designated spot. This layout tends to work best in primary suites with at least six feet of depth to spare.
Low Wall Divider With Wardrobe Storage
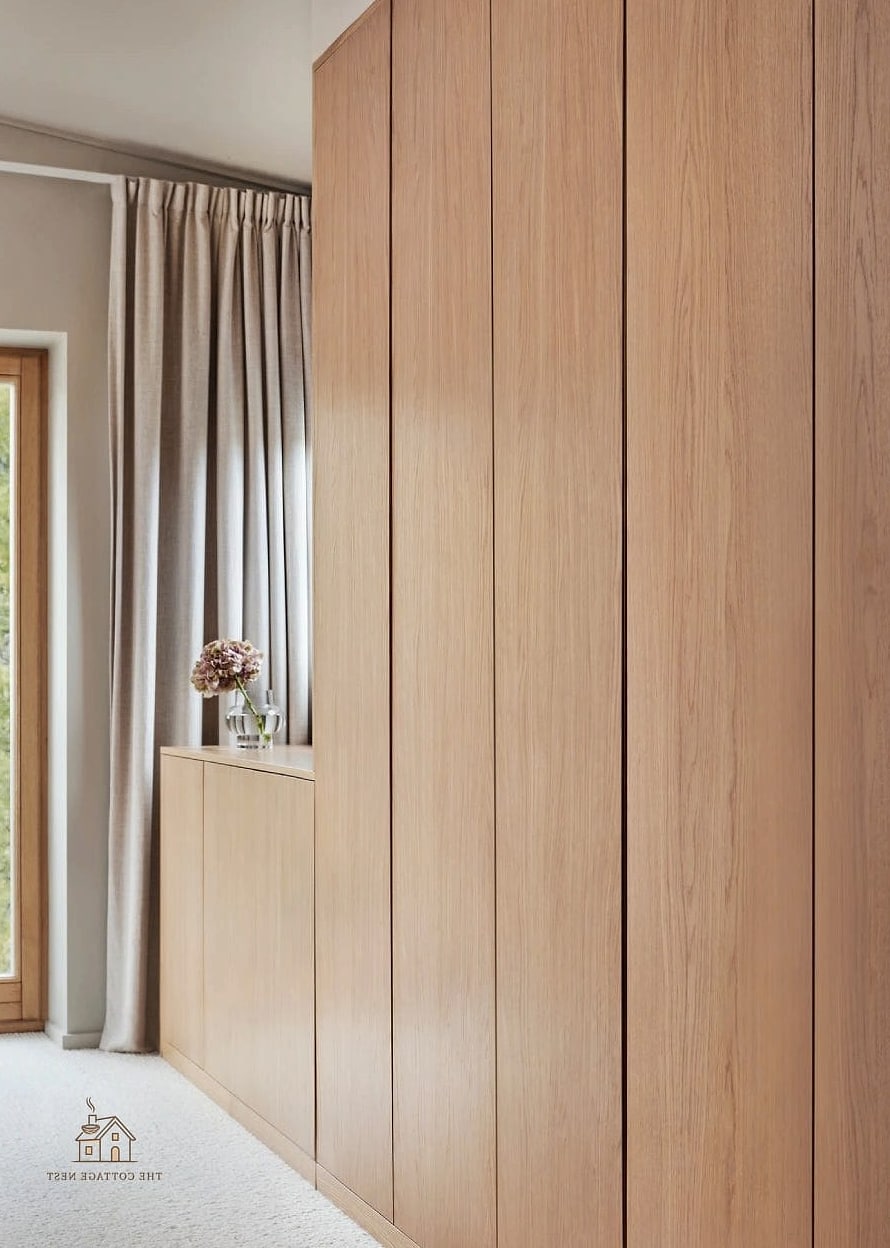
A half wall, roughly chest height, gives you a place to build in wardrobe storage while keeping sightlines open above it. It’s a nice middle ground between a fully closed room and an open shelf. Add a bench or small vanity on the bedroom side for extra function.
Walk Through Closet With Herringbone Flooring
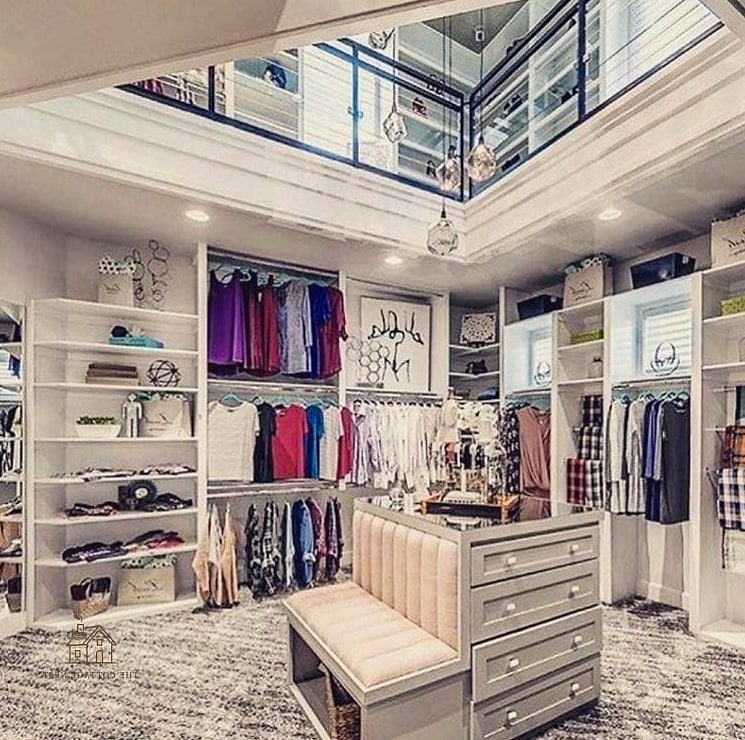
Upgrading the flooring inside the closet portion with a herringbone pattern makes the space feel intentional rather than like leftover storage. Wood-look porcelain tile holds up better than real hardwood if you’re worried about durability. It’s a small detail that makes a big visual difference when the doors are open.
Mirrored Wardrobe Doors Behind the Bed
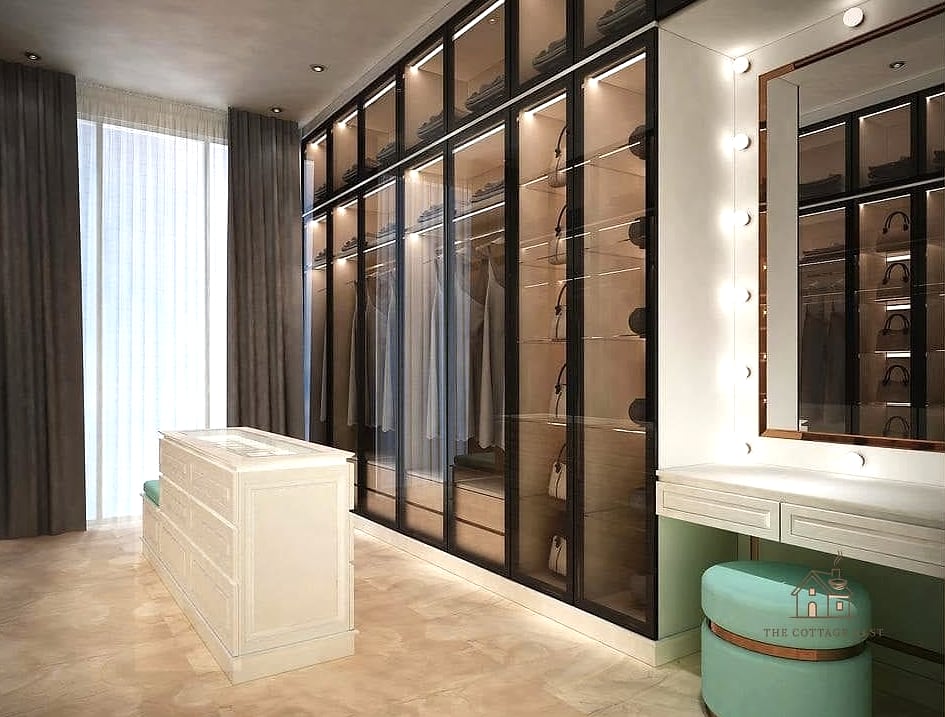
Mirrored doors bounce light around the room and make the wardrobe feel less like a wall and more like part of the design. This is particularly useful in bedrooms without much natural light. Just know mirrored surfaces show fingerprints and dust more, so plan on wiping them down regularly.
Minimalist Japandi Closet Nook
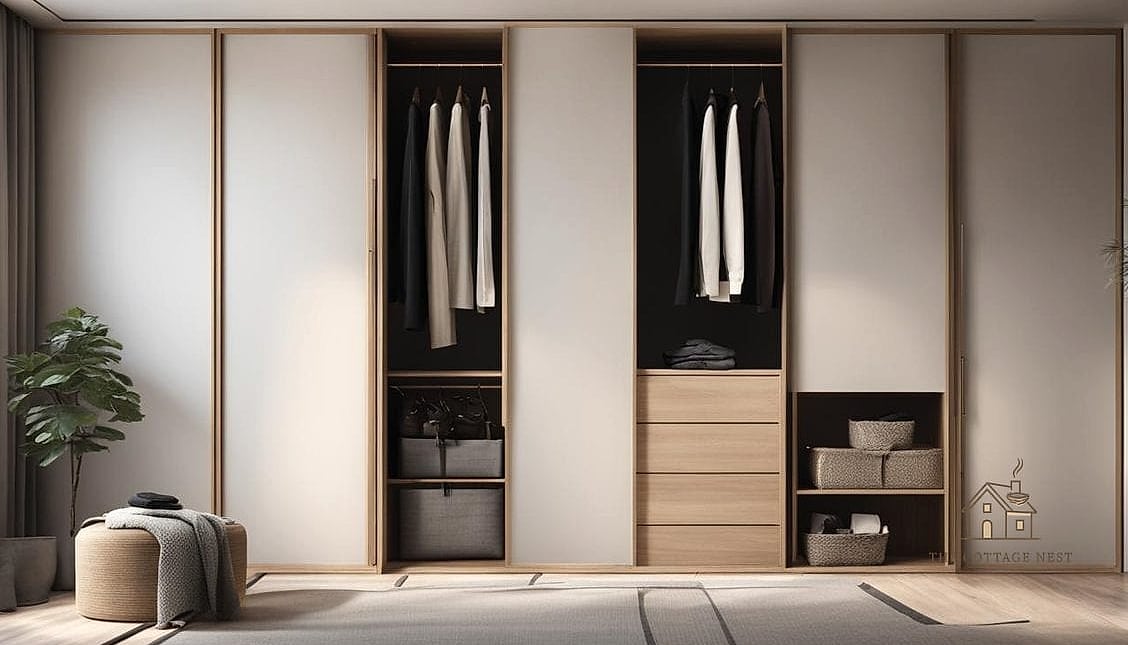
Warm wood tones, matte finishes, and a neutral color palette give this style its calm, uncluttered feel. Keep hardware simple or hidden entirely with push-to-open doors. This approach suits anyone who wants their closet to feel like an extension of a peaceful bedroom rather than a separate utilitarian space.
Slatted Wood Panel Divider
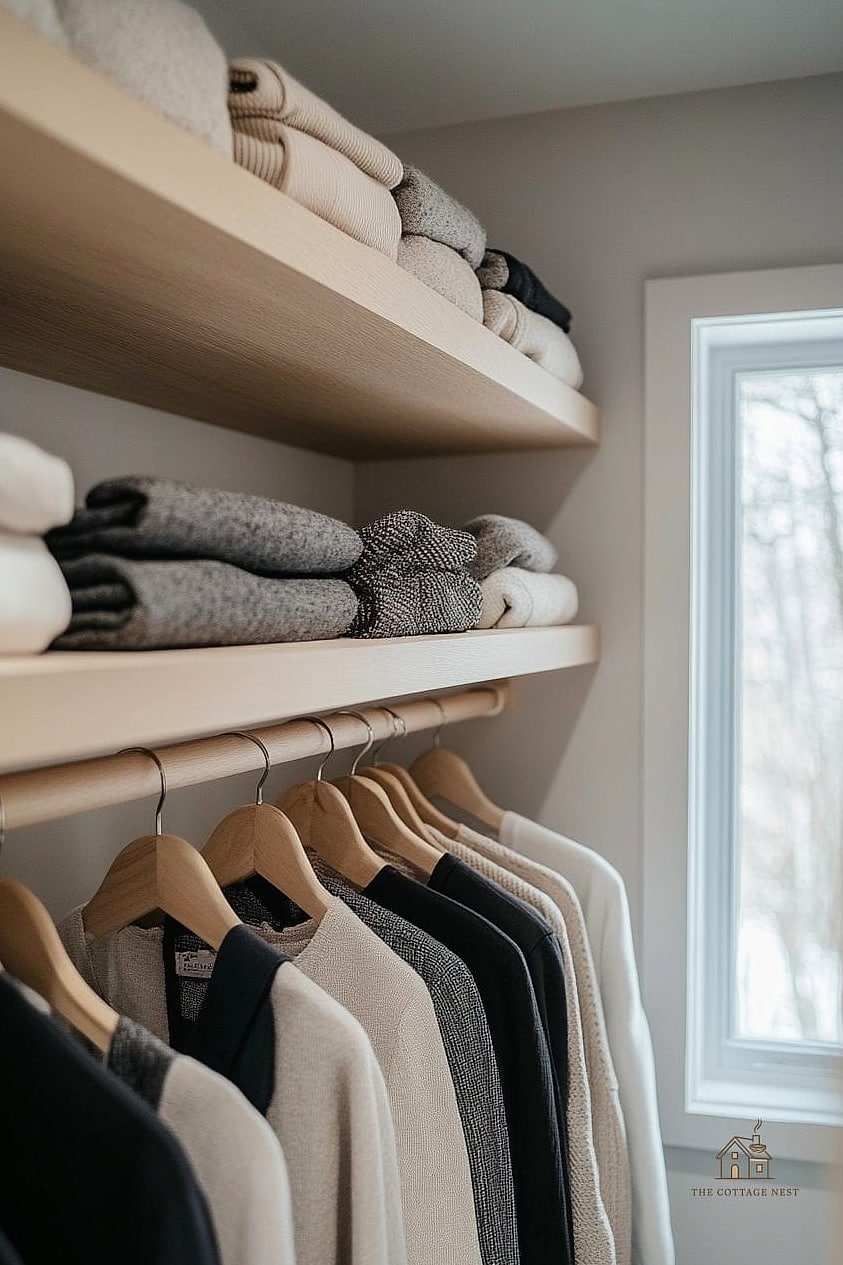
Vertical wood slats create partial privacy while letting air and light pass through, which helps with airflow in closets that don’t have great ventilation. It’s a popular choice in modern and Scandinavian-inspired bedrooms. You can DIY this with furring strips if you’re comfortable with basic tools.
Walk In Wardrobe With a Built-In Vanity
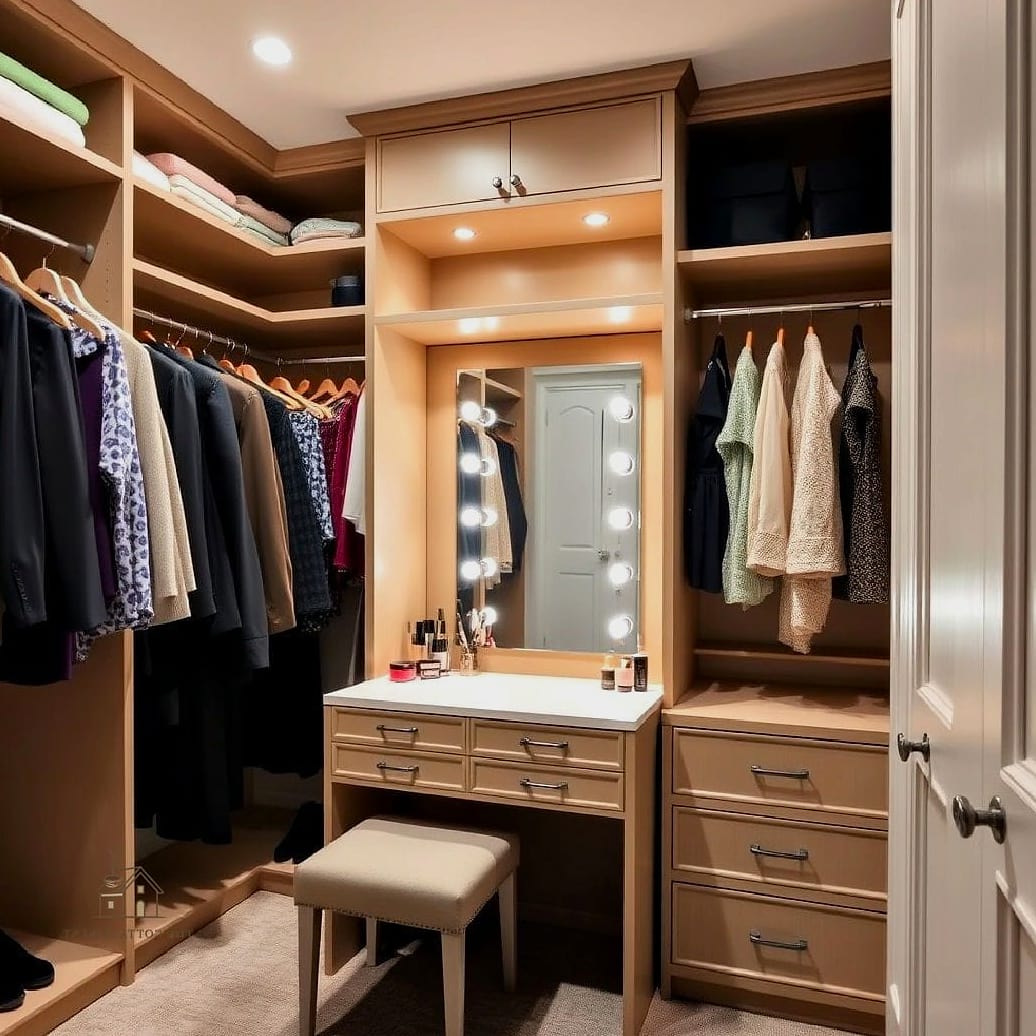
Tucking a small vanity into the wardrobe area behind the bed means your getting-ready routine happens in one dedicated spot. Add a round mirror and a couple of sconces for even, flattering light. This is a favorite among people who currently do their makeup on the edge of the bed, which, let’s be honest, is most of us at some point.
Closet Behind Bed With Pocket Doors
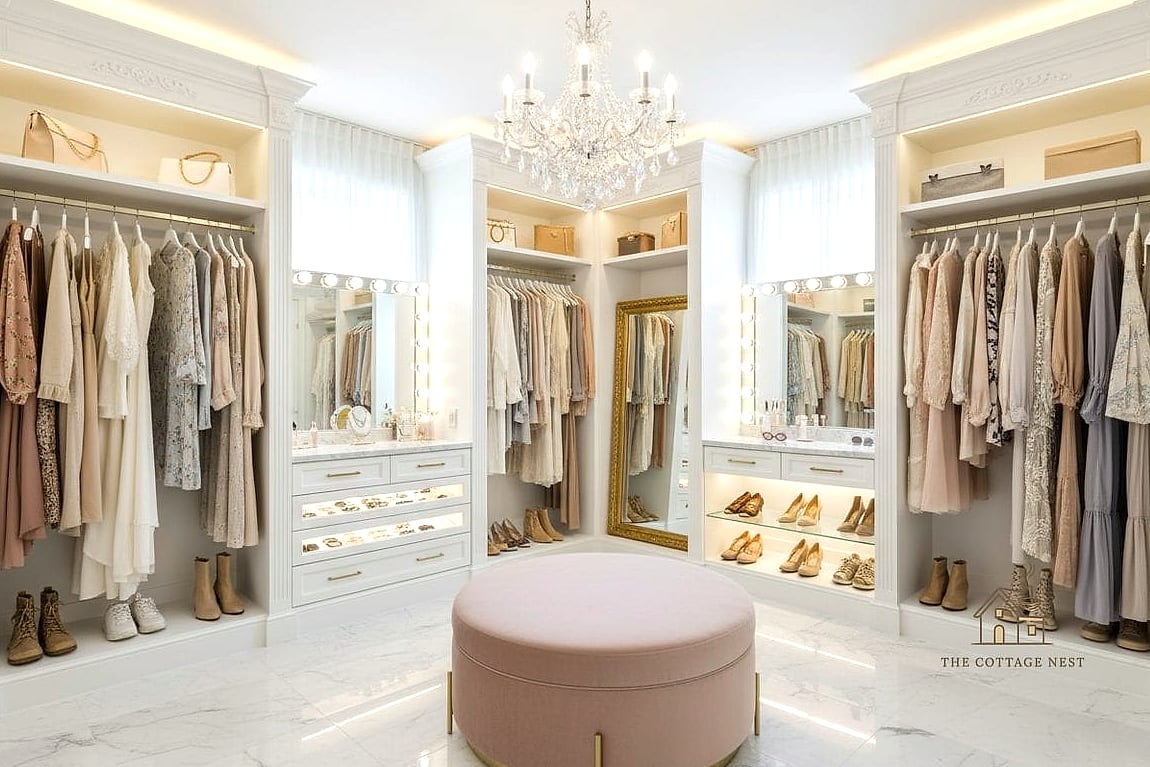
Pocket doors slide directly into the wall, so there’s no door swing to plan around. This is ideal for narrow layouts where a hinged door would eat into your walking space. They do require in-wall framing, so this one’s better suited to new construction or a bigger remodel.
Boho Macrame Curtain Divider
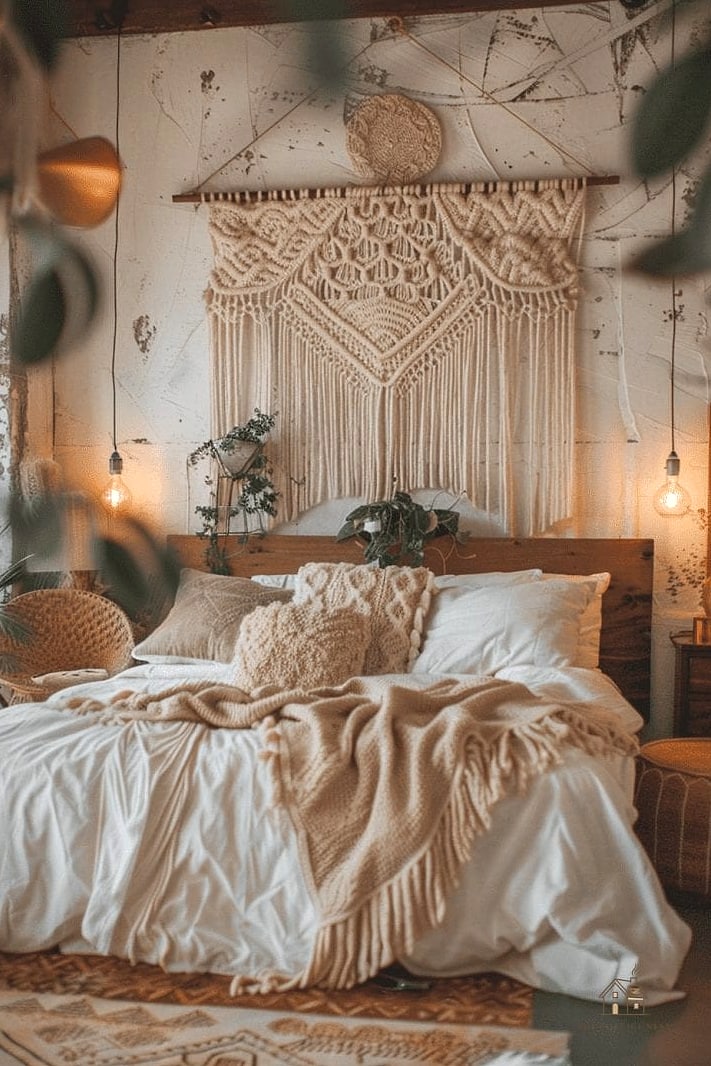
For a more textured, laid-back look, a macrame or woven curtain adds pattern and warmth without fully blocking the closet off. It’s an easy weekend project if you’re into DIY. This works especially well in bedrooms that already lean boho with rattan and natural fibers.
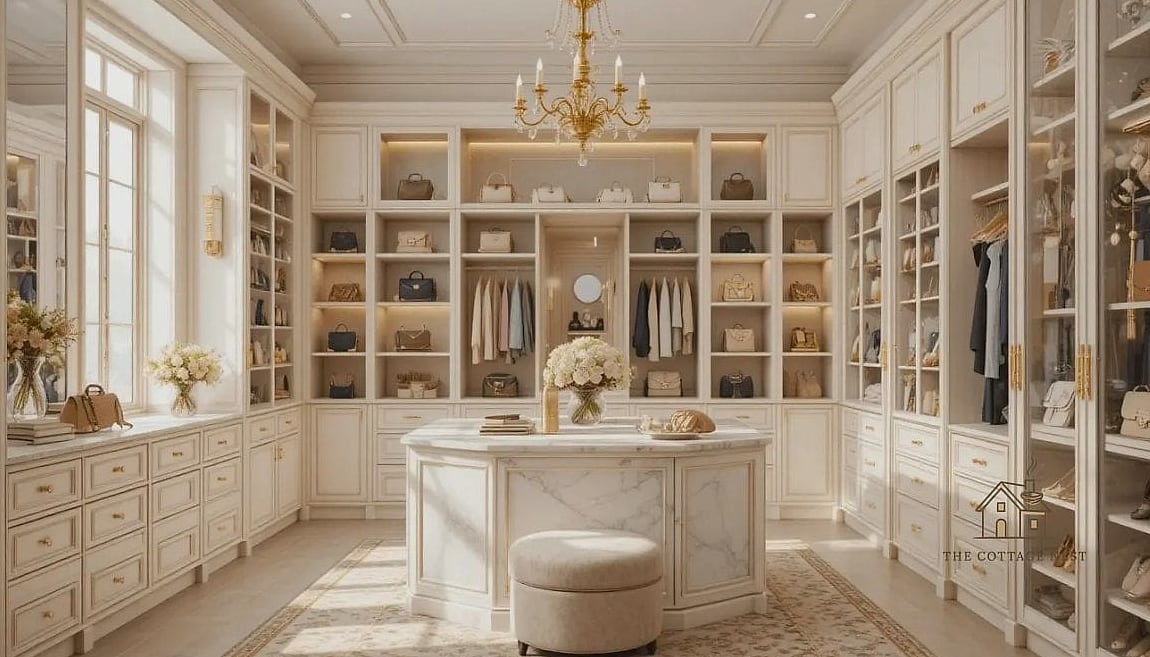
Two-Sided Closet Island
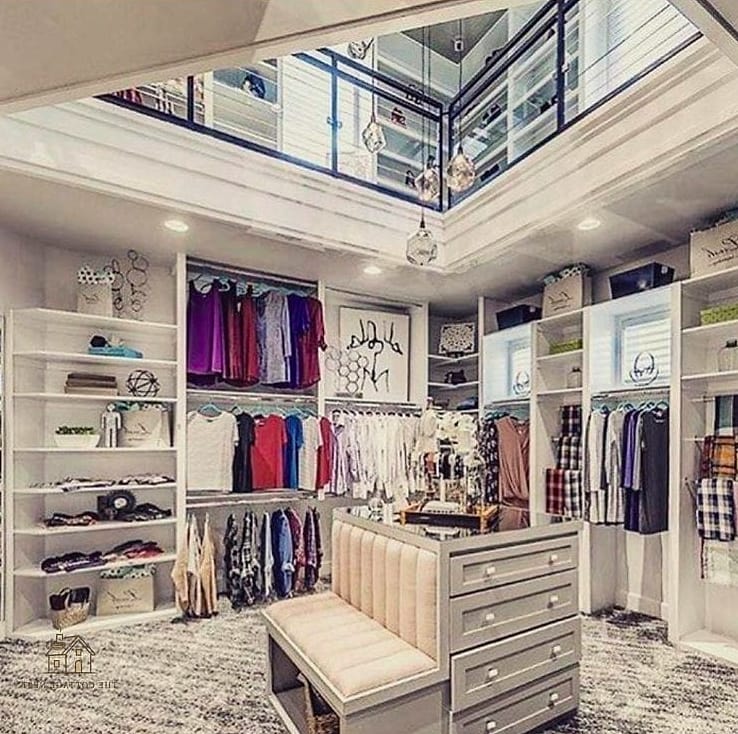
A center island with drawers accessible from both sides of the walk-through closet doubles your storage without doubling your footprint. Add a butcher block or quartz top so it doubles as a folding station. This is more of a splurge option but incredibly functional if you have the space.
Curved Archway Entrance to the Wardrobe
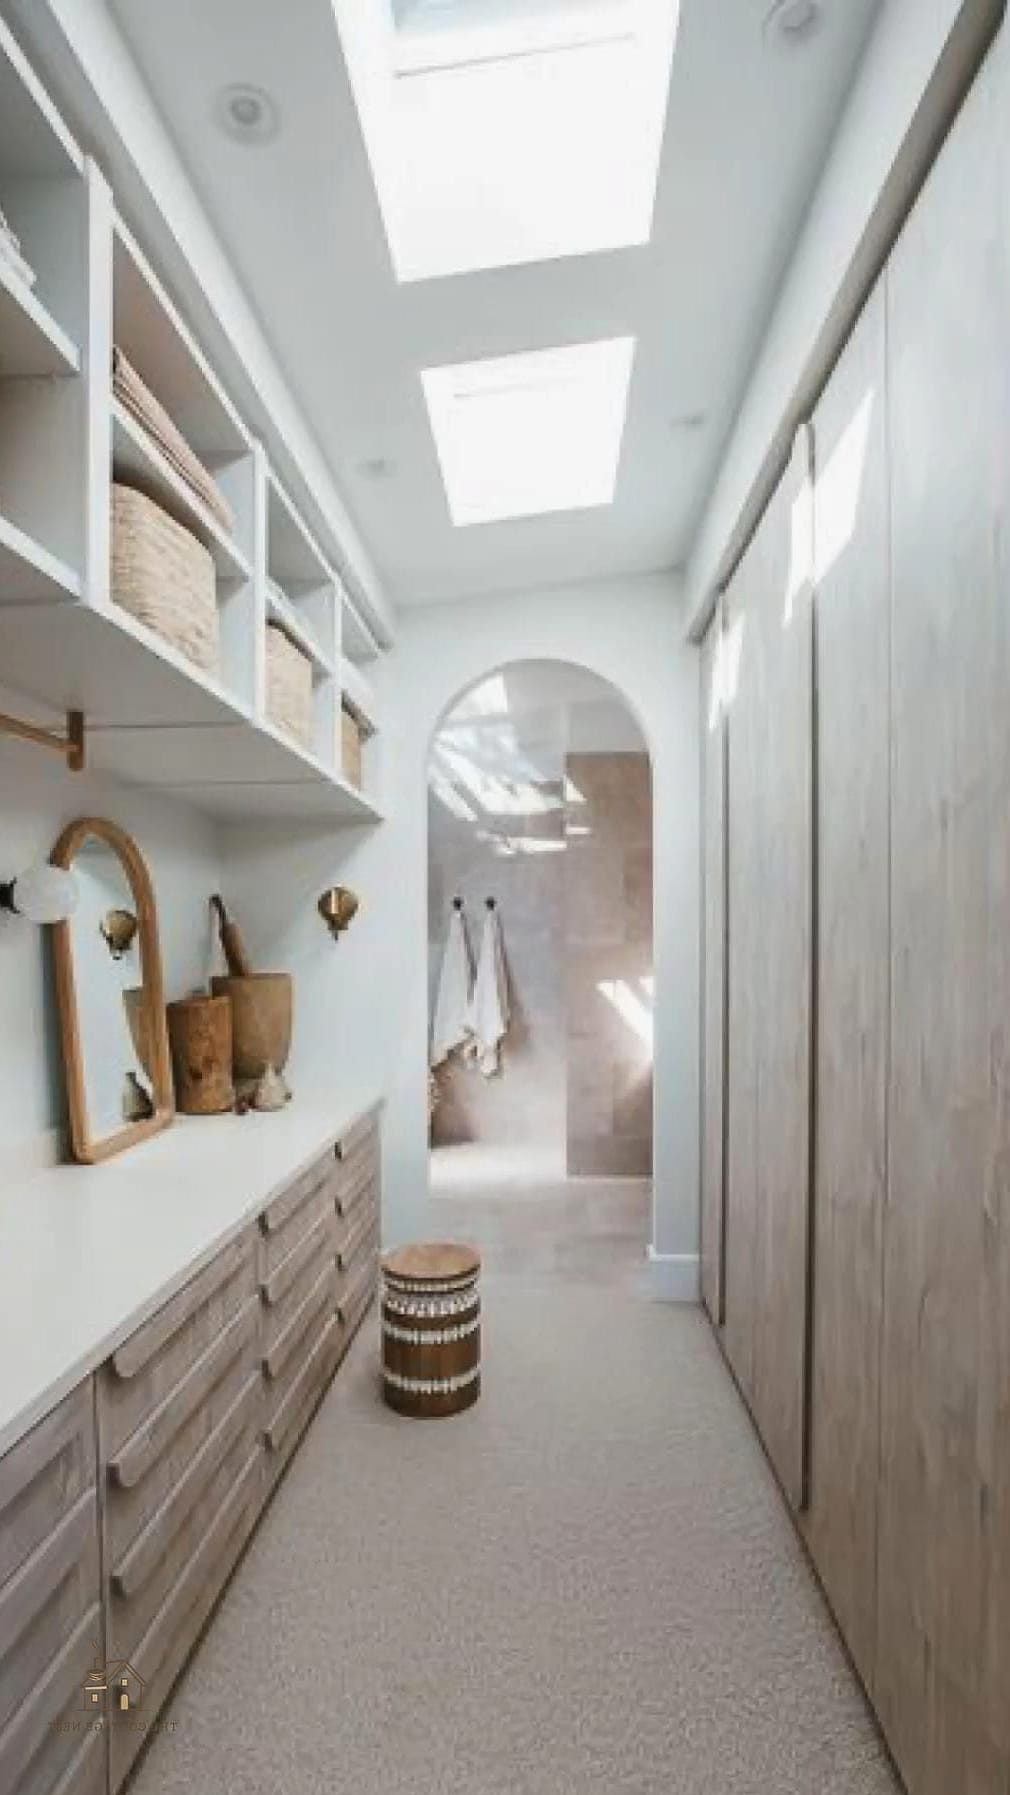
Swapping a standard rectangular opening for a soft arch instantly makes the transition feel more custom. Curved details have been trending across kitchens and bathrooms too, so this keeps your bedroom feeling current. It’s a nice detail even in an otherwise simple, budget-conscious build.
Wardrobe Behind Bed With Skylight Above
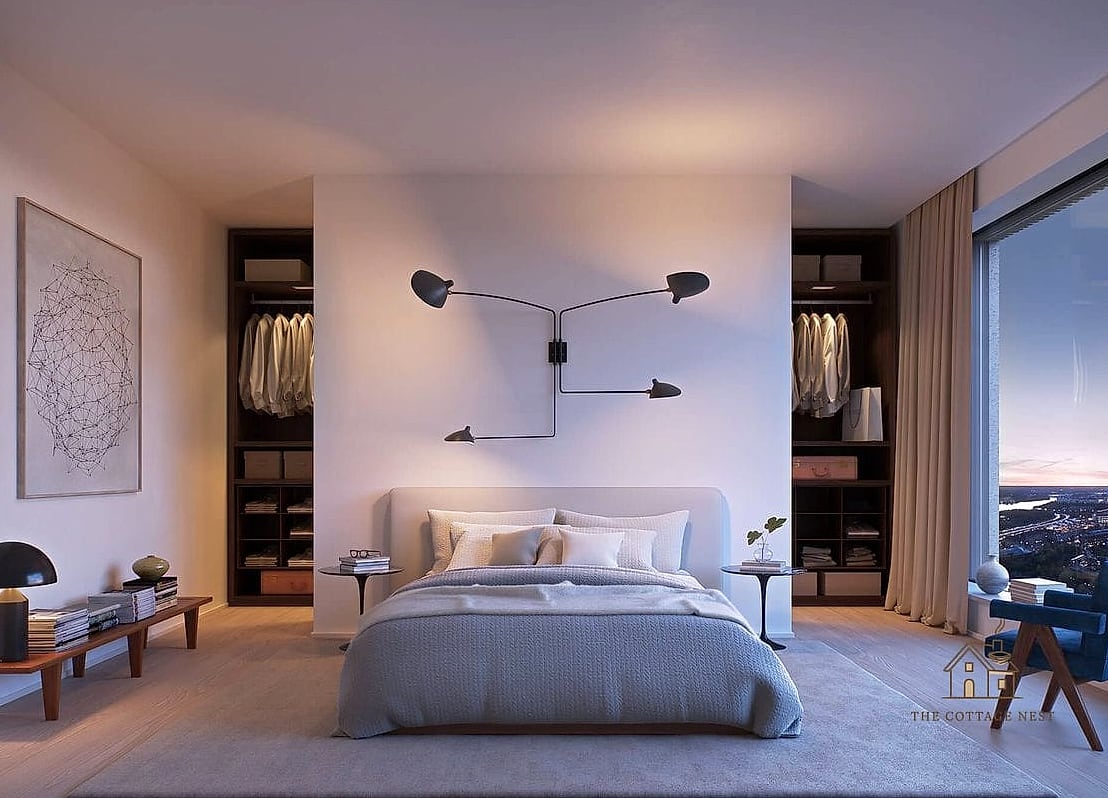
If your layout allows for it, adding a skylight or small window above the closet zone solves the natural light problem completely. It’s obviously a bigger structural undertaking, but the payoff is a wardrobe that never feels like a dark box. Even a small light well can make a noticeable difference.
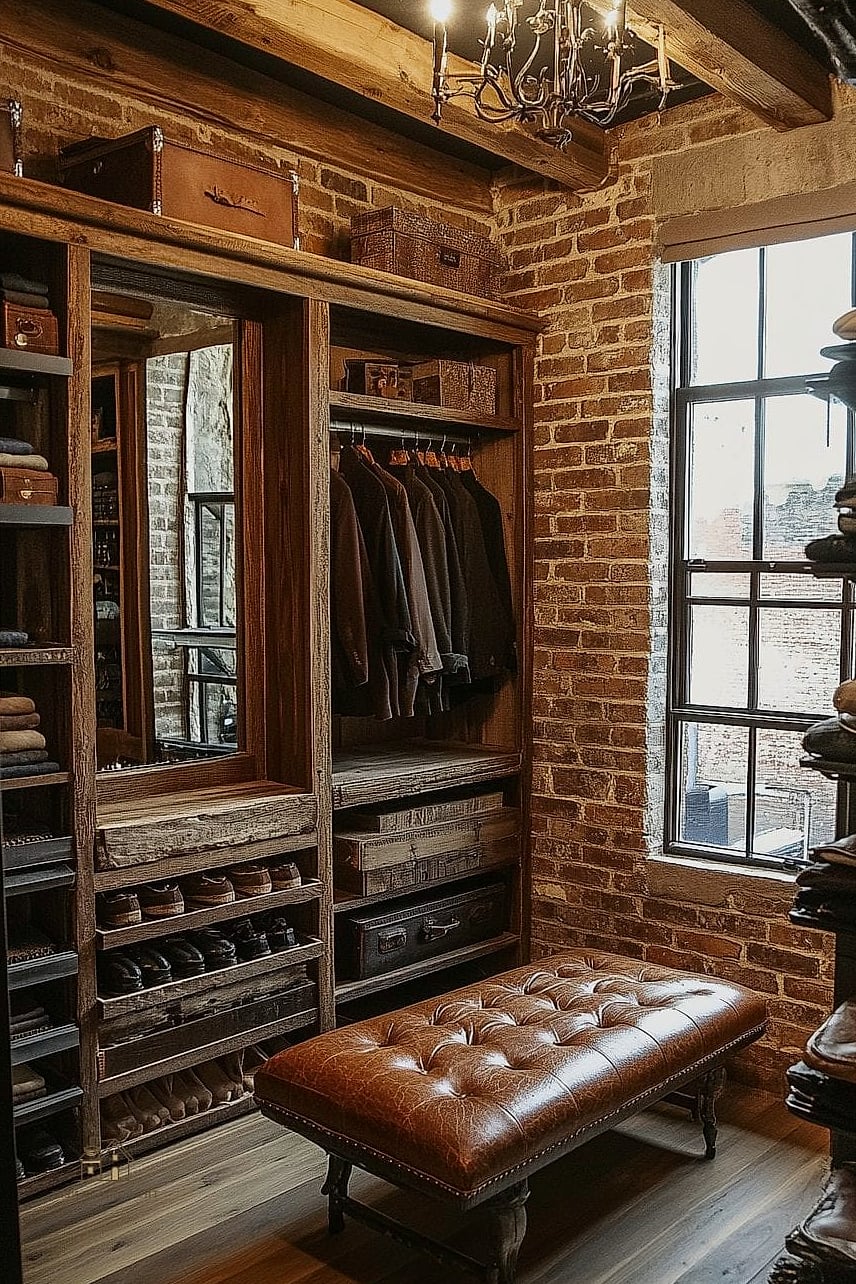
Industrial Pipe Rack Closet
Exposed metal pipe racks paired with wood shelving give the space a slightly edgier, loft-inspired feel. It’s an affordable option since pipe fittings are inexpensive at most hardware stores. This works nicely in converted warehouse apartments or bedrooms with exposed brick.
Closet With Built-In Laundry Hamper
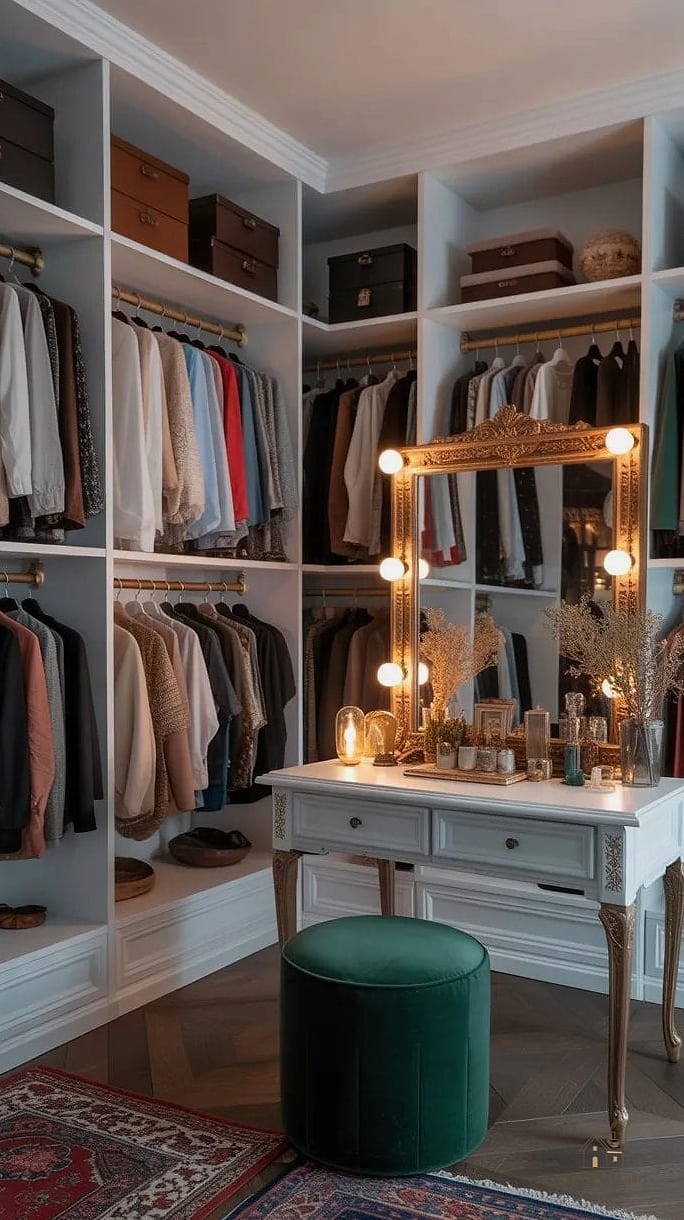
Building a pull-out or built-in hamper into your walk-in wardrobe keeps dirty clothes out of sight and out of your bedroom entirely. It’s a small addition that makes a real difference for family-friendly households. Look for a removable liner so cleaning it out stays simple.
Wallpapered Wardrobe Interior

Even if the outside of your divider is simple, wallpapering the inside of the closet adds a surprise moment of personality. Peel-and-stick options make this totally renter-friendly and reversible. It’s an easy way to add color without committing to it in the main bedroom.
L-Shaped Wardrobe Layout Behind the Bed
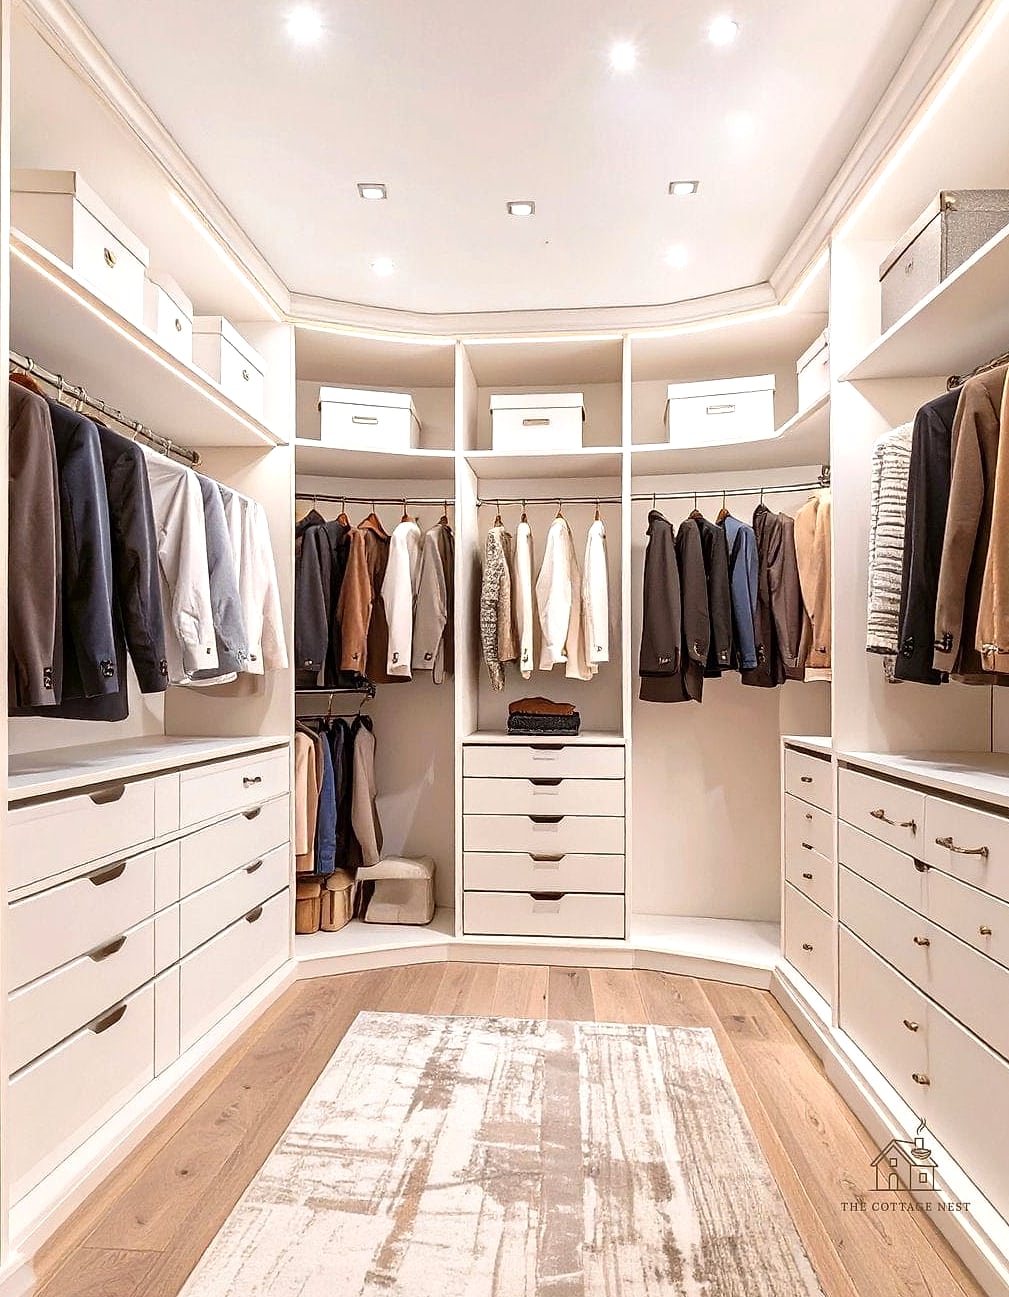
An L-shaped configuration maximizes corner space that often goes unused. It works well in bedrooms where the bed sits against an angled or irregular wall. This layout usually needs a bit more planning upfront but gives you noticeably more hanging and shelf space.
Wardrobe Divider With Built-In Lighting
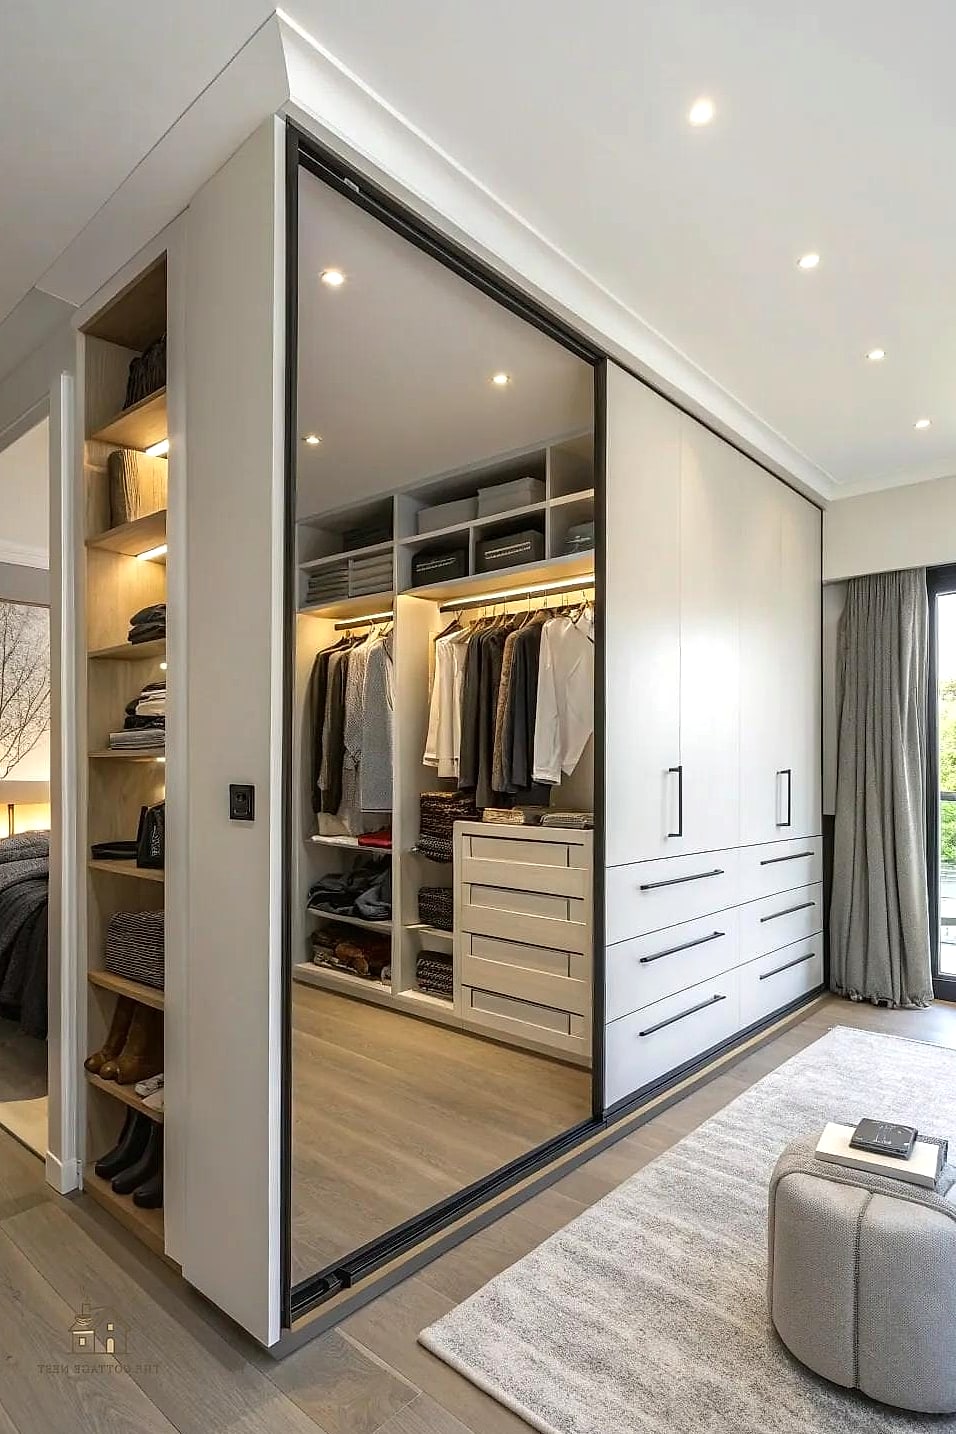
Layered lighting, think LED strips under shelves plus a statement fixture overhead, makes the closet feel like its own considered space rather than an afterthought. Motion-sensor lights are a practical touch if your hands are usually full of clothes. This is one upgrade that feels a little luxurious without being expensive to add.
Compact Wardrobe Nook for Small Bedrooms
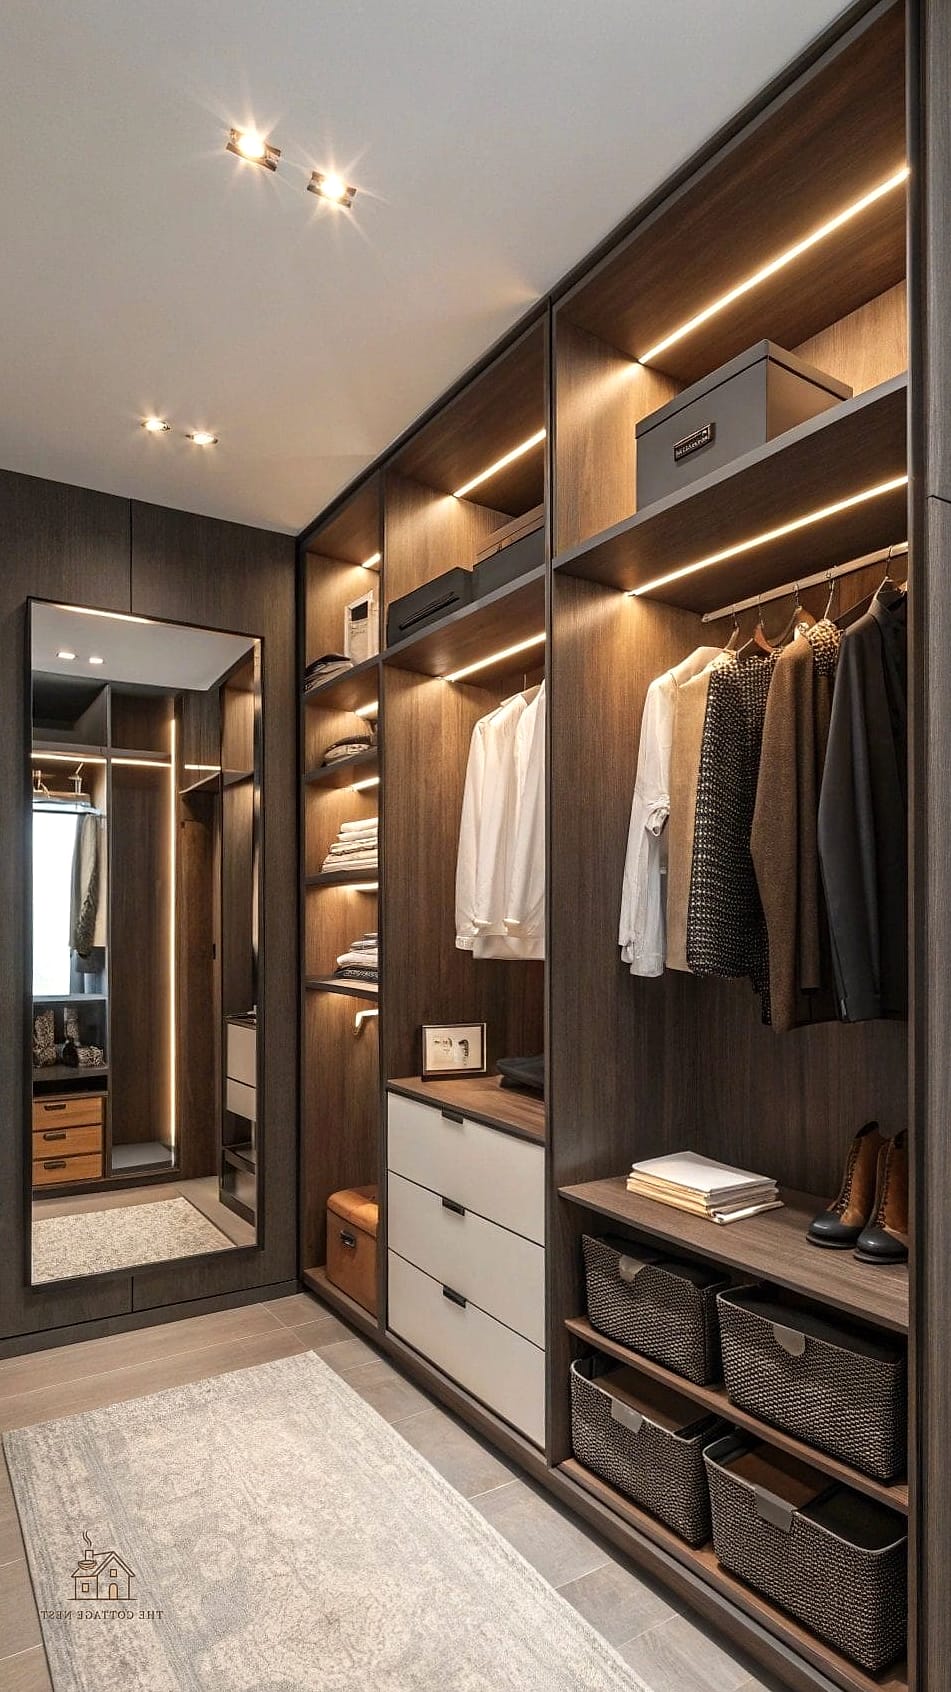
Not everyone has room for a full walk-in, and that’s fine. A narrow nook, even just three feet deep, behind a platform bed can still function as a mini dressing area with a rod and a couple of shelves. This is a great starting point if you’re testing the layout before committing to something bigger.
Closet Behind Bed With Built-In Shoe Wall
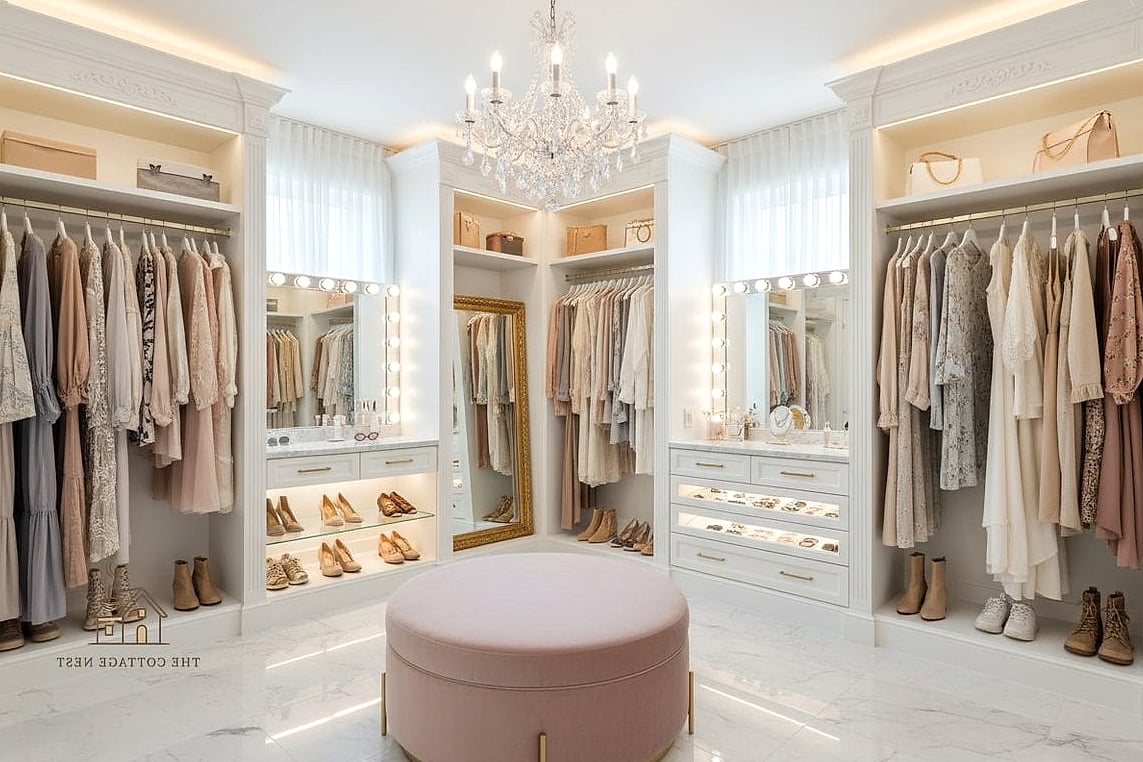
Dedicating one wall entirely to shoe storage, using shallow shelves or cubbies, keeps footwear organized and visible. It’s especially handy for anyone with a growing shoe collection that’s currently taking over the entryway. Angled shelves help shoes sit more securely and look tidier from the front.
Two-Tone Wardrobe Divider Wall
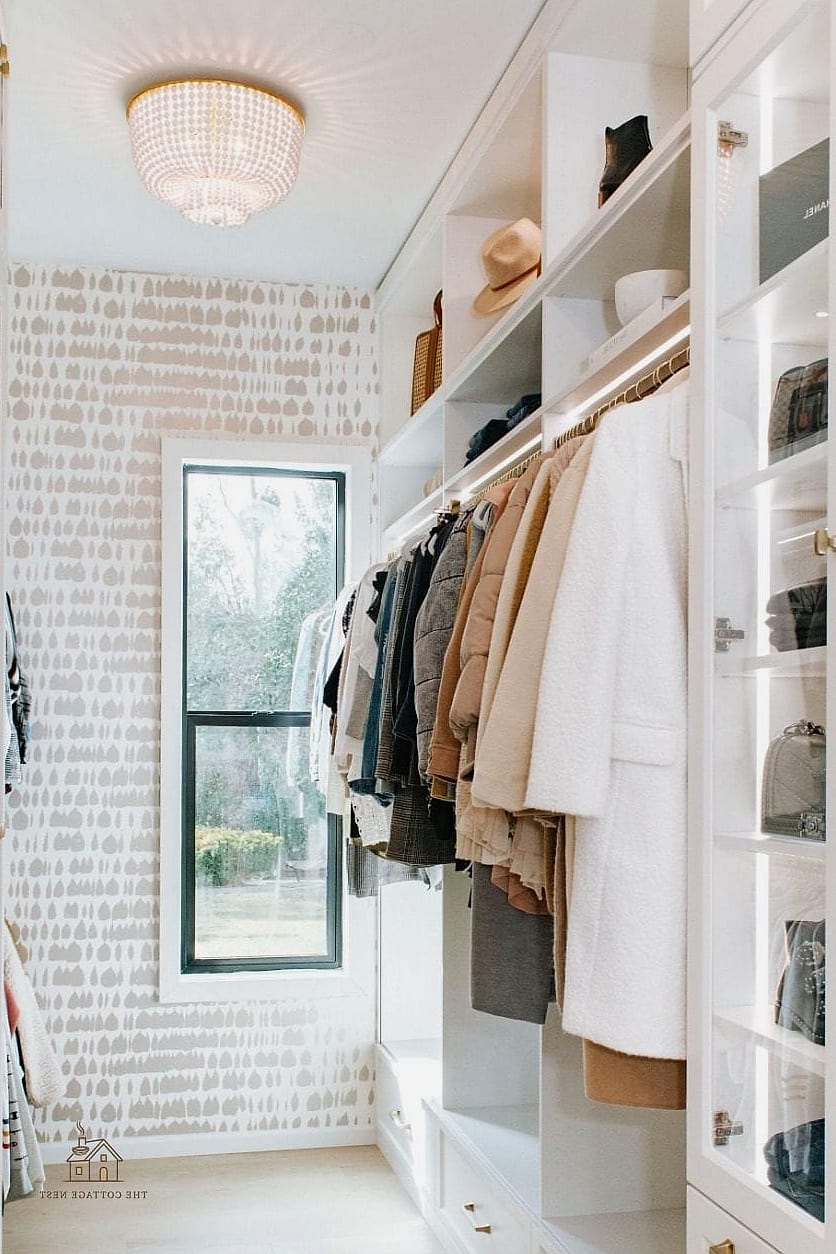
Painting or paneling the closet-facing side of the divider in a different tone than the bedroom side adds subtle definition between the two zones. Try a deeper, moodier color on the closet side to make it feel cozy and enclosed. This is an easy weekend paint project with a big visual payoff.
Wardrobe With Integrated Full-Length Mirror
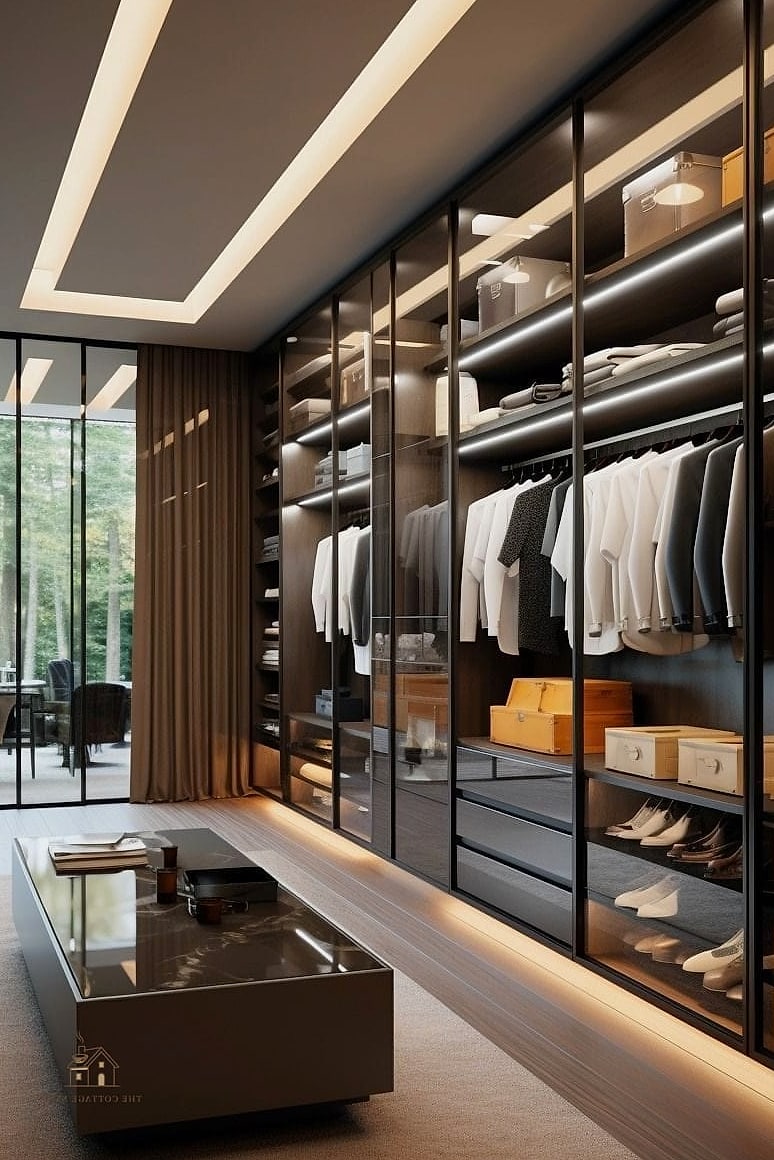
Building a full-length mirror directly into the closet entrance means you get function and design in one move. It’s especially useful for checking outfits before you leave the dressing area entirely. Lean it against the wall or frame it into a door for a slightly more built-in look.
Closet Behind Bed With Woven Basket Storage
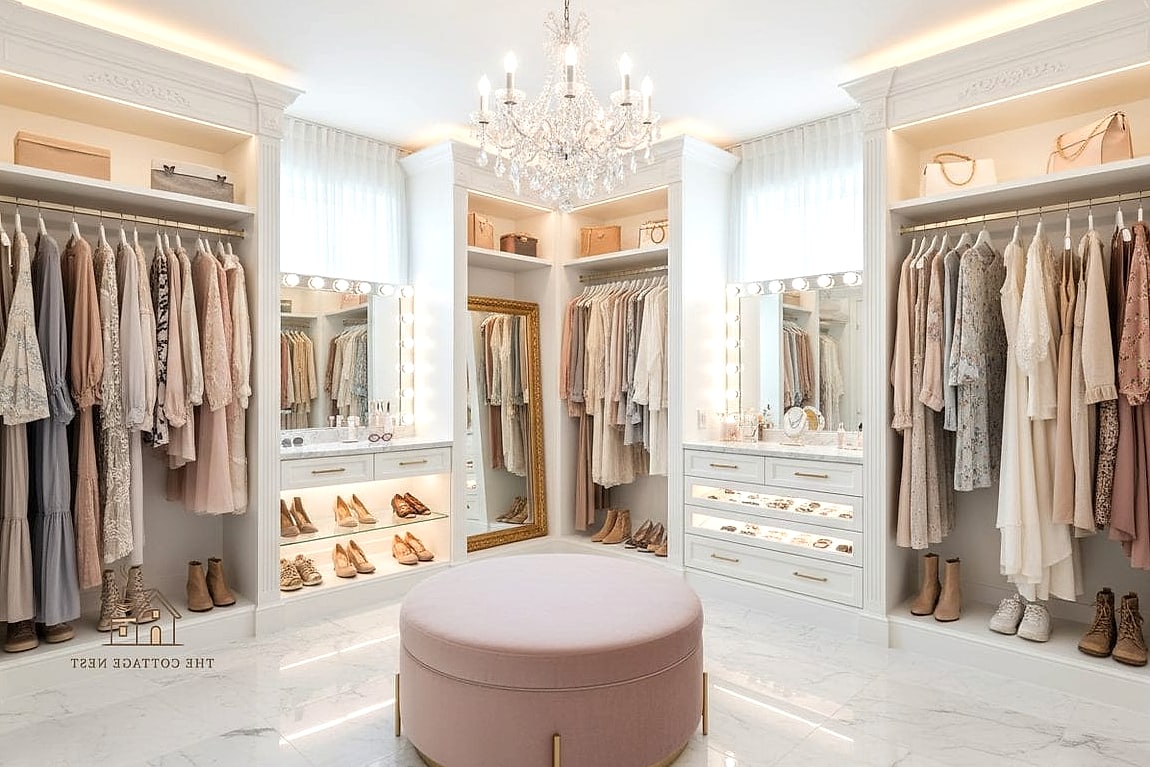
Swapping drawers for woven baskets on open shelving adds texture and keeps the space feeling relaxed rather than overly structured. Baskets are also great for anyone who wants a flexible organization system that can change as your needs do. Label them if you’re sharing the closet with a partner.
Custom Wardrobe With Built-In Jewelry Storage
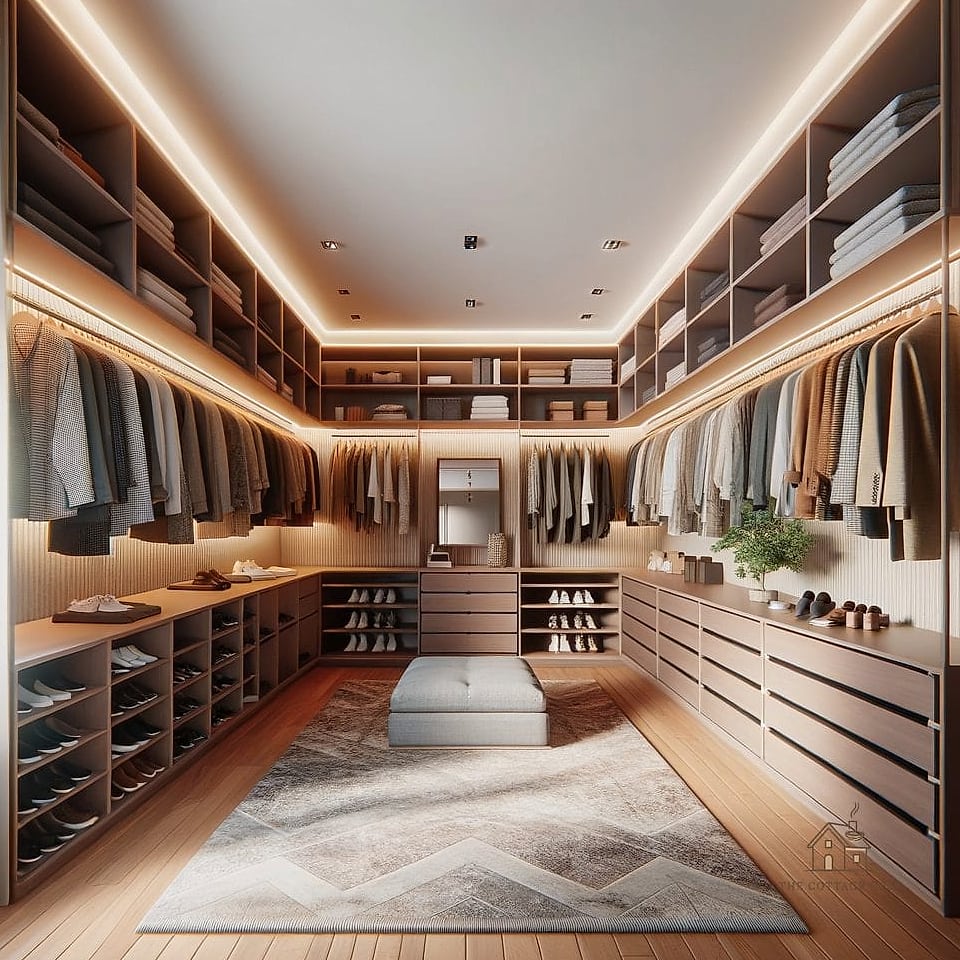
A dedicated drawer or wall panel with velvet-lined compartments keeps jewelry from tangling and gives smaller accessories an actual home. This is a detail that feels genuinely custom, even in a smaller closet build. Pair it near the vanity area if you have one.
Wardrobe Divider With Sliding Mirrored and Glass Combo
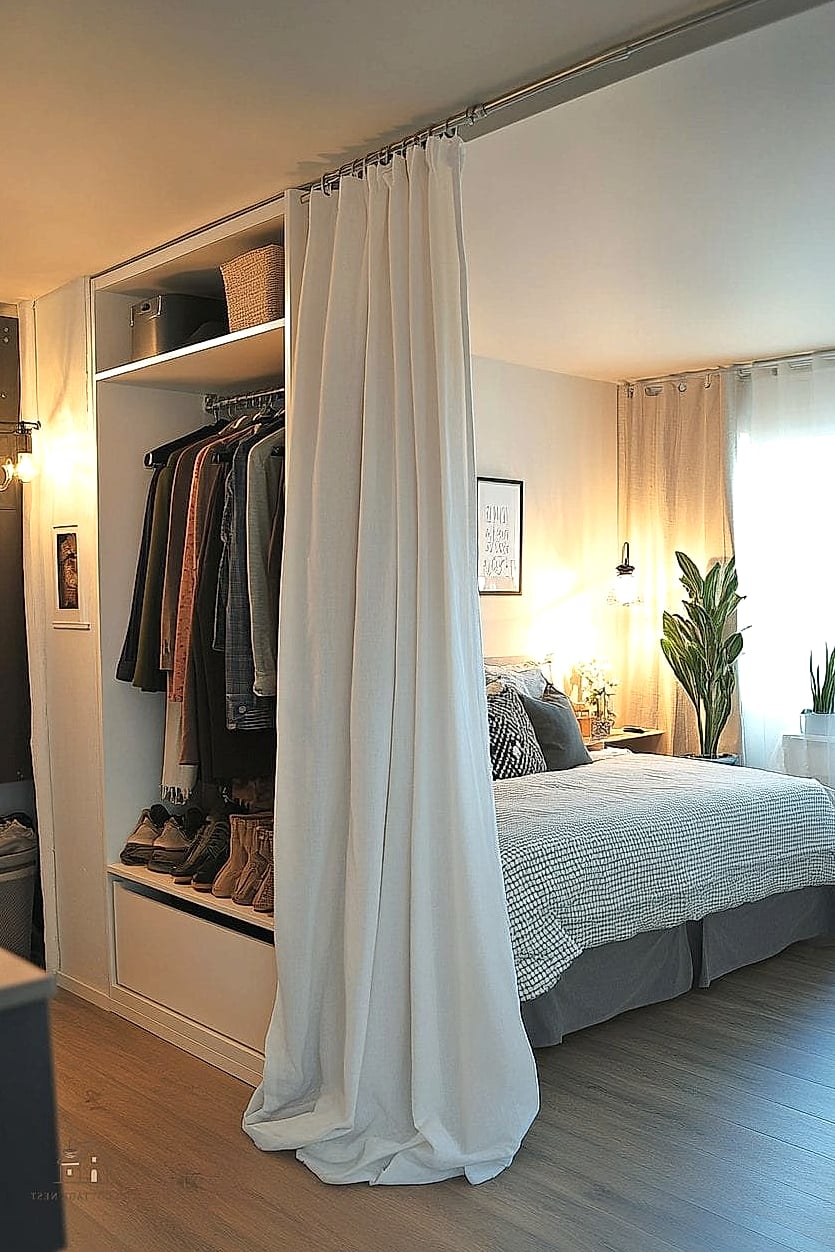
Mixing a mirrored panel on one side with frosted glass on the other gives you both function and privacy depending on which angle you need. It’s a nice option for couples who each want slightly different access points. This combo also plays well with brushed brass or matte black track hardware.
Wardrobe Behind Bed With Built-In Seating
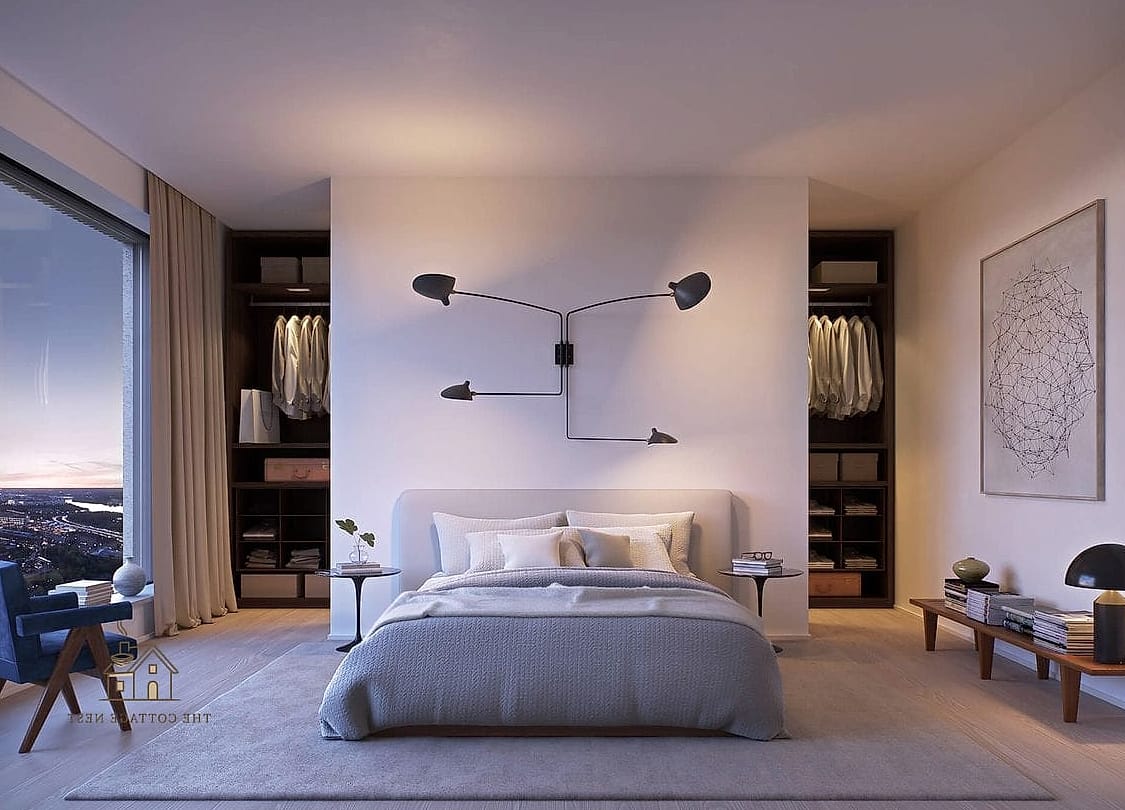
A small bench or window seat built into the closet entrance gives you somewhere to sit while getting dressed, which sounds minor until you have it. It’s also a natural spot to toss a bag or set down shoes. This works particularly well if your closet nook backs up to a window.
Final Thoughts
Whatever direction you go with a walk in wardrobe behind bed layout, the real win is how much more functional your bedroom feels once dressing has its own dedicated zone. You don’t need a massive primary suite to pull this off, plenty of these ideas work in smaller apartments with a little creative planning. Start with what fits your space and budget now, and you can always build it out further down the road.