15 Stunning Tub Next To Shower Ideas You’ll Absolutely Love
- Freestanding Tub Beside a Glass Walk-In Shower
- Built-In Tub Flanked by a Tiled Shower Alcove
- Shared Wet Room Layout
- Half Wall Divider Between Tub and Shower
- Drop-In Tub Set Into a Tiled Platform
- Corner Tub Paired with a Neighboring Shower
- Minimalist Japandi-Style Tub and Shower Combo
- Freestanding Tub Under a Window, Shower Along the Side Wall
- Marble-Clad Tub and Shower Wall
- Compact Layout for Small Bathrooms
- Black and White Contrast Design
- Tub and Shower Separated by Frosted Glass Partition
- Rustic Farmhouse Tub Next to a Barn-Style Shower
- Two-Tone Tile Layout Dividing Tub and Shower Zones
- Luxury Spa-Style Layout with Layered Lighting
15 Stunning Tub Next To Shower Ideas You’ll Absolutely Love
If you’ve ever stood in a tile showroom trying to picture how a bathtub and shower would actually work side by side, you’re not alone. Placing a tub next to a shower is one of those layout choices that sounds simple until you start thinking about plumbing, sightlines, and how much space you actually have to work with.
The good news is that this layout has become incredibly popular for a reason. It gives you the best of both worlds, a soaking tub for slow mornings and a shower for busy weekdays, without forcing you to choose one over the other. Below are fifteen ideas that show just how many directions you can take this classic bathroom pairing.
Freestanding Tub Beside a Glass Walk-In Shower
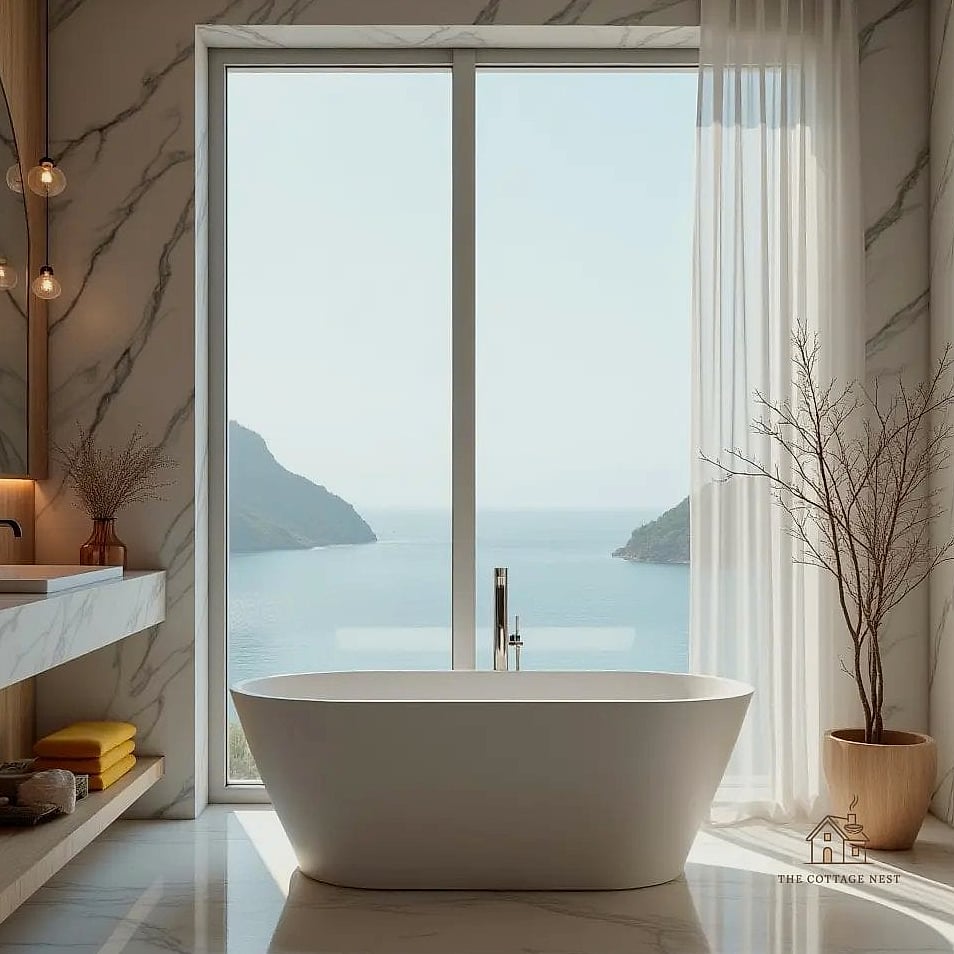
This combo has become the poster child of modern bathroom design, and it’s easy to see why. A freestanding tub sitting beside a frameless glass shower creates an open, airy feel because nothing blocks the eye from one fixture to the other.
It works especially well in larger primary bathrooms where you have room to let both pieces breathe. Pair it with matte black or brushed brass fixtures for contrast, or keep everything in brushed nickel for a softer look. Cleaning is fairly straightforward since glass doors show water spots but wipe clean in seconds with a squeegee.
Built-In Tub Flanked by a Tiled Shower Alcove
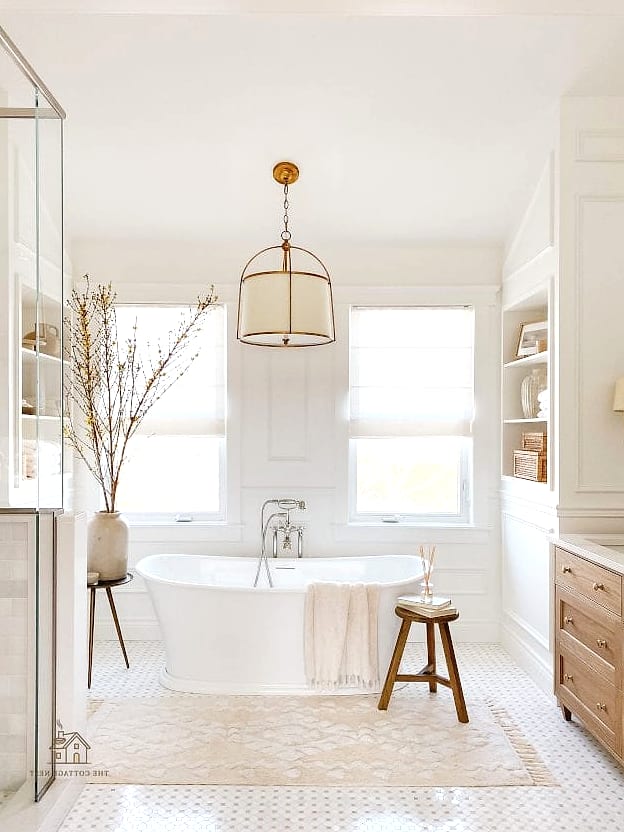
If you’d rather skip the freestanding tub altogether, a built-in tub tucked next to a fully tiled shower alcove gives the space a more traditional, grounded feel. The tub gets a tiled deck or ledge, which doubles as a spot for candles, a book, or a glass of wine.
This layout tends to work beautifully in smaller bathrooms because the tub’s straight edges use space more efficiently than a freestanding basin. Porcelain tile in a large-format style keeps grout lines minimal, which cuts down on scrubbing later.
Shared Wet Room Layout
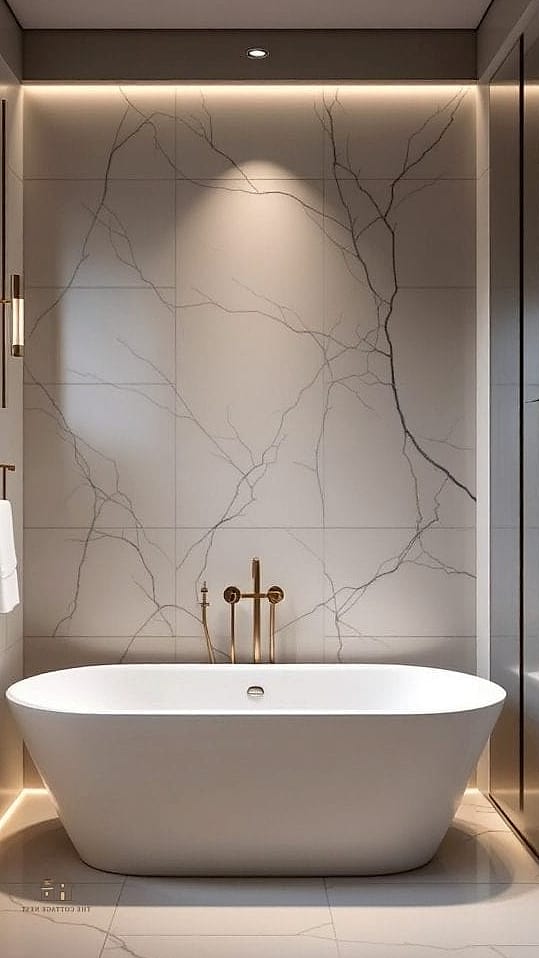
A wet room takes the tub and shower and lets them share one open, waterproofed space with no dividers at all. The entire floor slopes gently toward a drain, so water from the shower simply runs off rather than pooling.
This setup is stunning in a spa-like primary bath, and it genuinely feels like a small retreat. Just know it requires careful waterproofing during installation, so this isn’t really a weekend DIY project. It’s worth hiring a contractor who has done wet rooms before.
Half Wall Divider Between Tub and Shower
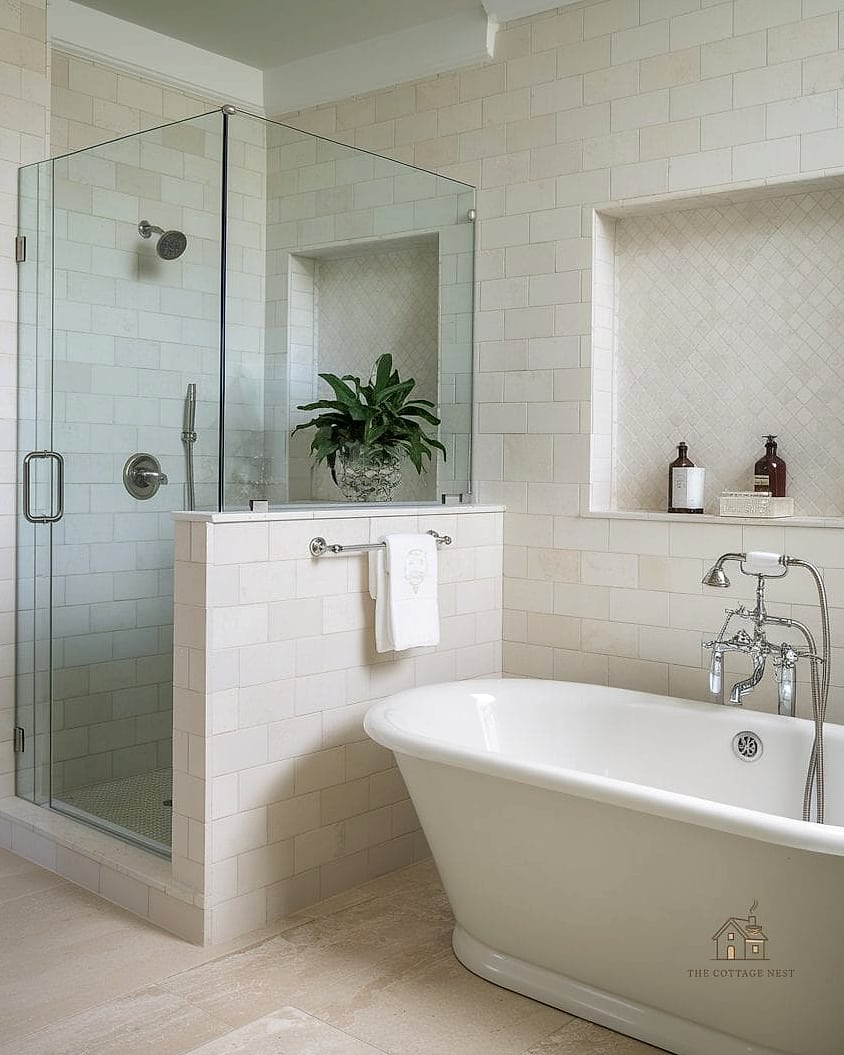
Sometimes you want a little separation without going full enclosure, and that’s where a half wall comes in. A partial wall, usually tiled to match the shower, creates a visual break between the two fixtures while still keeping the room feeling connected.
This is a great middle ground for families who want the shower to feel a bit more private without losing that open, spacious vibe. Top the half wall with a narrow shelf for shampoo bottles or a small plant, and you’ve got a functional design detail that doesn’t feel like an afterthought.
Drop-In Tub Set Into a Tiled Platform
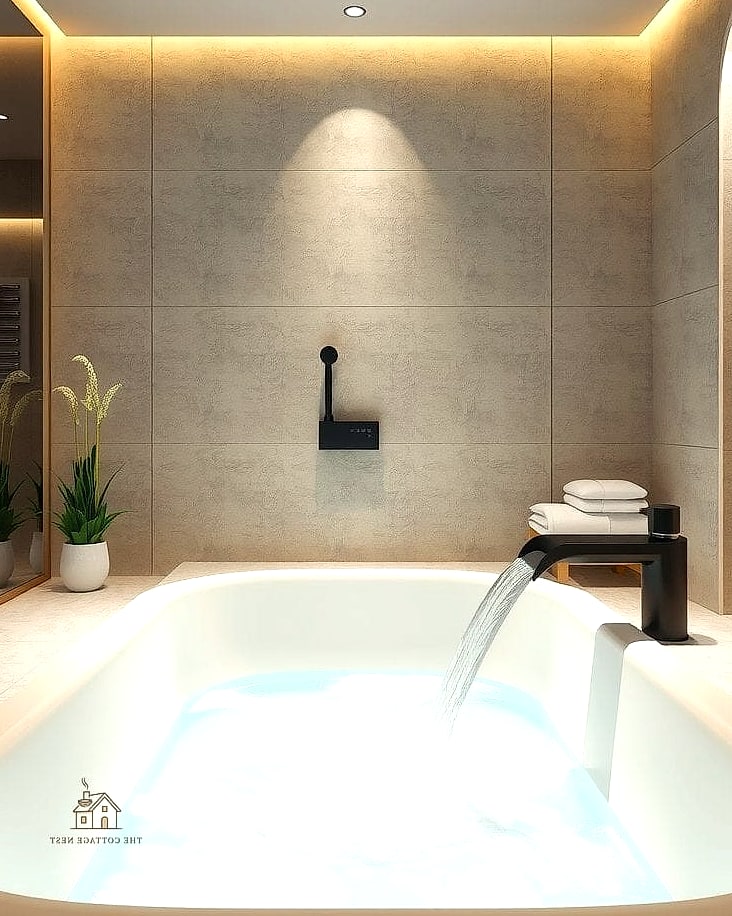
A drop-in tub sits inside a framed platform, which gives you the chance to get creative with the surrounding tile. Herringbone pattern tile on the platform face instantly upgrades the whole look, especially when paired with a simple color palette.
Placing this next to a shower stall lets the platform double as a step or perch, which is genuinely handy for shaving legs or setting down towels. It’s a good pick if you like the idea of a soaking tub but aren’t sold on the freestanding style.
Corner Tub Paired with a Neighboring Shower
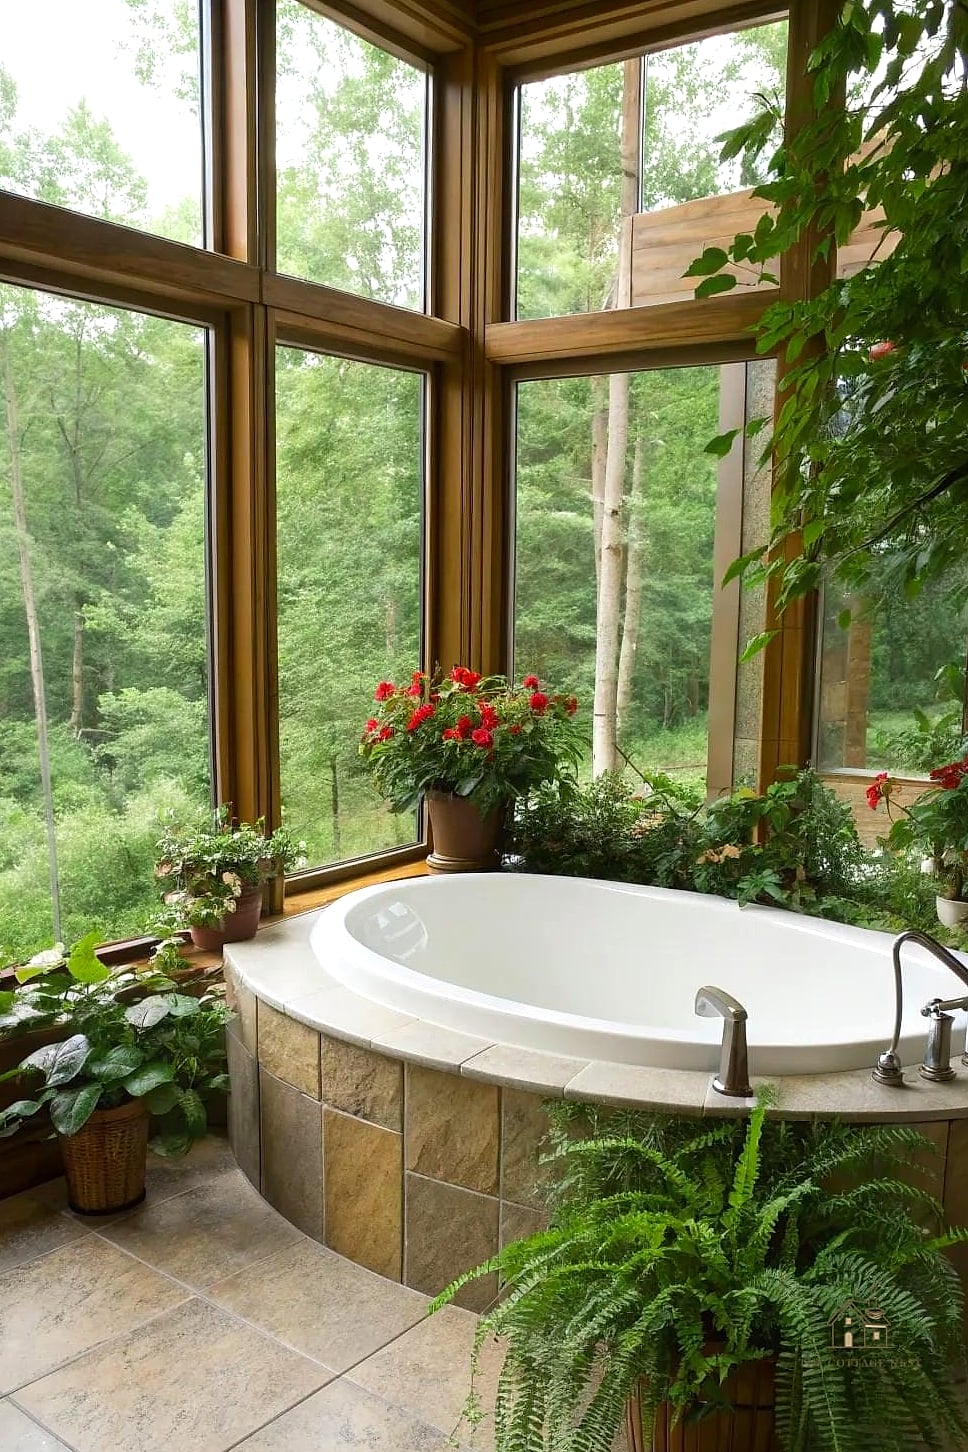
Corner tubs get a bit of a bad reputation, but when paired thoughtfully with an adjacent shower, they can work really well in bathrooms with awkward layouts. Tucking the tub into a corner frees up the opposite wall for the shower, making the most of every square foot.
This setup tends to suit older homes or smaller bathrooms where you’re working around existing plumbing. A curved shower curtain or glass panel on the tub side softens the boxy feel corner tubs sometimes get.
Minimalist Japandi-Style Tub and Shower Combo
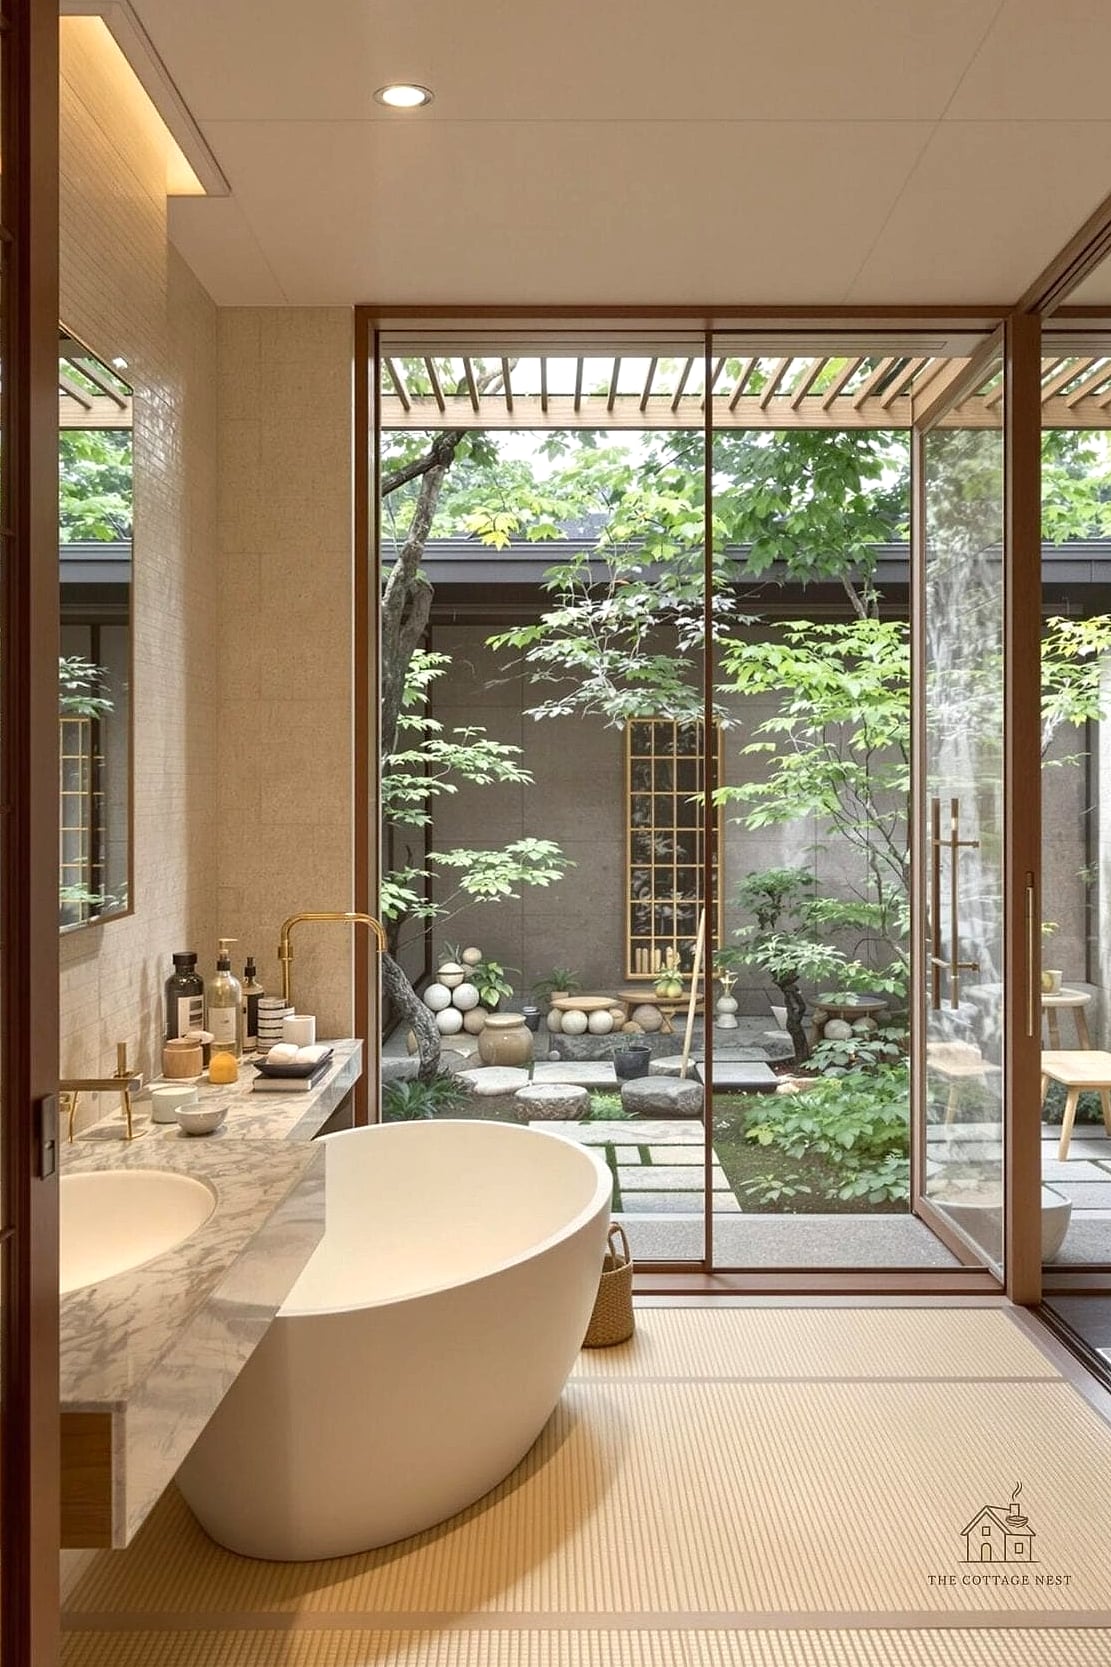
Japandi design blends Japanese simplicity with Scandinavian warmth, and it translates beautifully into a bathroom with a tub next to a shower. Think a low-profile soaking tub in warm wood tones or matte stone, sitting next to a shower with simple black or brass fixtures.
Keep the color palette neutral, mostly whites, warm woods, and soft grays, and avoid clutter on every surface. This style tends to appeal to people who want their bathroom to feel calm rather than showy, and it photographs incredibly well if you’re into that sort of thing.
Freestanding Tub Under a Window, Shower Along the Side Wall
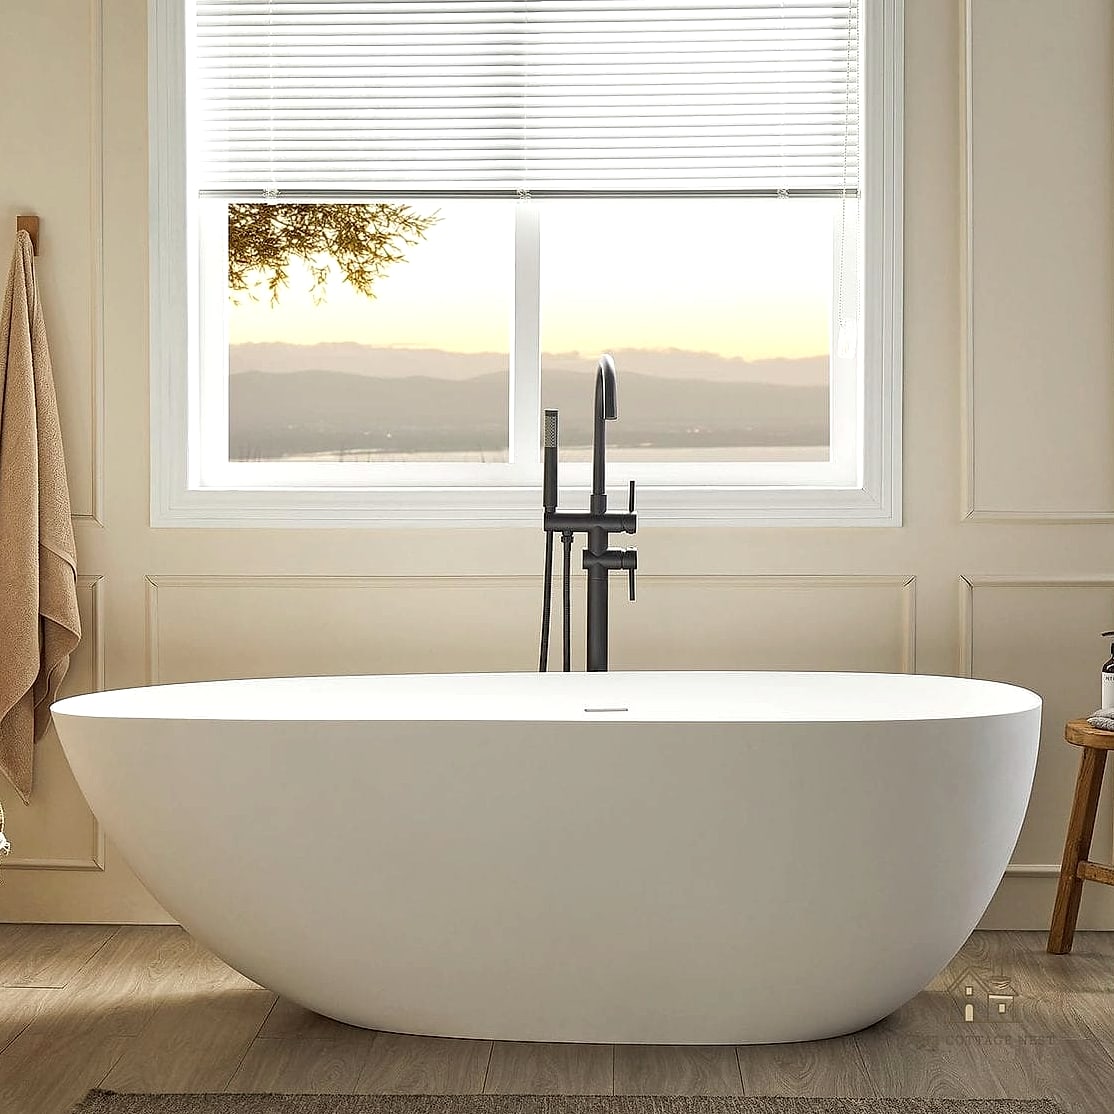
Placing the tub beneath a window and the shower along an adjacent wall gives you natural light exactly where you want it most, right by the tub. This layout genuinely elevates the whole bathing experience, especially if the window has a decent view or at least some frosted privacy glass.
It works well in primary suites with an exterior wall available. Just double check your window is properly sealed and moisture-resistant, since steam and humidity will hit that glass regularly.
Marble-Clad Tub and Shower Wall
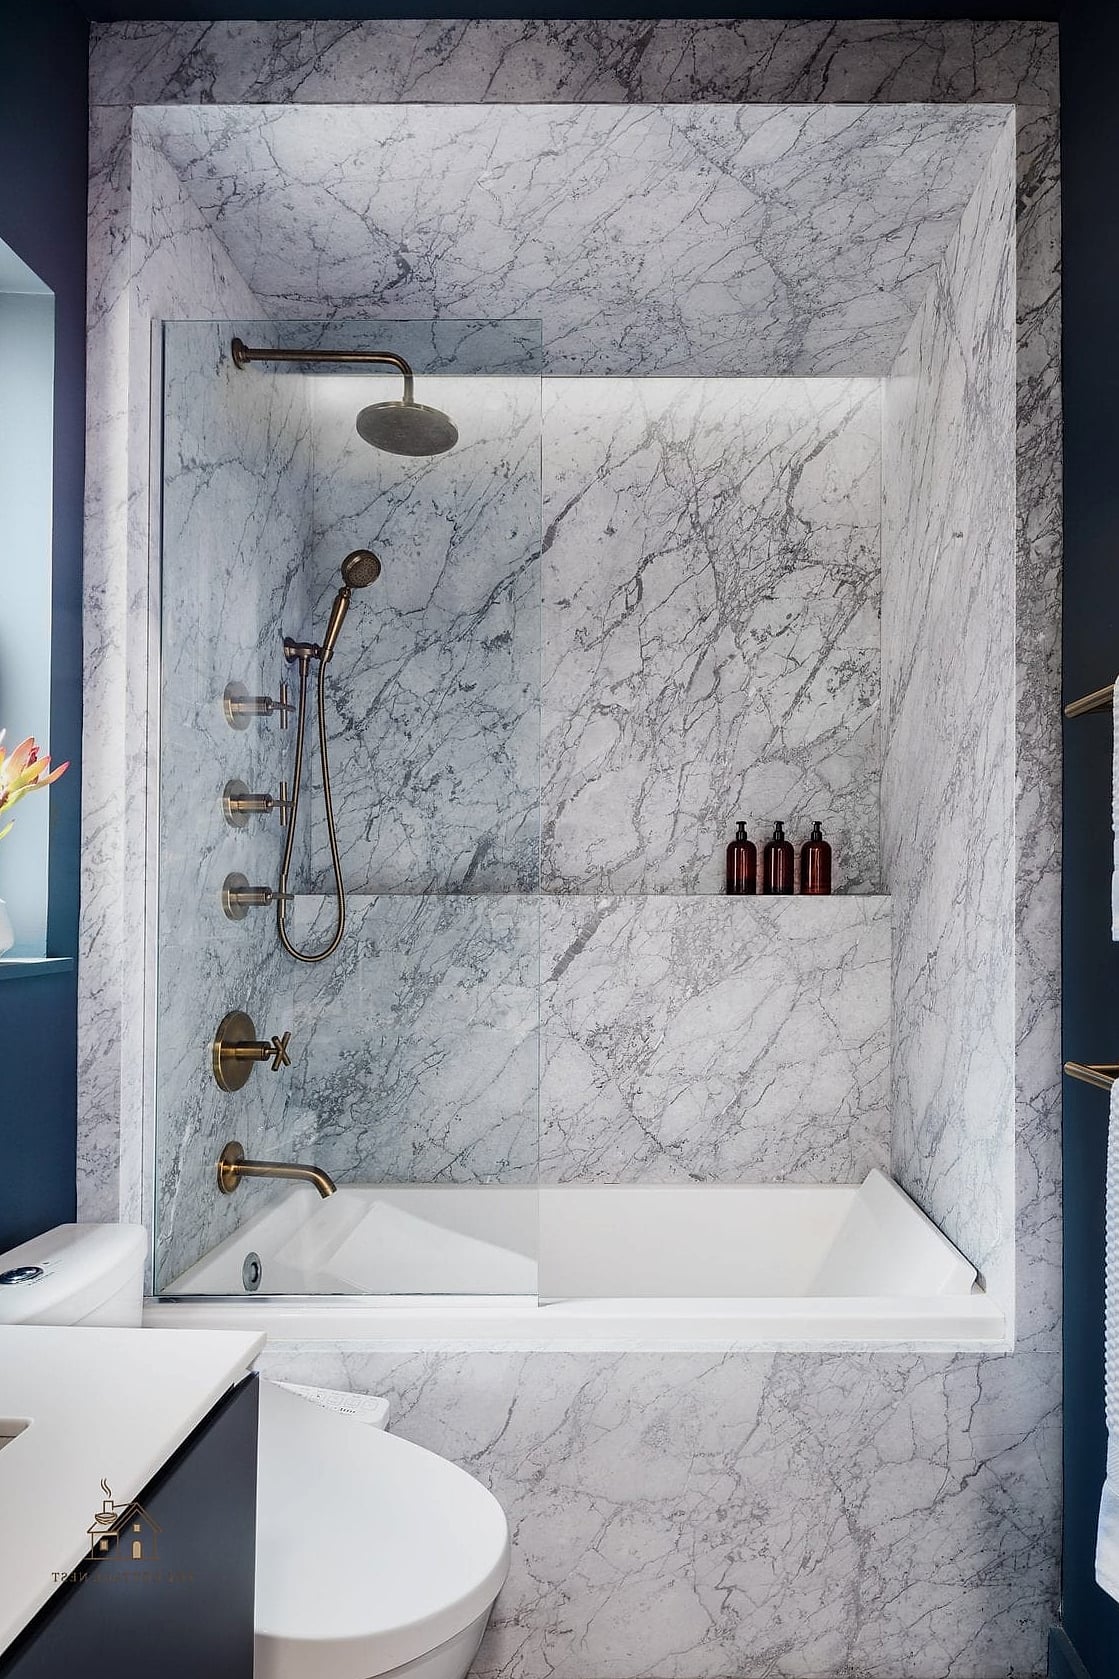
Using the same marble or marble-look porcelain tile across both the tub surround and shower walls creates a cohesive, almost hotel-like feel. Instead of the tub and shower looking like two separate elements, they read as one continuous design statement.
This is a fantastic option if you’re leaning toward a more luxurious look but want to keep visual busyness to a minimum. Porcelain versions of marble tile are more budget-friendly and far more forgiving when it comes to staining and etching compared to natural stone.
Compact Layout for Small Bathrooms
Not every home has room for a sprawling primary bath, and that’s fine because tub-next-to-shower layouts can absolutely work in tighter spaces too. A standard alcove tub with a shower curtain, positioned right next to a small stand-up shower stall, is a practical solution for smaller full baths or guest bathrooms.
Light-colored tile helps the space feel bigger, and a glass shower door instead of a curtain, if your budget allows, keeps sightlines open. This layout proves you don’t need a huge footprint to get both a tub and shower comfortably.
Black and White Contrast Design
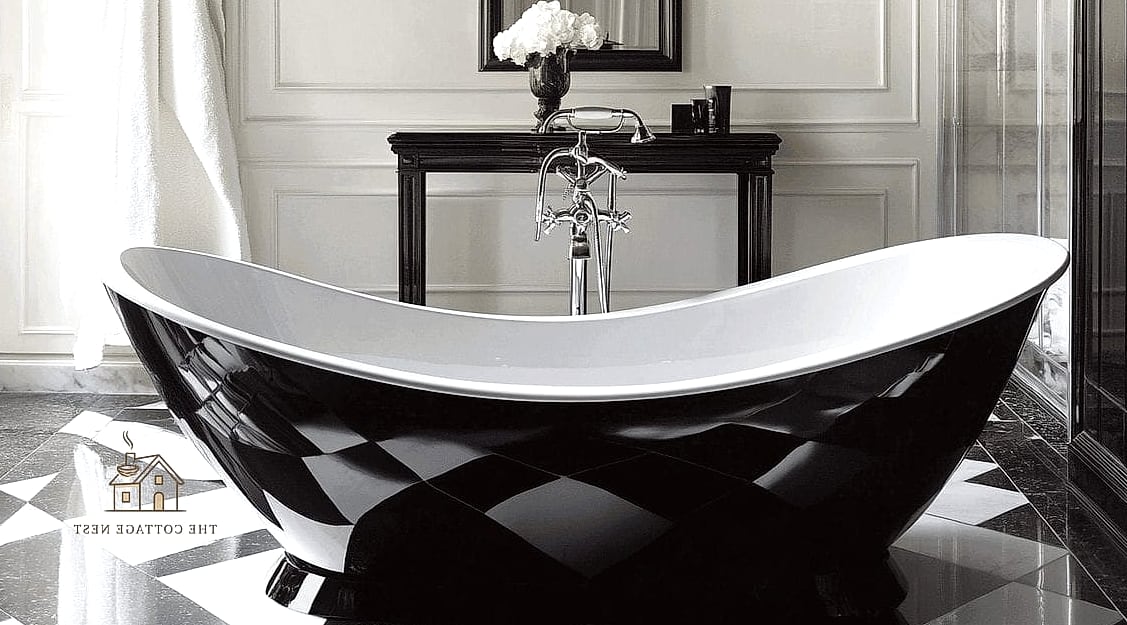
There’s something about black and white bathrooms that never really goes out of style. Picture a white soaking tub next to a shower lined in black subway tile with white grout, or the reverse, with a dark tub surround against bright white shower walls.
This high-contrast approach makes both fixtures feel intentional rather than like they were just squeezed into the same room. It’s a great option if you want your bathroom to feel bold without relying on color.
Tub and Shower Separated by Frosted Glass Partition
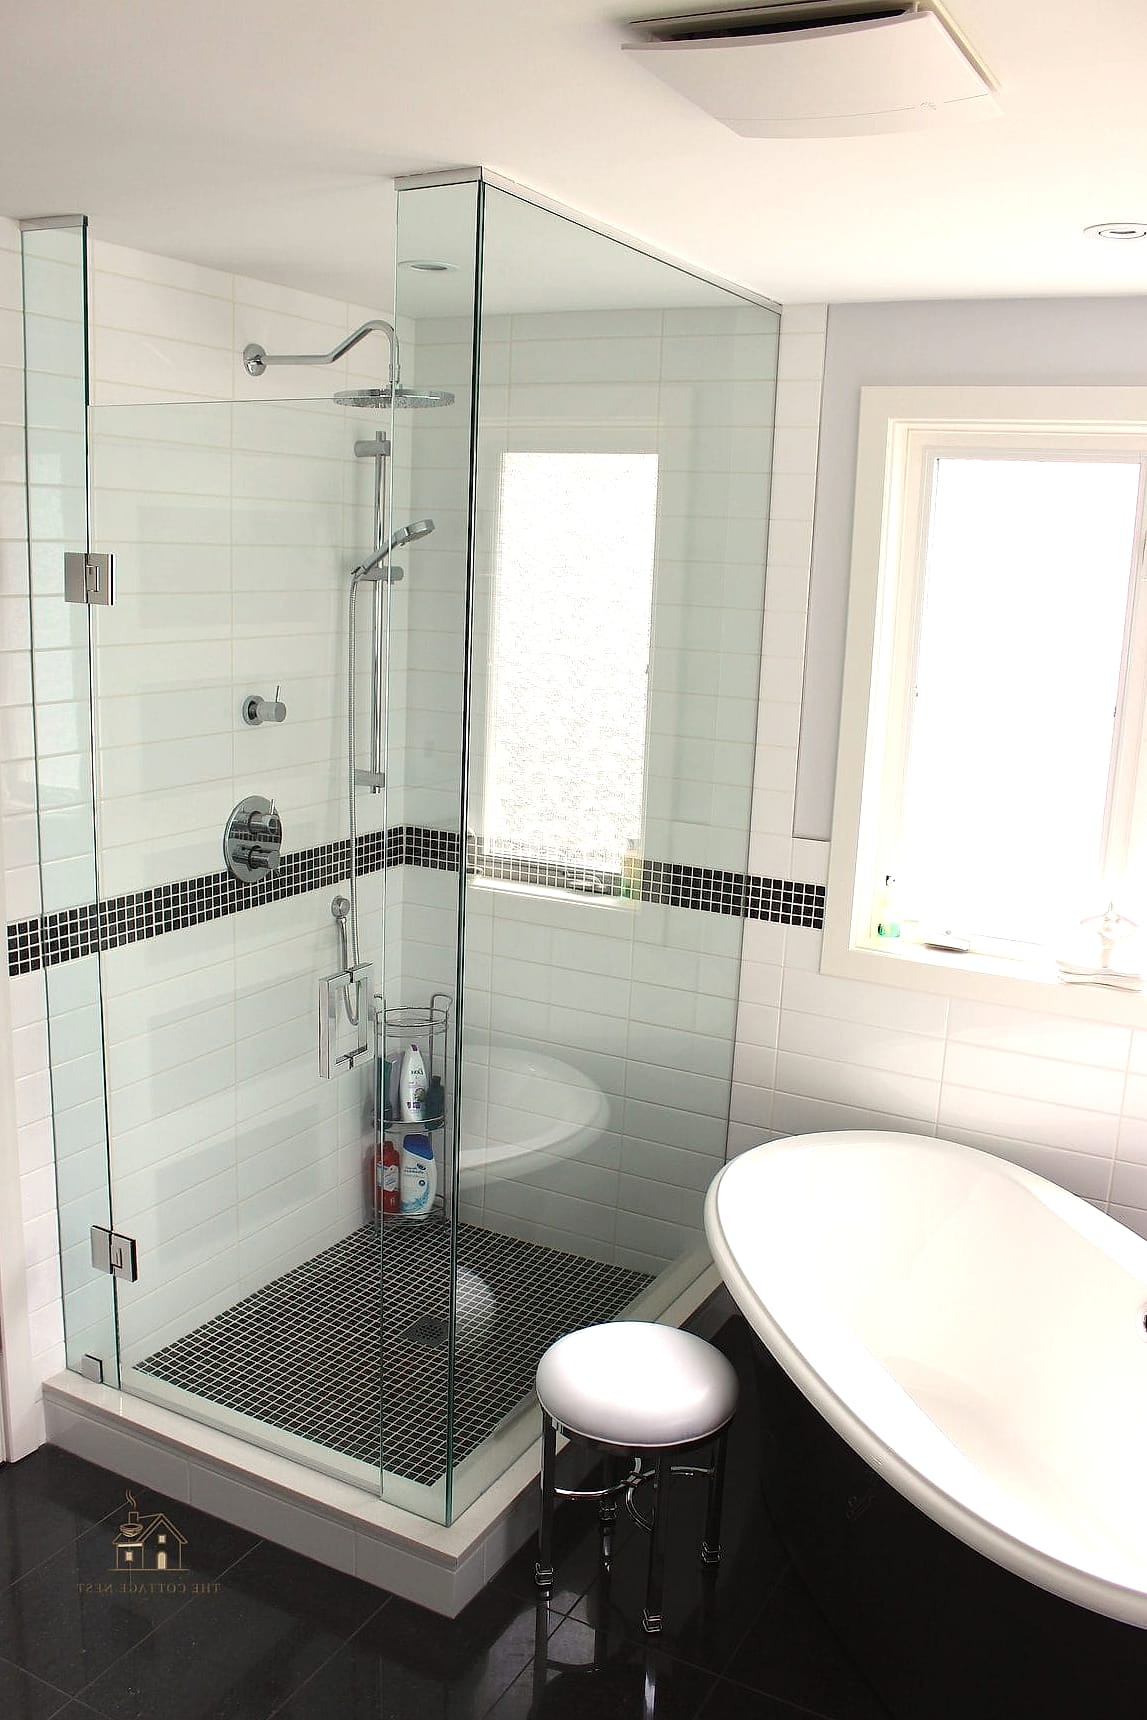
A frosted or textured glass partition between the tub and shower gives you privacy for the shower side while still letting light pass through. It’s a nice alternative if full clear glass feels too exposed but you don’t want a solid wall blocking the room.
Reeded or fluted glass has become especially popular lately, adding texture without feeling heavy. This works well in bathrooms shared by couples or family members who want a bit more separation during shower time.
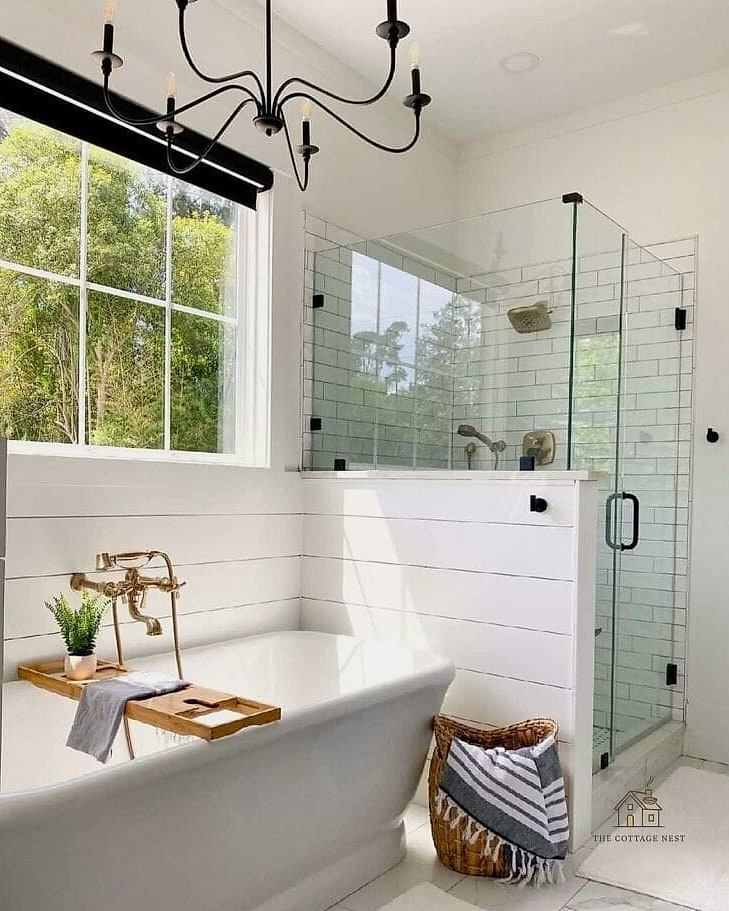
Rustic Farmhouse Tub Next to a Barn-Style Shower
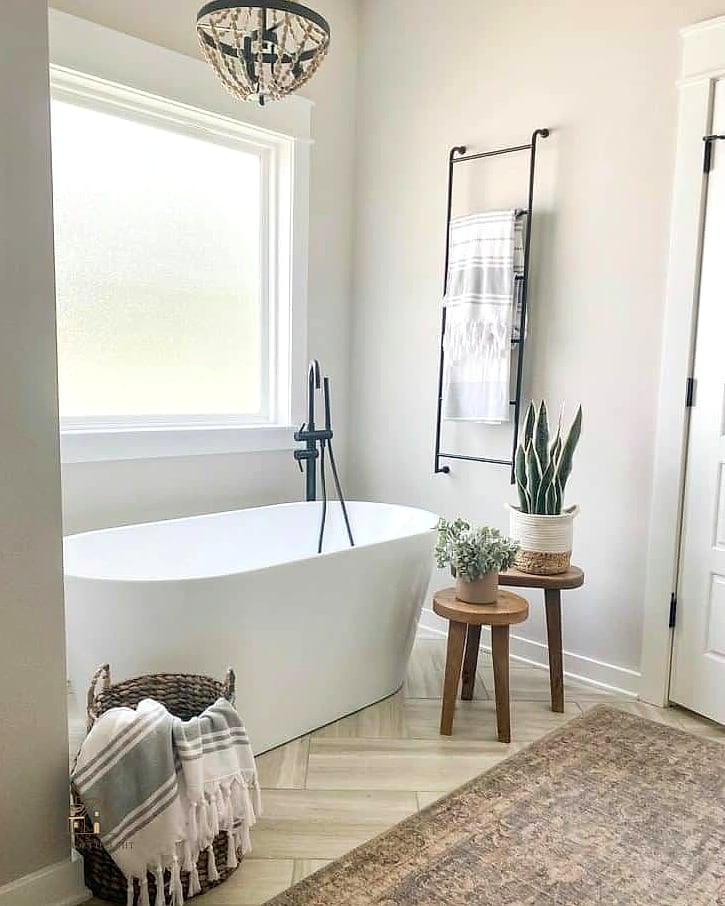
For a warmer, more lived-in feel, pair a classic clawfoot or slipper tub with a shower enclosed by black-framed glass reminiscent of barn doors. Add shiplap on the walls, brushed brass or oil-rubbed bronze fixtures, and warm wood accents to round out the look.
This combo tends to suit farmhouse or country-style homes, though honestly it works in plenty of transitional spaces too. It’s a cozy option for anyone who wants their bathroom to feel a little less clinical and a little more like a retreat.
Two-Tone Tile Layout Dividing Tub and Shower Zones
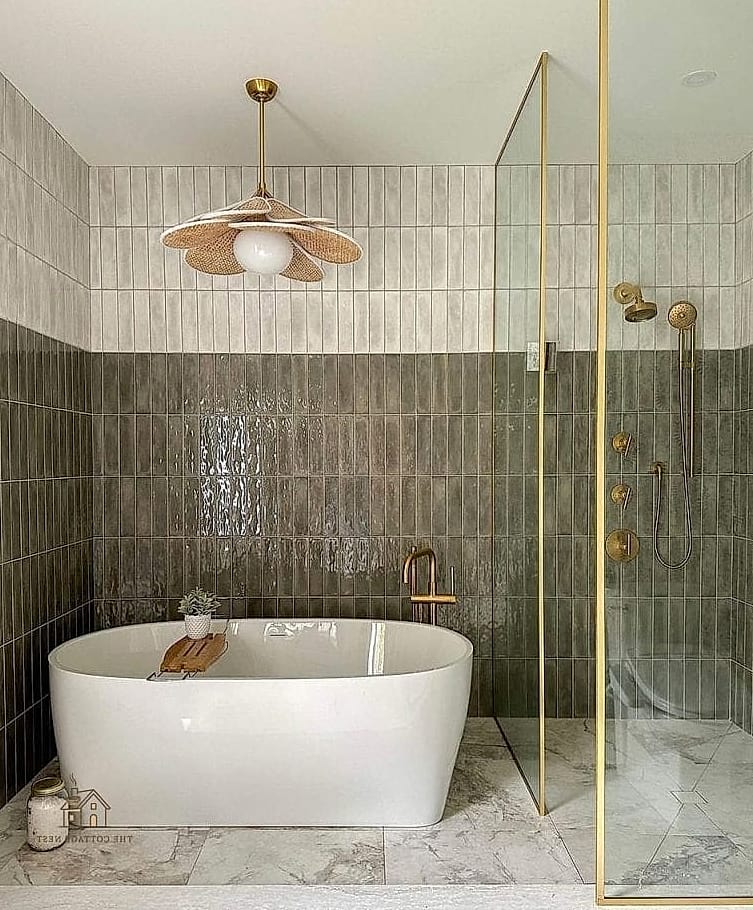
Using two different tile colors or patterns, one for the tub surround and another for the shower, helps visually zone the space without adding any physical dividers. Maybe the tub area gets a soft, textured tile while the shower gets a bold geometric pattern.
This is a fun way to add personality to the bathroom without a full renovation budget. Just make sure the two tiles share a common color or tone so the pairing feels intentional rather than mismatched.
Luxury Spa-Style Layout with Layered Lighting
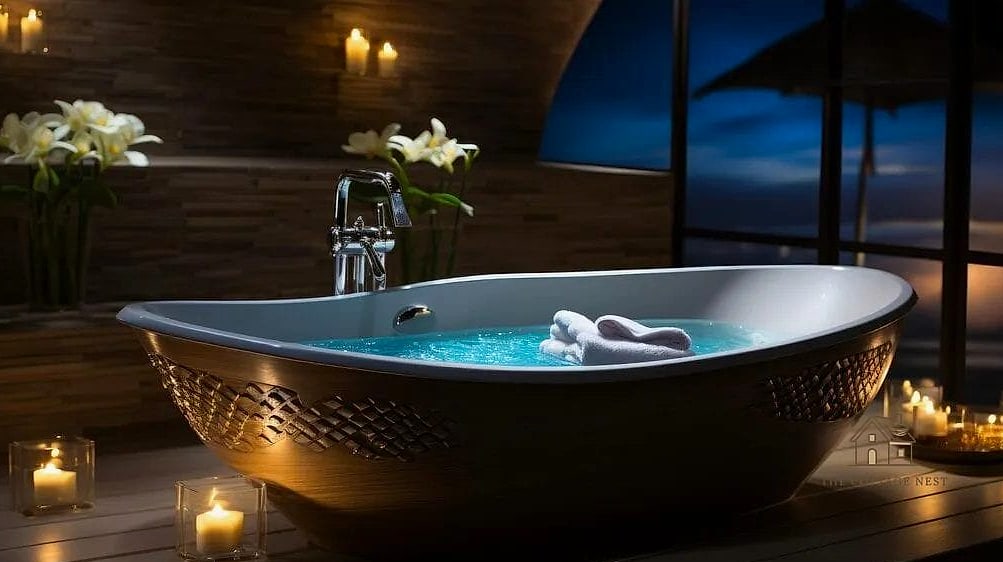
Last but definitely not least, a spa-style tub and shower layout leans heavily on lighting to set the mood. Recessed lighting above the shower, a statement pendant or sconces near the tub, and maybe even a small chandelier if your ceiling height allows it, all work together to make the space feel like an actual spa.
Add some greenery, a wood stool for towels, and a neutral palette, and you’ve got a bathroom that feels like a genuine escape. This layout tends to be more of an investment, but it’s one of those upgrades that pays off every single day you use it.
Whichever direction you go, a tub next to a shower gives you flexibility that a lot of other bathroom layouts simply can’t match. Whether you’ve got a huge primary suite to work with or a modest guest bath, there’s a version of this pairing that fits your space, your budget, and honestly, your morning routine too.